
New Construction - Eco Friendly















Address
243 Kissington Way, Benson, NC
Price
$ 494,900
Property Attributes
- MLS#10068608
- TypeSingle Family
- Listing Status Active
- CountyJohnston
- CityBenson
- NeighborhoodWeddington
- Zip27504
- StyleTraditional
- Year Built2025
- Price$ 494,900
- Bedrooms4
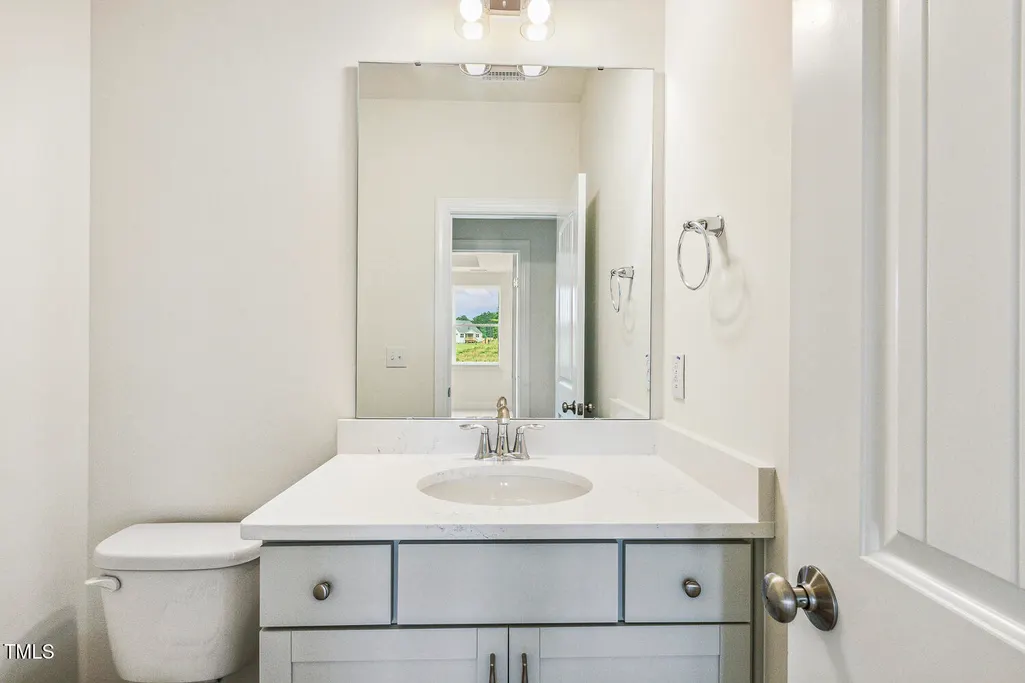
- Full Bathrooms2
- Half Bathrooms1
- Sqr Footage2772
- Lot Size0.69 Acres
Data Source:
Triangle MLS (TMLS)
Property Description
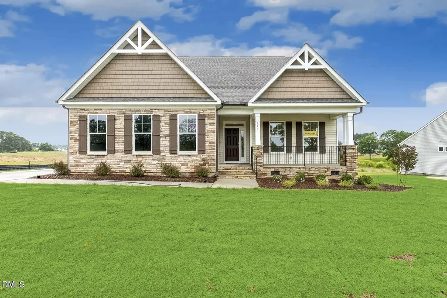
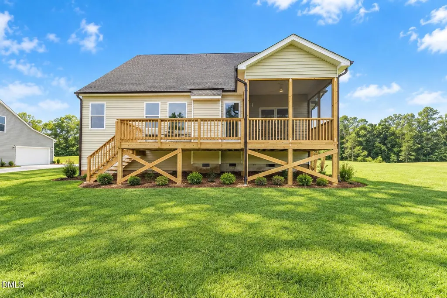
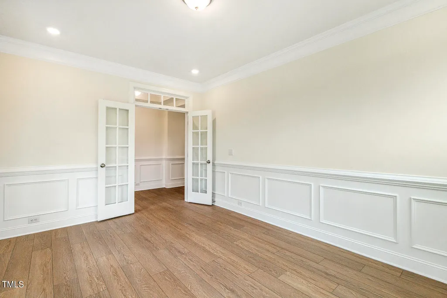
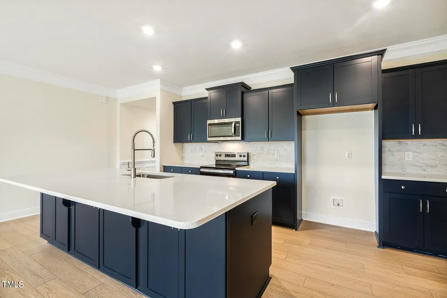
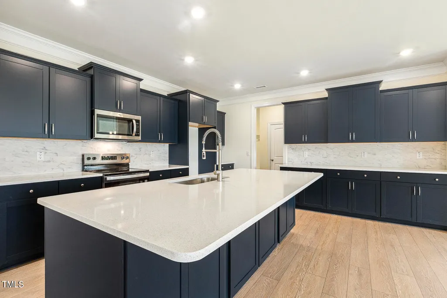
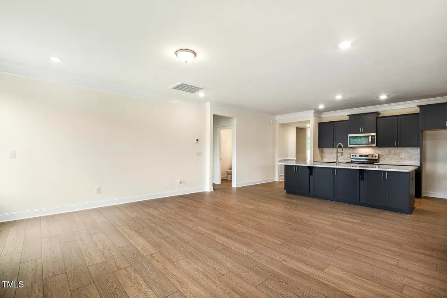
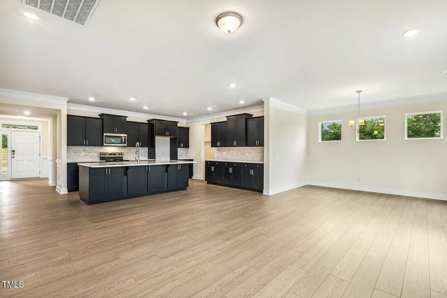
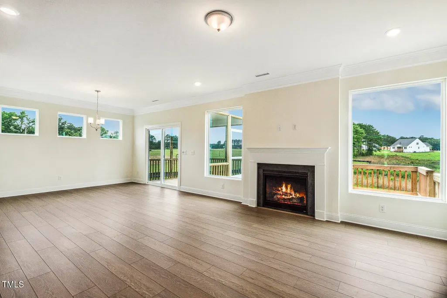
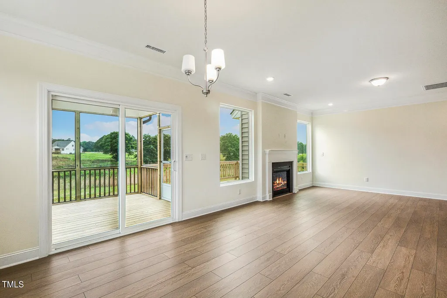
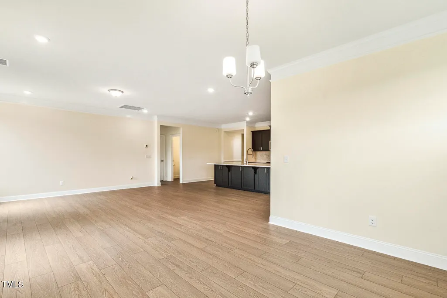
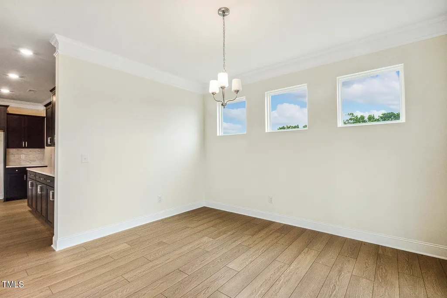
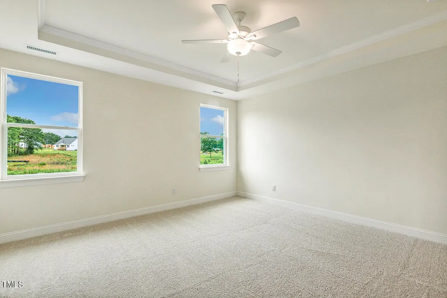
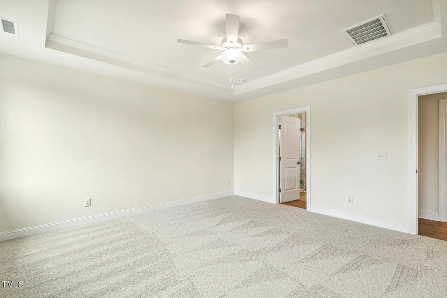
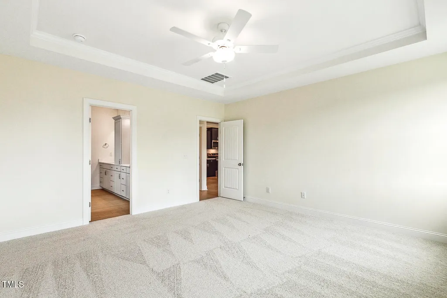
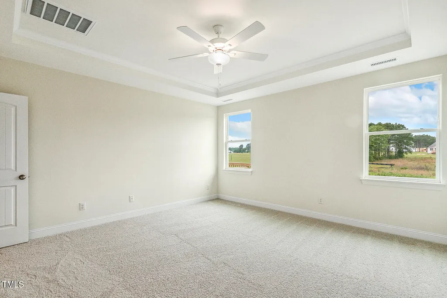
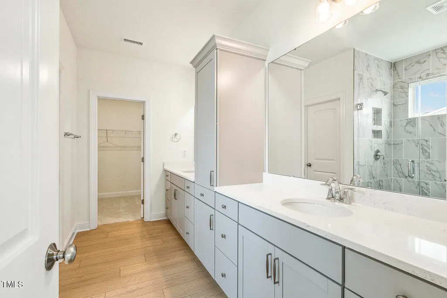
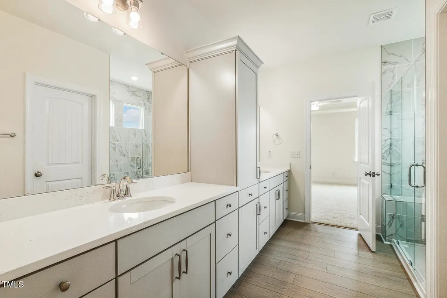
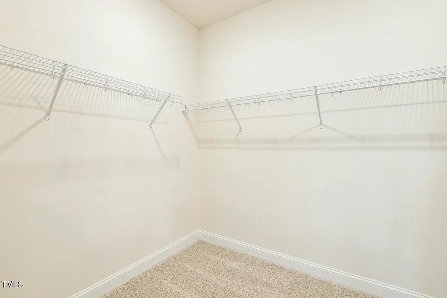
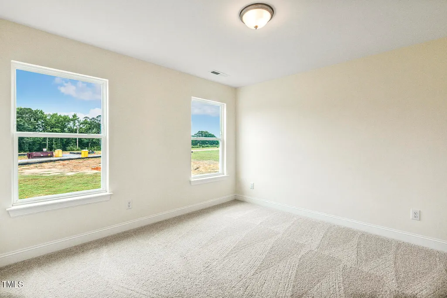
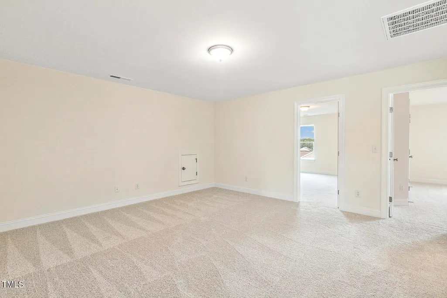
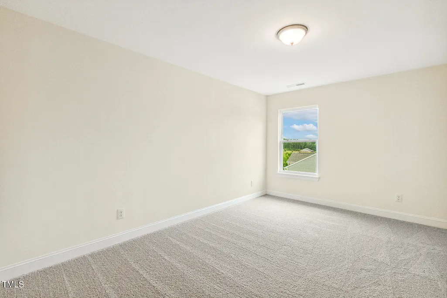
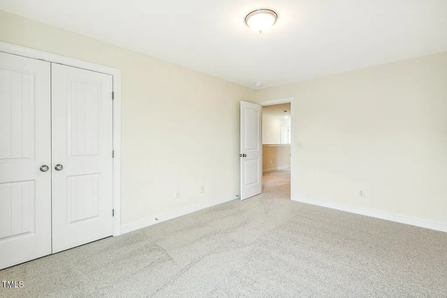
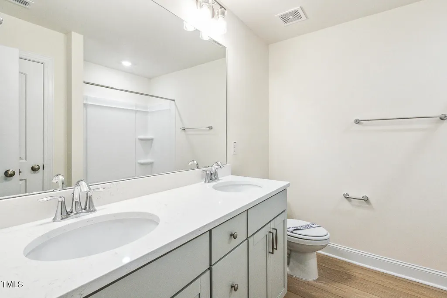
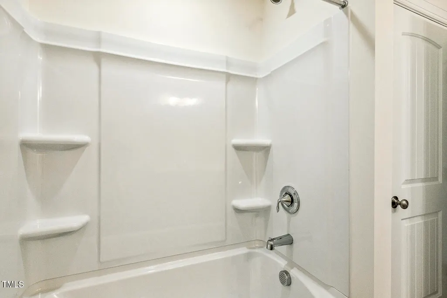
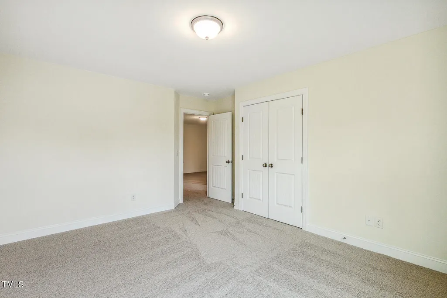
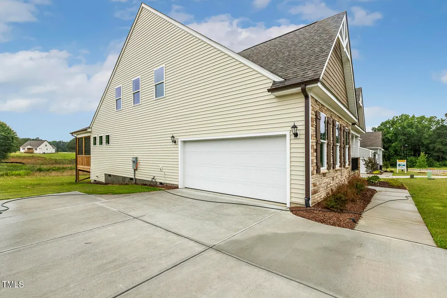
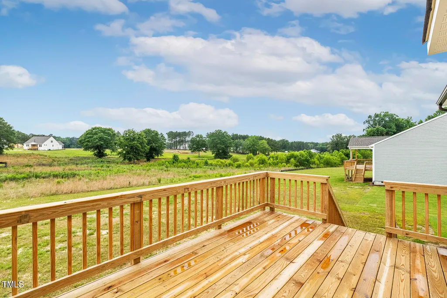
New Construction | Cooper Plan | First-Floor Primary | Open-Concept Living | Side-Load Garage | Spacious Lot | Wooded Setting | Benson, NC Welcome to Weddington, a new Eastwood Homes community in Benson, NC, offering spacious homesites and a peaceful countryside setting. The Cooper plan features an open-concept layout designed for comfortable everyday living and effortless entertaining, with a beautiful kitchen flowing seamlessly into the main living spaces. The first-floor primary suite provides convenience and privacy, while the wide-open design creates a bright, inviting feel throughout the main level. Upstairs, three generously sized bedrooms and a spacious loft offer flexible space for guests, a home office, playroom, or additional living. A side-load garage adds curb appeal and creates a welcoming approach to the home. Outside, the spacious homesite backs to open space and trees, providing a peaceful setting, added privacy, and a natural backdrop to enjoy from your backyard. Weddington offers the feel of quiet country living while remaining conveniently connected to Benson, shopping, dining, schools, and major highways. If you're searching for new construction with a first-floor primary bedroom, open-concept living, a spacious kitchen, upstairs loft, side-load garage, generous lot, and wooded backyard setting, the Cooper plan at Weddington offers a thoughtful combination of space, comfort, privacy, and contemporary design.
| Elementary School | Middle School | High School |
|---|---|---|
| Johnston - Benson Elementary Elementary School | Johnston - Benson Middle Middle School | Johnston - South Johnston High High School |
| Price History | |
|---|---|
| 8/28/2026 | Listed $494,900 |
General Features
| Sewer | Septic Tank |
|---|---|
| Heating | Electric,Fireplace(s),Propane,Zoned |
| Cooling | Central Air,Electric,Zoned |
| Roof | Architectural Shingle |
| Appliances | Dishwasher,Electric Cooktop,Microwave,Oven |
| HOA Fee | 41 |
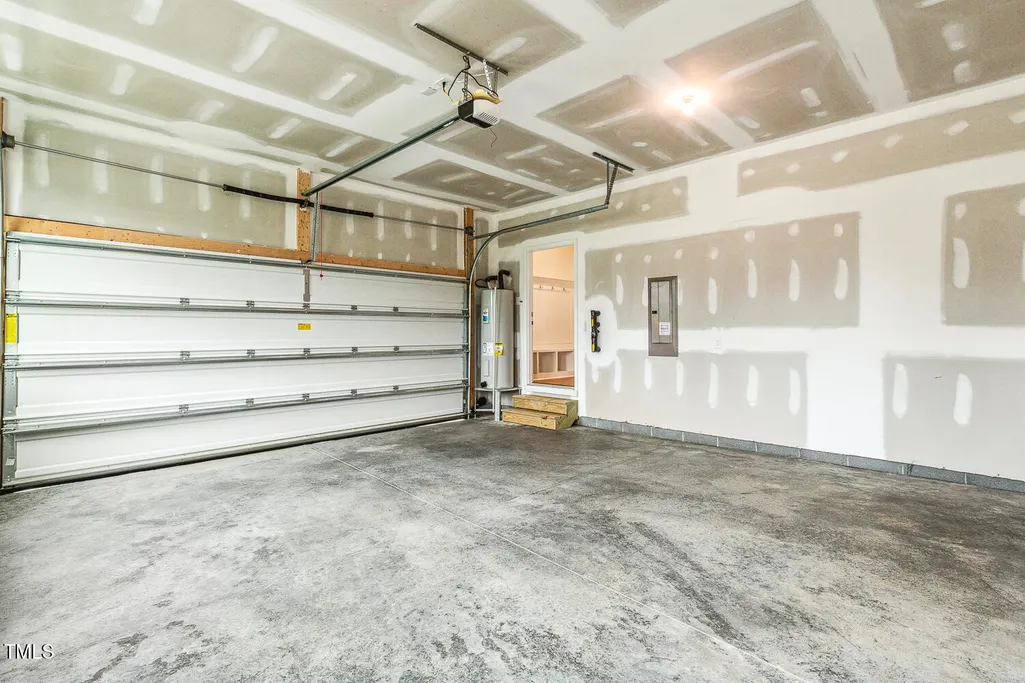
| Garage Spaces | 2 |
| Association Fee Includes | Maintenance Grounds |
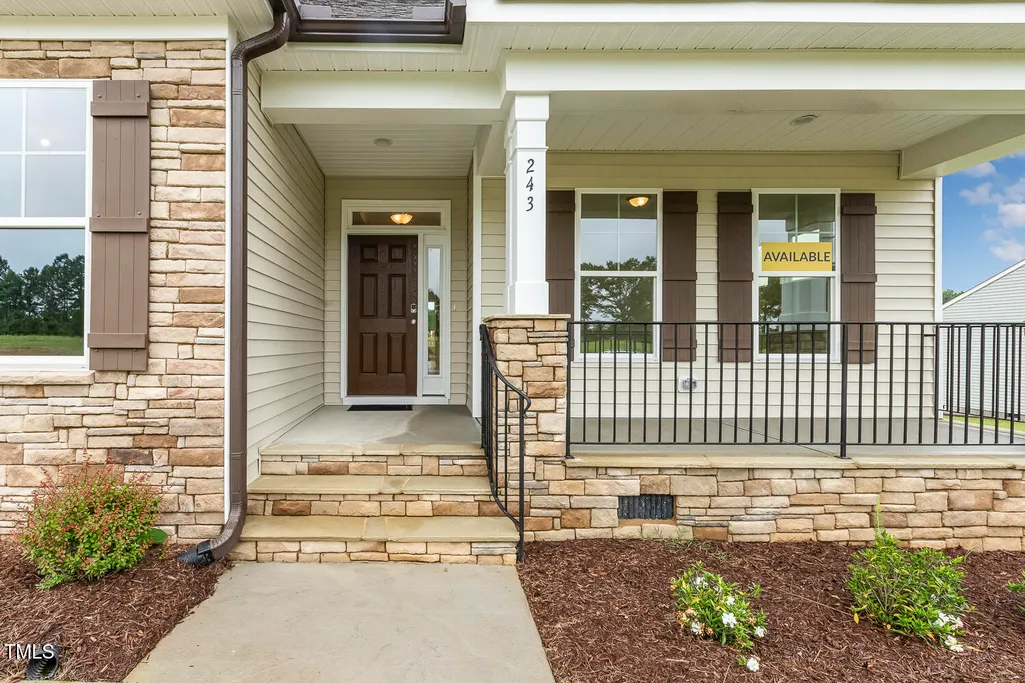
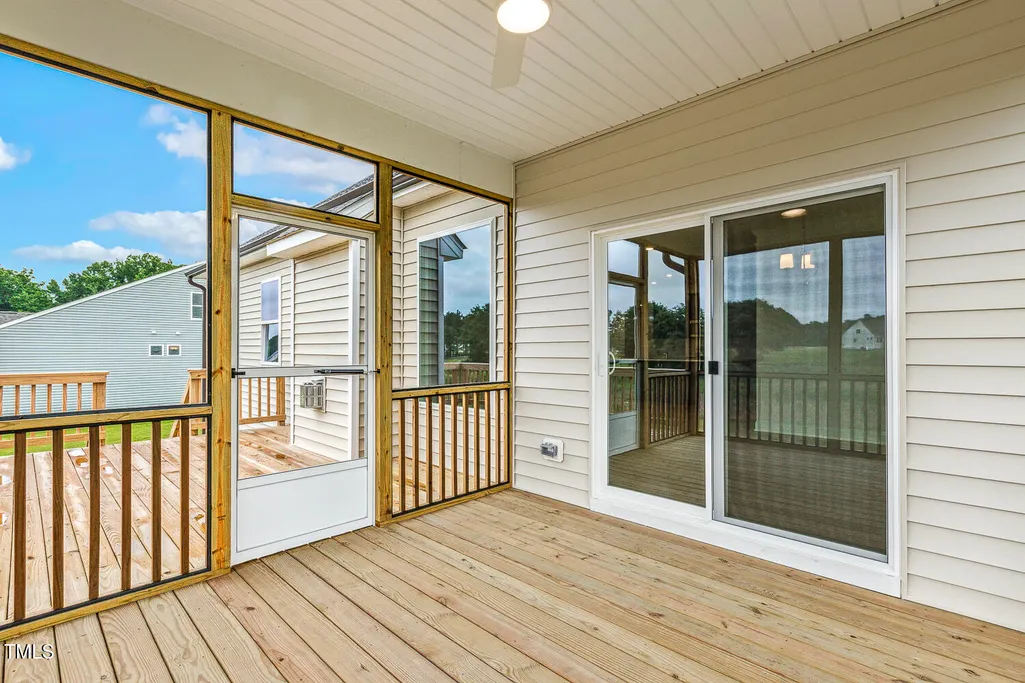
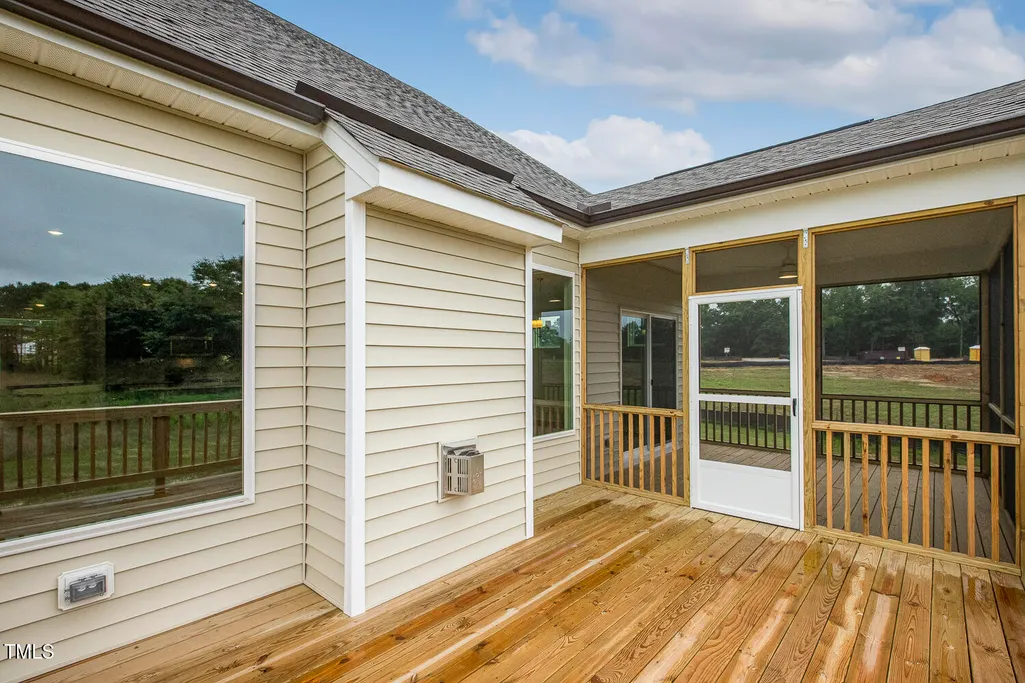
| Patio/Porch Features | Deck,Porch,Screened |
| Architectural Style | Traditional |
| Construction Materials | Brick Veneer,Stone Veneer,Vinyl Siding |
| Year Built | 2025 |
| Stories Count | 2 |
| Levels | Two |
| Property Subtype | Single Family Residence |
| Community Features | Street Lights |
| Assoc Fee Paid Per | Monthly |
| County | Johnston |
| New Construction | true |
| Property Type | Residential |
| HOA | true |
| Attached Garage | true |
| Energy Efficient | Lighting,Windows |
| Subdivision Name | Weddington |
| Garage Y/N | true |
| Total Rooms | 9 |
| Full Baths | 2 |
| Status | Active |
| Directions | From Raleigh - Head south on Capital Blvd (US-70 E/US-401 S) for 1.5 mi. Continue on S Saunders St (US-70 E/US-401 S). Go for 1.0 mi. Turn left and take ramp onto I-40 E (Tom Bradshaw Fwy) toward US-64 E. Go for 27.2 mi. Take exit 325 toward NC-242/Benson/US-301. Go for 0.3 mi. Turn right onto NC Highway 242 N (NC-242). Go for 0.6 mi. Turn right onto Tarheel Rd. Go for 410 ft. Then 0.08 miles Eastwood Homes at Weddington Benson, NC 27504 |
| High School | Johnston - South Johnston High |
| City | Benson |
| Senior Community Y/N | false |
| Lot Size Units | Acres |
| Lot Size Square Feet | 30230.64 |
| Elementary School | Johnston - Benson Elementary |
| Middle/Junior High School | Johnston - Benson Middle |
| Virtual Tour | https://www.zillow.com/view-imx/cdec63c9-d62b-4816-8578-f8c64d9346d8?wl=true&setAttribution=mls&initialViewType=pano |
| Structure Type | House |
| Builder Name | Eastwood Homes |
| Standard Status | Active |
Interior Features
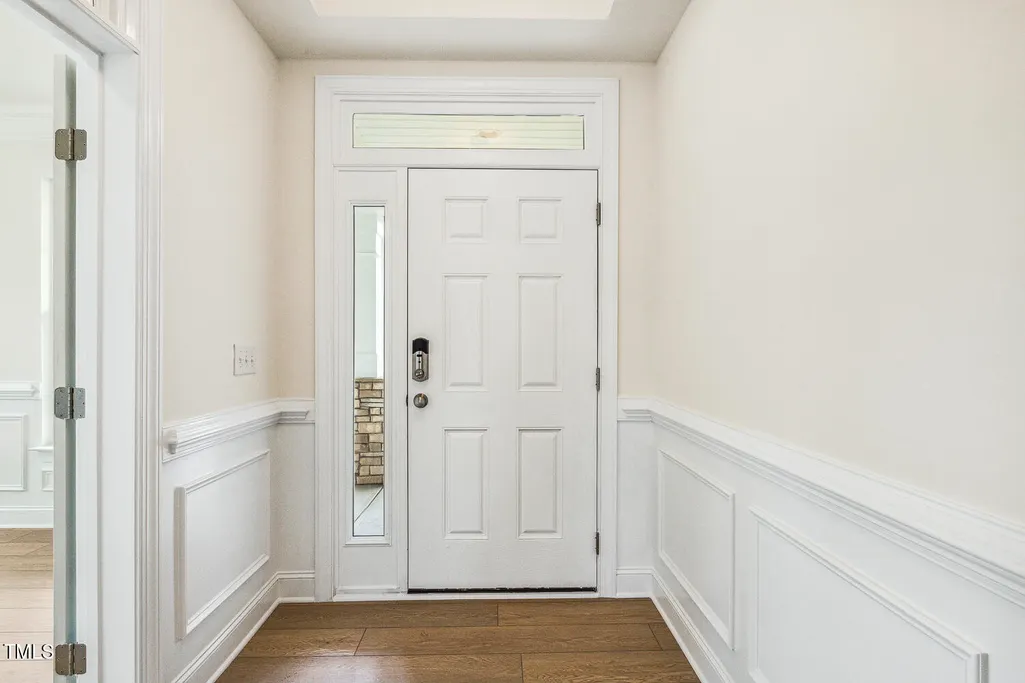
| Interior Amenities | Bathtub/Shower Combination,Butler's Pantry,Kitchen Island,Open Floorplan,Quartz Counters,Recessed Lighting,Separate Shower,Smart Home,Smart Light(s),Smart Thermostat,Smooth Ceilings,Water Closet |
|---|---|
| Basement | Crawl Space |
| Flooring | Carpet,Luxury Vinyl |
| Total Fireplaces | 1 |
| Fireplace Features | Family Room |
| Air Conditioning Y/N | true |
| Heating Y/N | true |
| Window Features | Double Pane Windows,Low-Emissivity Windows,Screens |
| Fireplace Y/N | true |
| Above Grade Finished Area | 2772 |
| Half Baths | 1 |
| Laundry Features | Electric Dryer Hookup,Laundry Room,Main Level,Washer Hookup |
| Total Bedrooms | 4 |
| Total Baths | 3 |
Exterior Features
| Exterior Amenities | Rain Gutters,Smart Lock(s) |
|---|---|
| Fencing | None |
| Parking Features | Garage Faces Side |
| Lot Features | Back Yard,Front Yard,Landscaped |
| Water Source | Public |
| Lot Size Area | 0.69 |
| Foundation Details | Raised |
| Building Area Total | 2772 |
| Lot Size Acres | 0.69 |
| Road Surface Type | Paved |
| Road Frontage Type | City Street |
Amenities
- Foreclosure
- Views
- Short Sale
- New Construction
- Adult 55+
- Lease To Own
- No HOA Fees
- Furnished
- Primary On Main
- Air Conditioning
- Seller Finance
- Green
- Fixer Upper
- Horse
- Golf
- Fireplace
- Deck
- Garage
- Basement
- Pool
Property vs Single Family Average in 27504
Price
Year Built


