
Views - Eco Friendly
Address
407 Granville Road, Chapel Hill, NC
Price
$ 1,150,000
Property Attributes
- MLS#10155353
- TypeSingle Family
- Listing Status Active Under Contract
- CountyOrange
- CityChapel Hill
- AreaOrange
- NeighborhoodEstes Hills
- Zip27514
- StyleContemporary, Modern, Traditional
- Year Built1961
- Taxes$ 9735
- Price$ 1,150,000
- Bedrooms4
- Full Bathrooms4
- Half Bathrooms0
- Sqr Footage2986
- Lot Size0.58 Acres
Data Source:
Triangle MLS (TMLS)
Property Description
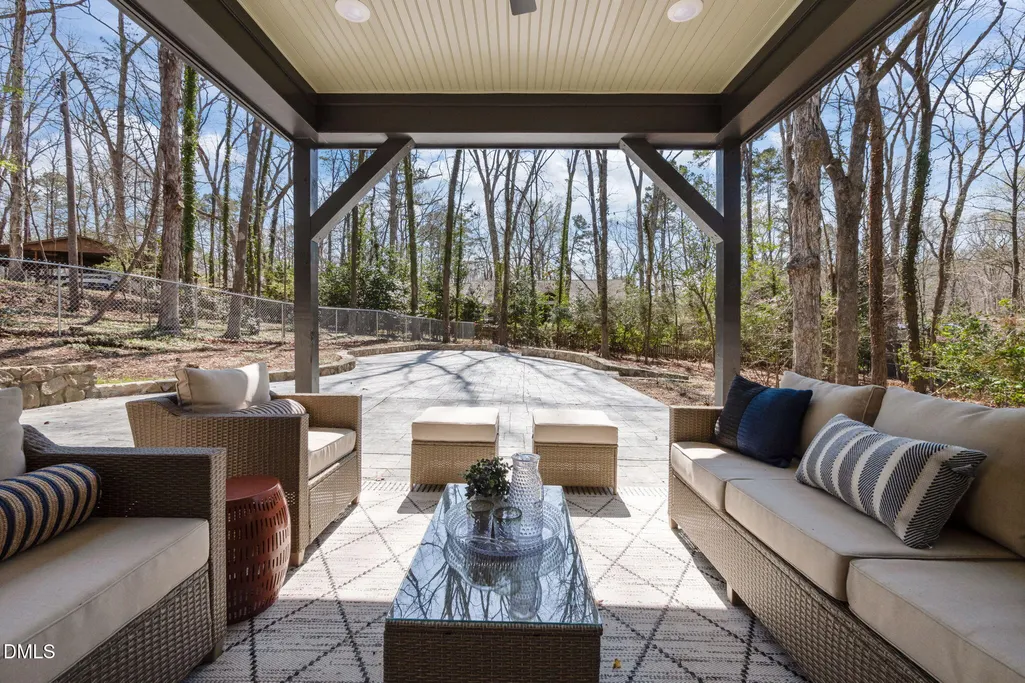
Tucked beneath a canopy of mature trees in Chapel Hill's beloved Estes Hills neighborhood, 407 Granville Road is a beautifully restored 1961 brick home where classic architecture meets intentional, modern design -- and the result is simply stunning. From the moment you step onto the full front porch, you feel it: the serenity, the light, the sense that every detail was chosen with care. Inside, raised ceilings and expansive windows flood the home with natural light, and a palette rooted in nature's own hues -- warm woods, earthy textures, organic tones -- creates a calm that runs from room to room. Clean lines and an effortless flow make this home feel both beautifully curated and completely livable. At the heart of the home, a dramatic two-sided fireplace finished in Portola Paints ''Limewash'' anchors the open living spaces as they flow effortlessly from the living room into the dining area and into a kitchen designed for real life and beautiful entertaining. Fabuwood frameless cabinetry, ''Black Misty'' honed granite countertops, and a showstopping waterfall island set the stage, while the Forno appliance suite -- gas range with air fryer, French door refrigerator, dual-zone wine cooler, and beverage fridge -- handles the cooking experience. Whether you're hosting a dinner party or a quiet Sunday morning, this kitchen is where people will want to gather. The dining space sits just beyond, bathed in natural light and anchored by designer lighting from Pottery Barn and Possini Euro -- understated elegance that sets the mood without overpowering the moment. Triple slider doors open to a covered back porch and outdoor living space that truly extends the home. A custom pergola, generous grill area, and spacious patio offer the perfect setting for everything from quiet mornings to lively gatherings -- complete with dedicated garden beds and a privacy fence that creates a true sense of sanctuary. Whether you envision a fire pit lounge, an outdoor kitchen, or a lush entertaining terrace, this space is ready for it. The designer remains available to collaborate on additional outdoor touches, so this space can grow with your vision and lifestyle. The main-level primary suite is its own retreat -- cathedral ceiling, hardwood floors refinished in a rich Provincial stain, dual closets, and a spa bath that draws from nature's textures with Pompeii ''Malachite'' shower walls, Oslo Oak cabinetry, and Black Misty Honed Granite counters, and private W/D closet -- a space designed to soothe as much as impress. Two additional main-level bedrooms, including one with a private ensuite, offer the same thoughtful finishes throughout. Every bathroom in this home tells its own design story -- each one beautifully appointed with Pottery Barn lighting, Delta and Kohler fixtures, and tile selections that feel intentional and inspired. The lower level expands the living beautifully -- a large family room, a private guest bedroom and bath, a versatile flex room perfect for a gym, media room, teen retreat, or meditation space, and a dedicated drop zone off the garage with built-in storage and a second laundry room that keeps daily life running smoothly. It's one of those details that sounds small until you experience it. And beneath it all? Everything is new. Rheem HVAC, electrical, plumbing, insulation, sealed crawlspace,50 Yr Architectural roof, GaF Pella Low E windows and doors, gutters, soffits, and a widened driveway --this home has been redefined from the inside out! Structural and infrastructure improvements give you the soul of a classic Chapel Hill home with the confidence of new construction. Nothing has been overlooked. Estes Hills has long been one of Chapel Hill's most cherished addresses -- tree-lined, established, and quietly distinguished. 407 Granville Road fits right in, and then some. You're 1.7 miles from UNC, minutes from Franklin St
| Elementary School | Middle School | High School |
|---|---|---|
| Chapel Hill Carrboro - Estes Hills Elementary School Elementary School | Chapel Hill Carrboro - Guy B Phillips Middle School Middle School | Chapel Hill Carrboro - East Chapel Hill High School High School |
| Price History | |
|---|---|
| 3/26/2026 | Listed $1,250,000 |
| 5/25/2026 | 8$1,150,000 |
General Features
| Sewer | Public Sewer |
|---|---|
| Heating | Central,Heat Pump |
| Cooling | Central Air,Dual |
| Utilities | Sewer Connected,Water Connected |
| Roof | Shingle |
| Appliances | Bar Fridge,Convection Oven,Dishwasher,Disposal,Free-Standing Gas Range,Free-Standing Refrigerator,Microwave,Range Hood,Self Cleaning Oven,Stainless Steel Appliance(s),Warming Drawer,Wine Refrigerator |
| Zoning | R-1 |
| Garage Spaces | 1 |
| Patio/Porch Features | Patio,Porch |
| Architectural Style | Contemporary,Modern,Traditional |
| Construction Materials | Concrete,Lap Siding |
| Year Built | 1961 |
| View | Neighborhood |
| Stories Count | 2 |
| Levels | Two |
| Rooms | Primary Bedroom, Entrance Hall, Living Room, Dining Room, Kitchen, Other, Bedroom 2, Bedroom 3, Bedroom 4, Primary Bathroom, Bathroom 2, Bathroom 3, Bathroom 4, Bonus Room, Laundry, Media Room, Other, Other, Other, Other |
| Property Subtype | Single Family Residence |
| Community Features | Park |
| County | Orange |
| New Construction | false |
| Property Type | Residential |
| HOA | false |
| Attached Garage | true |
| Energy Efficient | Doors,Windows |
| Subdivision Name | Estes Hills |
| Garage Y/N | true |
| Total Rooms | 20 |
| Full Baths | 4 |
| Status | Active Under Contract |
| Directions | From Estes Drive (in between Franklin and MLK/Airport Rd ) turn onto Granville Rd. Follow through until you arrive at 407 Granville Rd. |
| High School | Chapel Hill Carrboro - East Chapel Hill High School |
| City | Chapel Hill |
| Senior Community Y/N | false |
| Open Parking Spaces | 2 |
| Lot Size Units | Square Feet |
| Lot Size Square Feet | 25264.8 |
| Elementary School | Chapel Hill Carrboro - Estes Hills Elementary School |
| Tax Annual Amount | 9735.25 |
| Middle/Junior High School | Chapel Hill Carrboro - Guy B Phillips Middle School |
| Virtual Tour | https://listings.lighthousevisuals.com/videos/019d20d9-5201-7157-8e36-fa227e1c6de6 |
| Structure Type | Site Built |
| Building Area Units | Square Feet |
| Living Area Units | Square Feet |
| Standard Status | Pending |
| Main Lvl Beds: Yes/No | 3 |
Interior Features
| Interior Amenities | Bathtub/Shower Combination,Built-in Features,Ceiling Fan(s),Double Vanity,Entrance Foyer,Granite Counters,High Ceilings,Kitchen Island,Living/Dining Room Combination,Open Floorplan,Pantry,Recessed Lighting,Separate Shower,Smooth Ceilings,Storage,Walk-In Shower,Wet Bar,See Remarks |
|---|---|
| Basement | Daylight,Exterior Entry,Finished,Heated |
| Flooring | Hardwood,Tile |
| Total Fireplaces | 1 |
| Fireplace Features | Gas Log,Living Room |
| Common Walls | No Common Walls |
| Air Conditioning Y/N | true |
| Heating Y/N | true |
| Window Features | ENERGY STAR Qualified Windows |
| Fireplace Y/N | true |
| Above Grade Finished Area | 1916 |
| Laundry Features | In Basement,Laundry Room,Main Level,Multiple Locations,See Remarks |
| Total Bedrooms | 4 |
| Below Grade Finished Area | 1070 |
| Below Grade Finished Area Unit Type | Square Feet |
| Above Grade Finished Area Unit Type | Square Feet |
| Total Baths | 4 |
Exterior Features
| Exterior Amenities | Courtyard,Fenced Yard,Storage |
|---|---|
| Fencing | Back Yard |
| Parking Features | Garage,Garage Faces Front,Gravel |
| Lot Features | Garden,Gentle Sloping,Hardwood Trees,Interior Lot |
| Water Source | Public |
| Lot Size Area | 25264.8 |
| Foundation Details | Concrete,Slab |
| Building Area Total | 2986 |
| Lot Size Acres | 0.58 |
| Road Surface Type | Asphalt |
| Door Features | ENERGY STAR Qualified Doors |
Amenities
- Foreclosure
- Views
- Short Sale
- New Construction
- Adult 55+
- Lease To Own
- No HOA Fees
- Furnished
- Primary On Main
- Air Conditioning
- Seller Finance
- Green
- Fixer Upper
- Horse
- Golf
- Fireplace
- Deck
- Garage
- Basement
- Pool
Property vs Single Family Average in 27514
Price
Taxes
Year Built


