
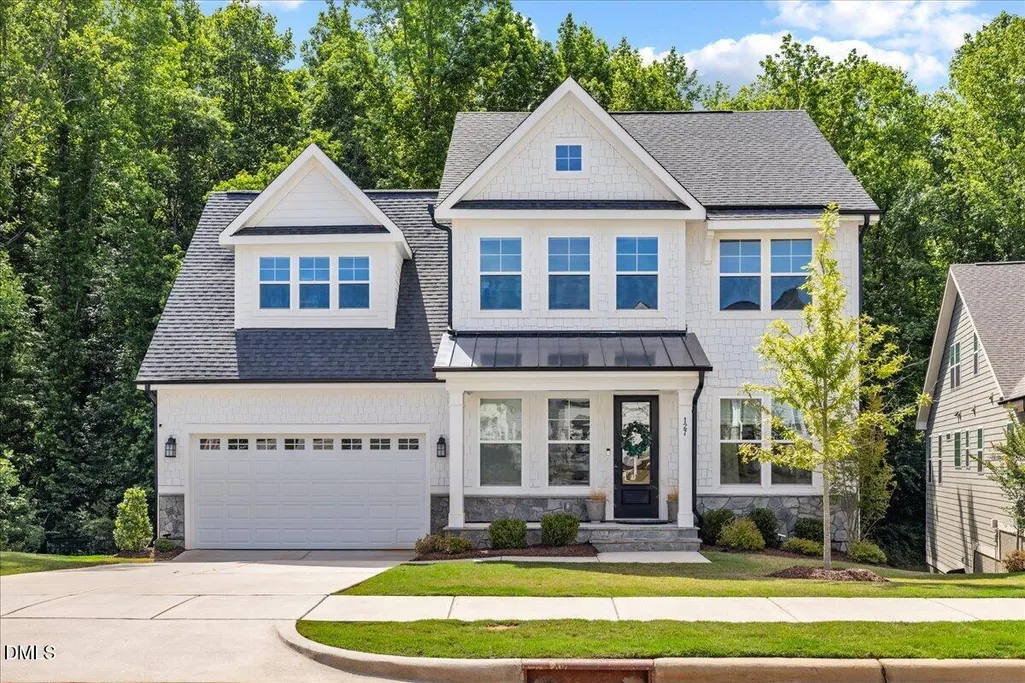
Address
127 Dunloe Loop, Raleigh, NC
Price
$ 750,000
Property Attributes
- MLS#10166979
- TypeSingle Family
- Listing Status Pending
- CountyWake
- CityRaleigh
- AreaWake
- NeighborhoodJameson
- Zip27603
- StyleTraditional
- Year Built2023
- Taxes$ 6448
- Price$ 750,000
- Bedrooms3
- Full Bathrooms2
- Half Bathrooms1
- Sqr Footage3234
- Lot Size0.17 Acres
Data Source:
Triangle MLS (TMLS)
Property Description
Welcome to 127 Dunloe Loop, the FINISHED basement home you've been waiting for in a quiet, desirable neighborhood! This impressive 3-bedroom 2.5 bath home offers a bright, open main level designed for everyday living and effortless entertaining. The gourmet kitchen features a large island, gas cooktop, range hood, tile backsplash, quartz countertops, and flows beautifully into the formal dining room, breakfast area, and brand-new Trex deck overlooking a peaceful wooded backdrop. Upstairs, you'll find two spacious secondary bedrooms, a conveniently located laundry room, and a generous owner's suite with a private bath featuring a full tile shower. The 2-car front-entry garage opens into a functional mudroom complete with cubbies, bench seating, coat racks, and closet space to keep life organized. The fully finished walkout basement is the true showstopper, offering a large bonus room, ready-to-go workout space (flooring can remain), two additional storage rooms, and access to a walk out patio with endless potential. Energy-efficient, quality-built, and packed with flexible living space (3,235 total finished square footage), this home is ready for the way you live now and the dreams you're planning next. Fridge & Sauna conveys! Welcome home!
| Elementary School | Middle School | High School |
|---|---|---|
| Wake - Smith Elementary Elementary School | Wake - North Garner Middle Middle School | Wake - Garner High High School |
| Price History | |
|---|---|
| 5/14/2026 | Listed $750,000 |
General Features
| Sewer | Public Sewer |
|---|---|
| Heating | Forced Air,Natural Gas |
| Cooling | Central Air,Zoned |
| Roof | Shingle |
| Appliances | Cooktop,Dishwasher,Disposal,Gas Cooktop,Gas Water Heater,Ice Maker,Microwave,Range Hood,Refrigerator,Smart Appliance(s),Stainless Steel Appliance(s) |
| Zoning | R4 |
| HOA Fee | 80 |
| Garage Spaces | 2 |
| Association Fee Includes | Storm Water Maintenance |
| Patio/Porch Features | Deck,Rear Porch |
| Architectural Style | Traditional |
| Construction Materials | Fiber Cement,Radiant Barrier,Shake Siding,Stone Veneer |
| Year Built | 2023 |
| Stories Count | 3 |
| Levels | Three Or More,Tri-Level |
| Rooms | Primary Bedroom, Bedroom 2, Bedroom 3, Laundry, Breakfast Room, Family Room, Kitchen, Dining Room, Entrance Hall, Mud Room, Media Room, Recreation Room, Exercise Room |
| Property Subtype | Single Family Residence |
| Community Features | Sidewalks,Street Lights |
| Assoc Fee Paid Per | Monthly |
| County | Wake |
| New Construction | false |
| Property Type | Residential |
| HOA | true |
| Attached Garage | true |
| Subdivision Name | Jameson |
| Garage Y/N | true |
| Total Rooms | 13 |
| Full Baths | 2 |
| Status | Pending |
| Directions | From I-40, exit 298a onto US 401 S towards Garner, Keep right on US 401 S. Turn Left on Old Stage Rd. Make first left on Grovemont Rd. Next left on Vanessa Dr. Right on Maxwell Drive. Community will be on Right. |
| High School | Wake - Garner High |
| City | Raleigh |
| Senior Community Y/N | false |
| Lot Size Units | Square Feet |
| Lot Size Square Feet | 7405.2 |
| Elementary School | Wake - Smith Elementary |
| Tax Annual Amount | 6448.11 |
| Middle/Junior High School | Wake - North Garner Middle |
| Structure Type | House,Site Built |
| Building Area Units | Square Feet |
| Living Area Units | Square Feet |
| Standard Status | Pending |
Interior Features
| Interior Amenities | Bathtub/Shower Combination,Double Vanity,Eat-in Kitchen,Entrance Foyer,High Speed Internet,Kitchen Island,Open Floorplan,Pantry,Quartz Counters,Recessed Lighting,Smart Thermostat,Smooth Ceilings,Storage,Walk-In Closet(s),Walk-In Shower |
|---|---|
| Basement | Finished,Full,Heated |
| Flooring | Carpet,Concrete,Vinyl,Tile |
| Air Conditioning Y/N | true |
| Heating Y/N | true |
| Above Grade Finished Area | 2409 |
| Half Baths | 1 |
| Laundry Features | Laundry Room |
| Total Bedrooms | 3 |
| Below Grade Finished Area | 825 |
| Below Grade Finished Area Unit Type | Square Feet |
| Above Grade Finished Area Unit Type | Square Feet |
| Total Baths | 3 |
Exterior Features
| Exterior Amenities | Fenced Yard,Private Yard,Rain Gutters |
|---|---|
| Fencing | Back Yard |
| Parking Features | Concrete,Driveway,Garage |
| Lot Features | Back Yard,Cleared,Front Yard,Landscaped,Many Trees |
| Water Source | Public |
| Lot Size Area | 7405.2 |
| Foundation Details | Block |
| Building Area Total | 3234 |
| Lot Size Acres | 0.17 |
Amenities
- Foreclosure
- Views
- Short Sale
- New Construction
- Adult 55+
- Lease To Own
- No HOA Fees
- Furnished
- Primary On Main
- Air Conditioning
- Seller Finance
- Green
- Fixer Upper
- Horse
- Golf
- Fireplace
- Deck
- Garage
- Basement
- Pool
Property vs Single Family Average in 27603
Price
Year Built


