
Price Reduction - New Construction - Eco Friendly

Address
79 Bronco Pace Drive, Clayton, NC
Price
$ 472,990
Property Attributes
- MLS#10171504
- TypeSingle Family
- Listing Status Active
- CountyJohnston
- CityClayton
- NeighborhoodSwift Creek Farm
- Zip27520
- StyleTraditional
- Year Built2025
- Price$ 472,990
- Bedrooms5
- Full Bathrooms4
- Half Bathrooms0
- Sqr Footage3490
- Lot Size0.18 Acres
Data Source:
Triangle MLS (TMLS)
Property Description
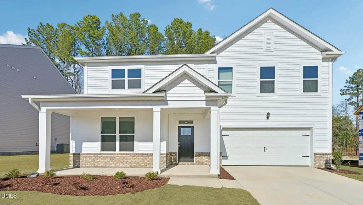
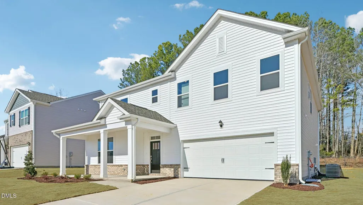
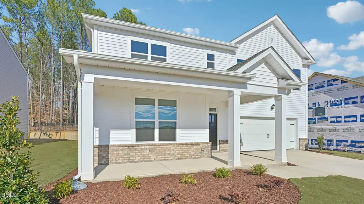
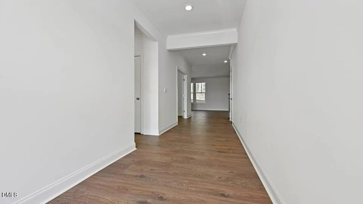
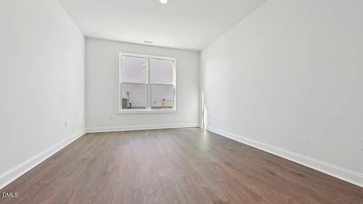
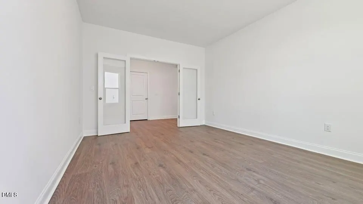
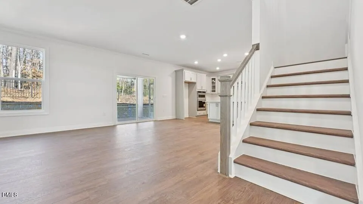
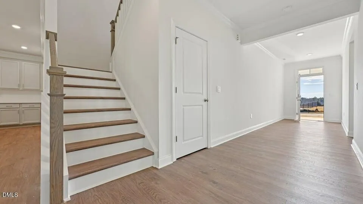
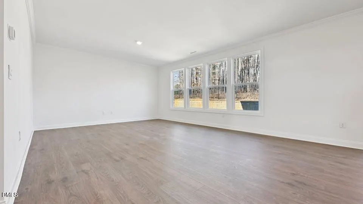
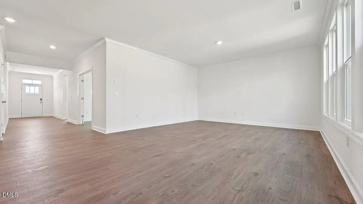
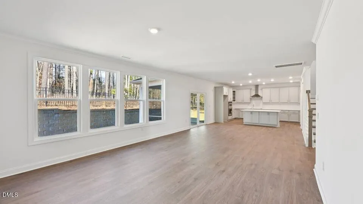
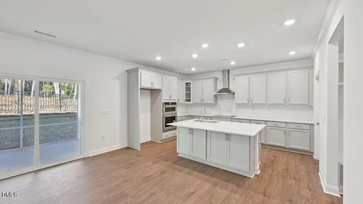
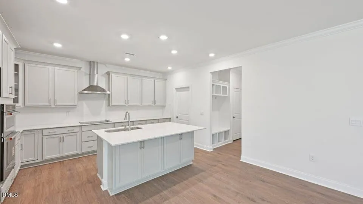
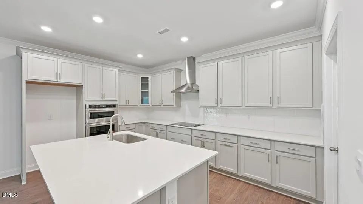
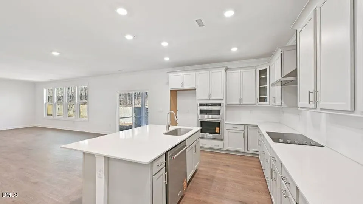
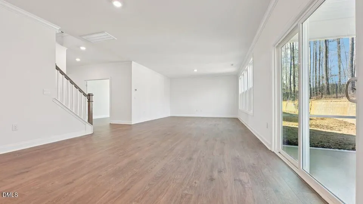
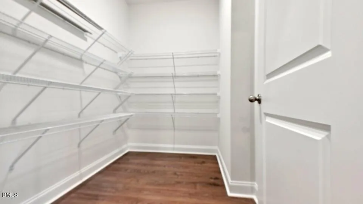
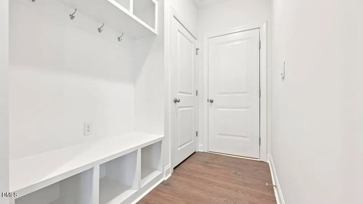
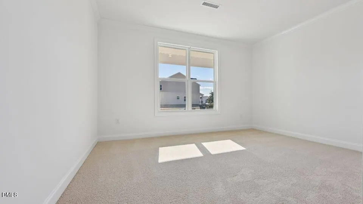
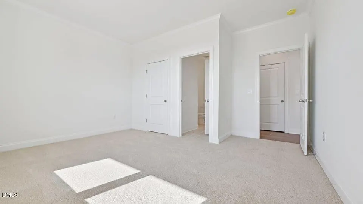
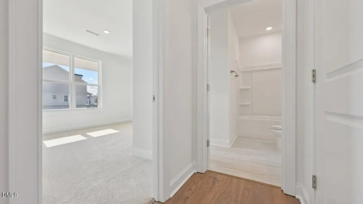
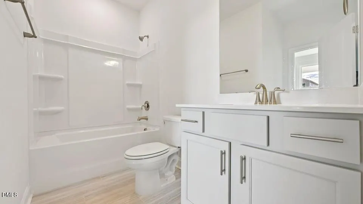
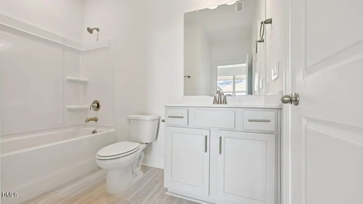
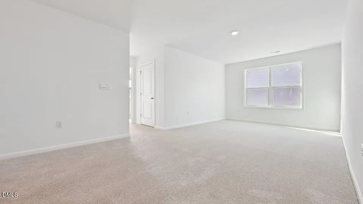
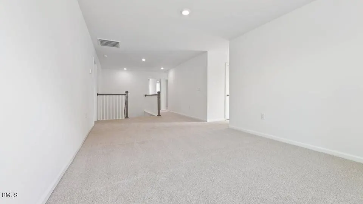
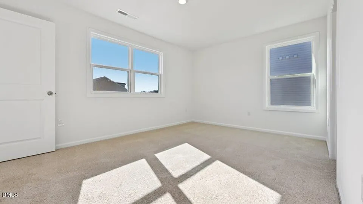
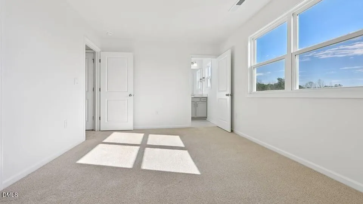
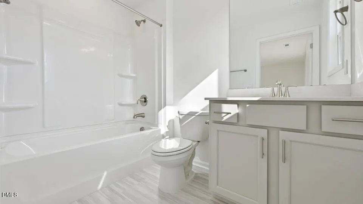
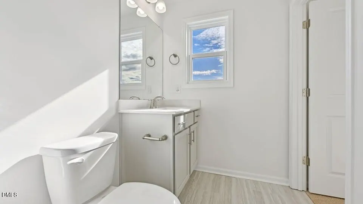
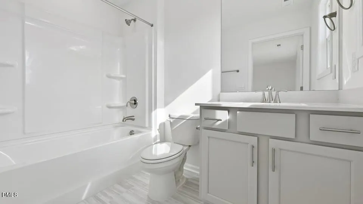
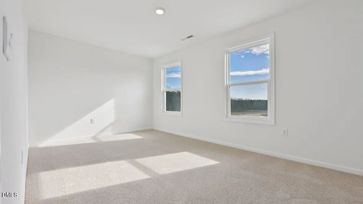
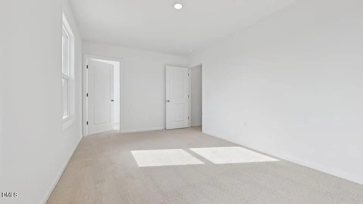
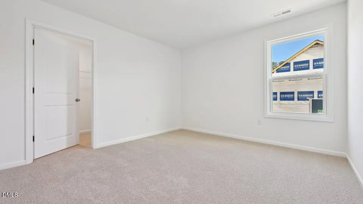
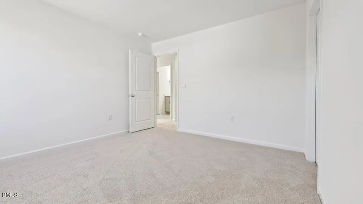
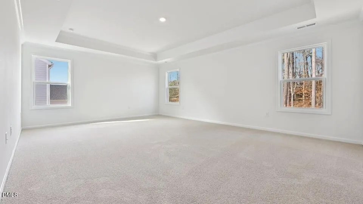
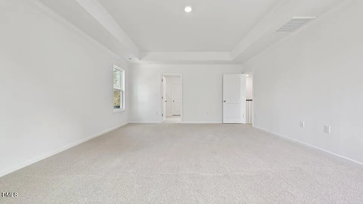
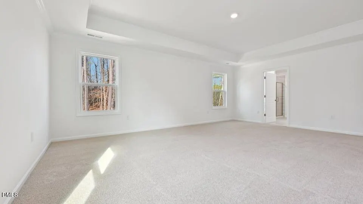
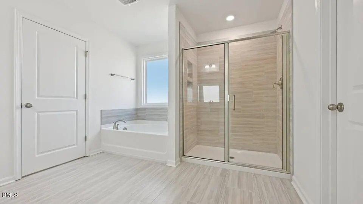
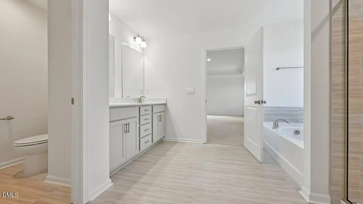
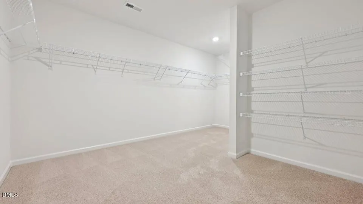
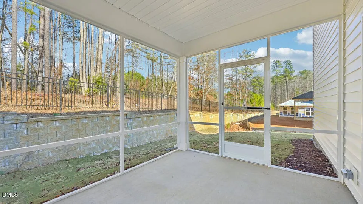
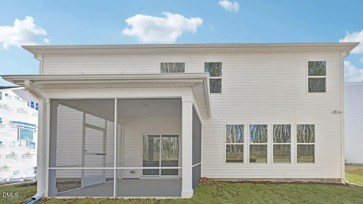
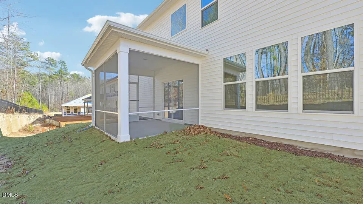
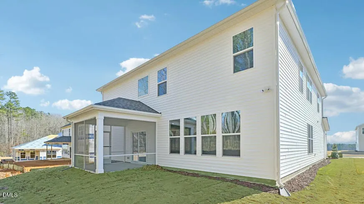
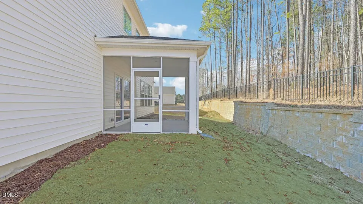
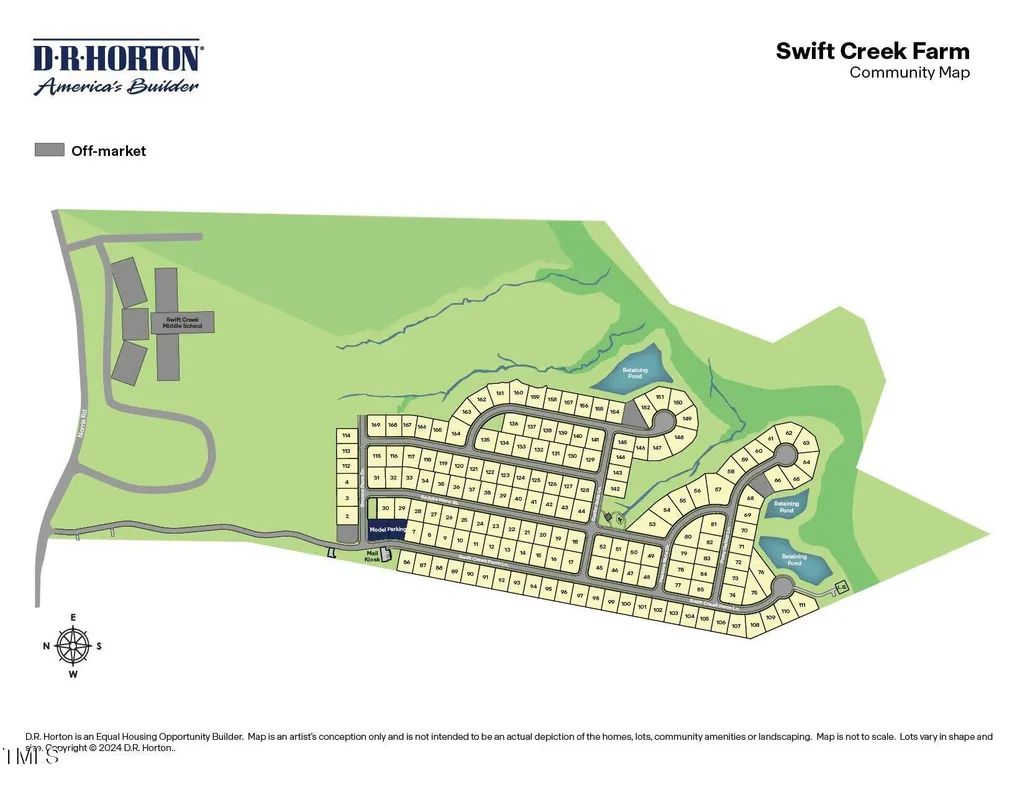
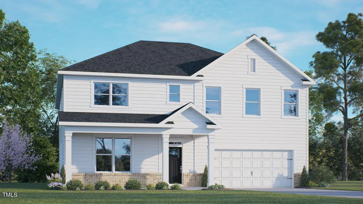
79 Bronco Pace Drive at The Manors at Swift Creek Farm in Clayton, NC features the Wylie floor plan, offering 5 bedrooms, 4 bathrooms, approximately 3,490 square feet, and a 2-car garage. With expansive living spaces and flexible rooms throughout, this home is designed to adapt to a variety of lifestyles. The first floor includes a guest bedroom, full bathroom, and flex room, providing space for visitors, remote work, hobbies, or everyday needs. At the center of the home, the family room with a cozy fireplace flows seamlessly into the kitchen and dining area, creating a welcoming setting for gatherings large and small. The kitchen is appointed with quartz countertops, stainless steel appliances, a large center island, a walk-in pantry, and soft-close shaker-style cabinetry with crown molding. Just beyond, the covered patio offers a comfortable place to enjoy the outdoors year-round. Upstairs, a spacious loft provides additional room to relax, work, or play. The primary suite features a tray ceiling, oversized walk-in closet, soaking tub, separate shower, dual vanities, and a private water closet. Three secondary bedrooms complete the second floor. Future community amenities are planned to include a pavilion, playground, open green spaces, and access to a 50+ acre conservation area.
| Elementary School | Middle School | High School |
|---|---|---|
| Johnston - Polenta Elementary Elementary School | Johnston - Swift Creek Middle School Middle School | Johnston - Cleveland High School High School |
| Price History | |
|---|---|
| 8/19/2026 | Listed $475,990 |
| 9/11/2026 | 1$472,990 |
General Features
| Sewer | Public Sewer |
|---|---|
| Heating | Central |
| Cooling | Central Air |
| Utilities | Electricity Available,Water Available |
| Roof | Architectural Shingle |
| Appliances | Dishwasher,Electric Cooktop,Electric Oven,Electric Water Heater,Microwave |
| HOA Fee | 99 |
| Garage Spaces | 2 |
| Association Fee Includes | Maintenance Grounds |
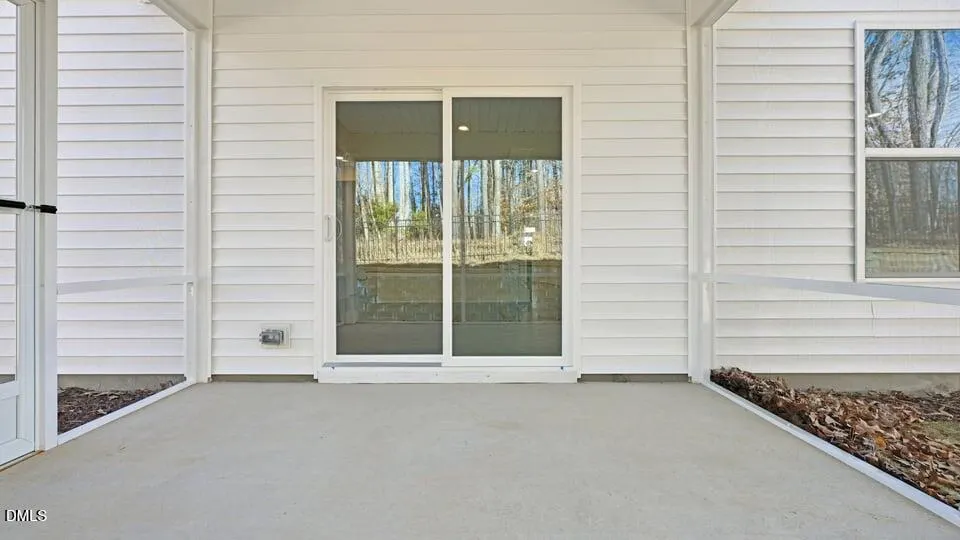
| Patio/Porch Features | Patio,Porch,Screened |
| Architectural Style | Traditional |
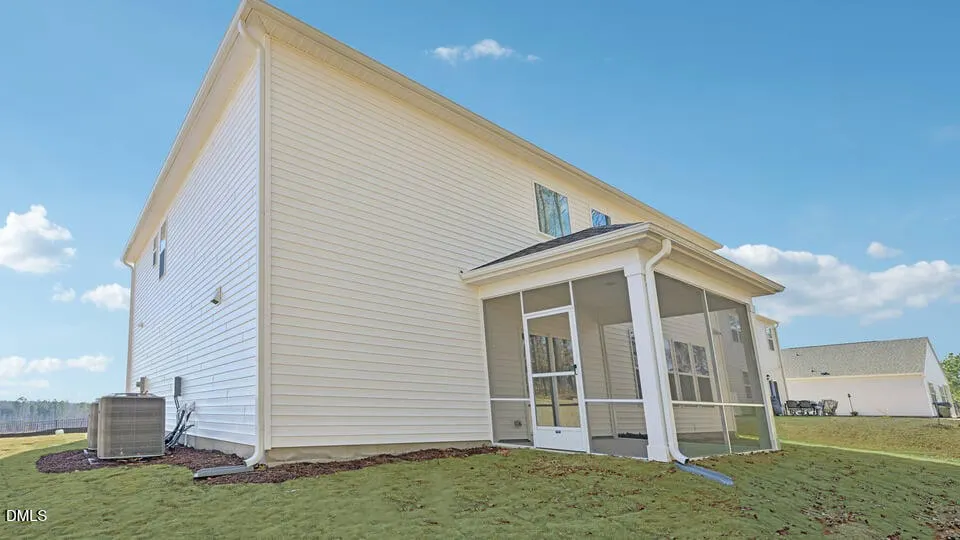
| Construction Materials | Vinyl Siding |
| Year Built | 2025 |
| Stories Count | 2 |
| Levels | Two |
| Property Subtype | Single Family Residence |
| Assoc Fee Paid Per | Monthly |
| County | Johnston |
| New Construction | true |
| Property Type | Residential |
| Association Amenities | Maintenance Grounds,Playground |
| HOA | true |
| Attached Garage | true |
| Energy Efficient | Lighting,Thermostat |
| Subdivision Name | Swift Creek Farm |
| Garage Y/N | true |
| Total Rooms | 1 |
| Full Baths | 4 |
| Status | Active |
| Directions | From I-440 E take exit 16 for I-40 E towards Wilmington/Benson. Take exit towards I-42. Take exit 323 for Ranch Rd towards 323. Take Right onto Ranch Rd. Turn left onto Lee Rd. Turn Right onto Norris Rd. Turn left onto Swift Creek Farm Ln. |
| High School | Johnston - Cleveland High School |
| City | Clayton |
| Senior Community Y/N | false |
| Lot Size Units | Acres |
| Lot Size Square Feet | 7840.8 |
| Elementary School | Johnston - Polenta Elementary |
| Middle/Junior High School | Johnston - Swift Creek Middle School |
| Structure Type | House |
| Standard Status | Active |
Interior Features
| Interior Amenities | Eat-in Kitchen,High Ceilings,Kitchen Island,Open Floorplan,Quartz Counters,Smart Home,Smart Light(s),Smart Thermostat,Smooth Ceilings,Walk-In Closet(s),Walk-In Shower |
|---|---|
| Flooring | Carpet,Laminate,Luxury Vinyl |
| Common Walls | No Common Walls |
| Air Conditioning Y/N | true |
| Heating Y/N | true |
| Fireplace Y/N | false |
| Above Grade Finished Area | 3490 |
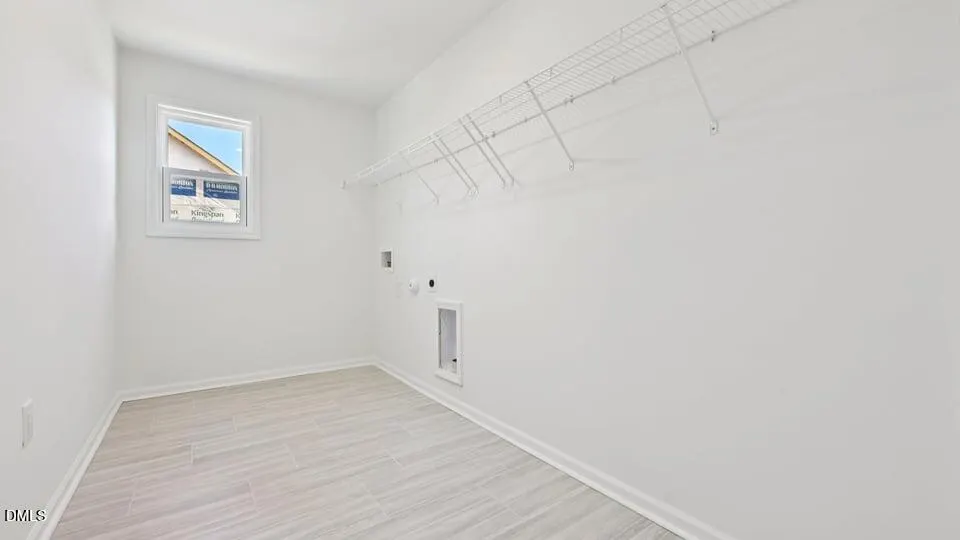
| Laundry Features | Electric Dryer Hookup,Laundry Room,Washer Hookup |
| Total Bedrooms | 5 |
| Total Baths | 4 |
Exterior Features
| Parking Features | Attached,Concrete,Driveway,Garage,Garage Door Opener,Garage Faces Front |
|---|---|
| Lot Features | Landscaped |
| Water Source | Public |
| Lot Size Area | 0.18 |
| Foundation Details | Slab |
| Building Area Total | 3490 |
| Lot Size Acres | 0.18 |
Amenities
- Foreclosure
- Views
- Short Sale
- New Construction
- Adult 55+
- Lease To Own
- No HOA Fees
- Furnished
- Primary On Main
- Air Conditioning
- Seller Finance
- Green
- Fixer Upper
- Horse
- Golf
- Fireplace
- Deck
- Garage
- Basement
- Pool
Property vs Single Family Average in 27520
Price
Year Built


