
New Construction
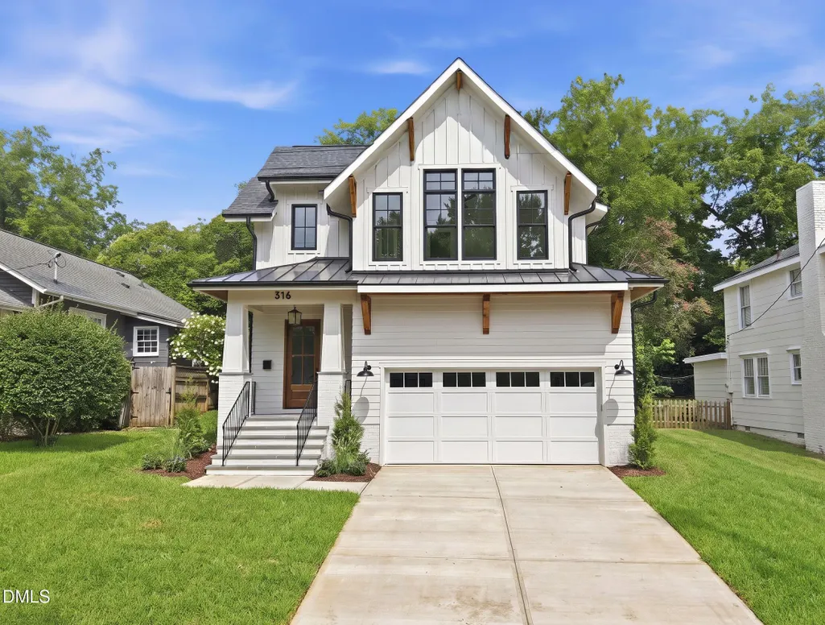
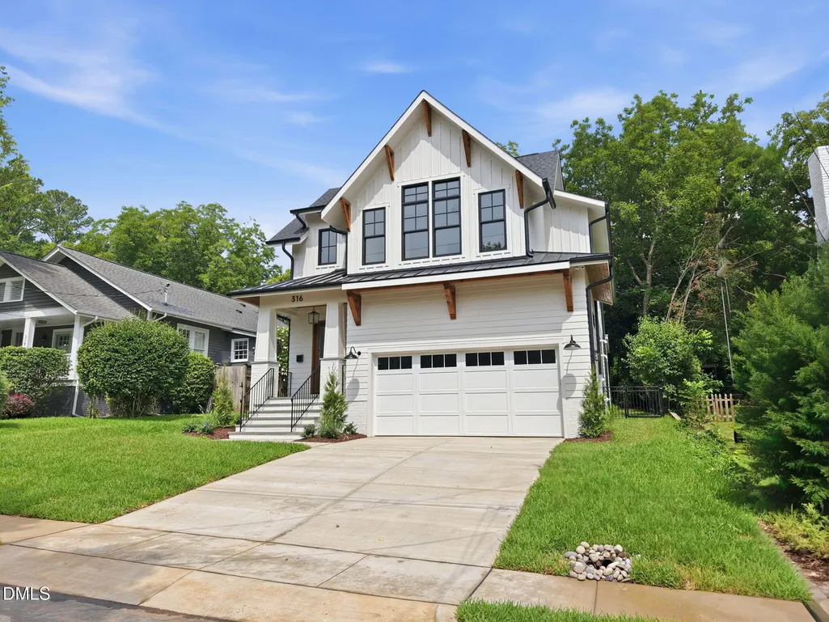
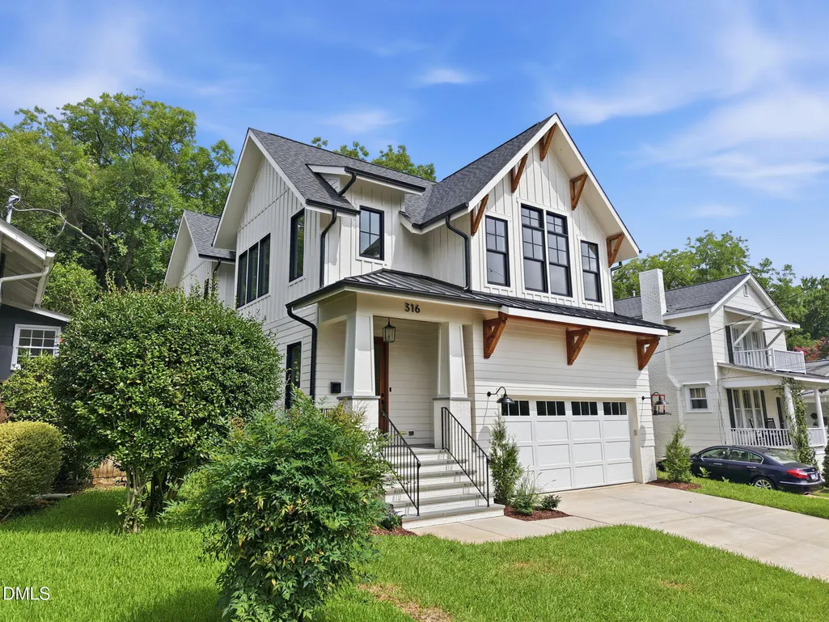
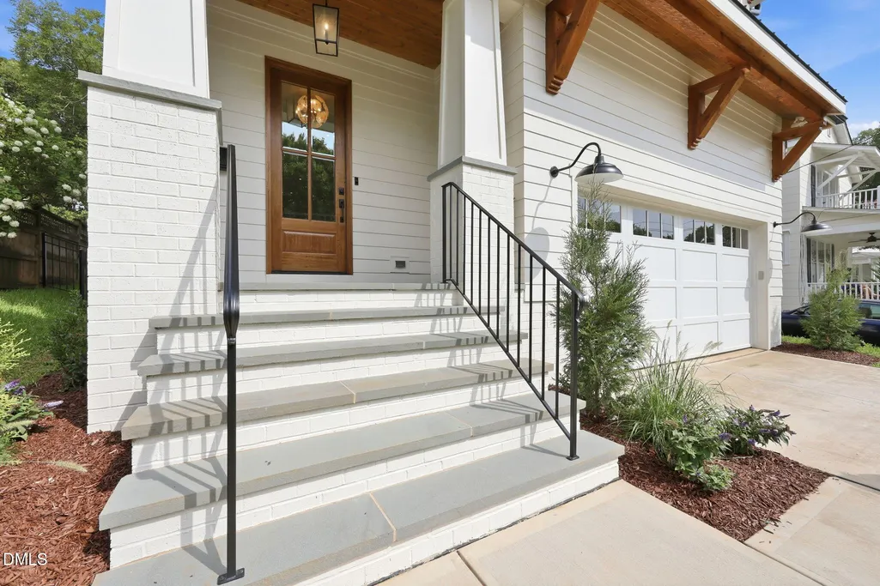
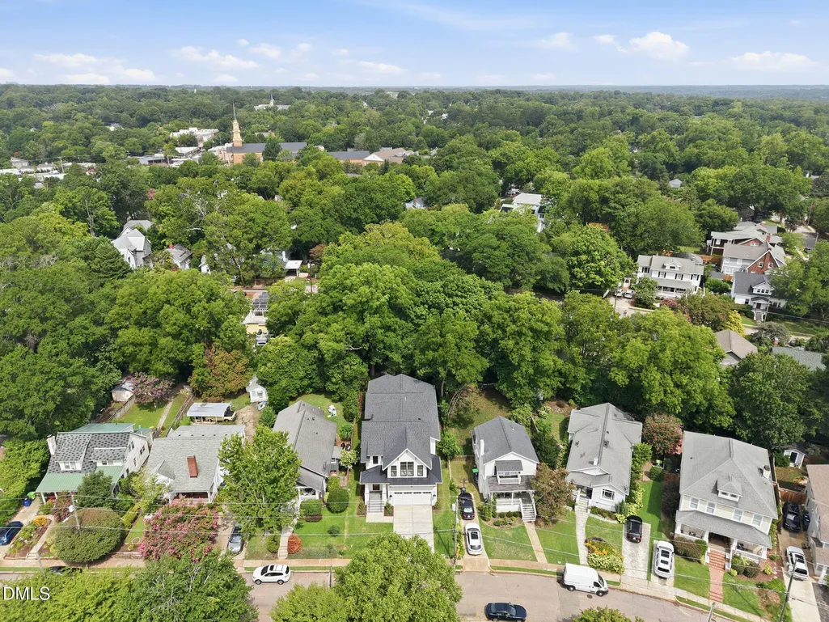
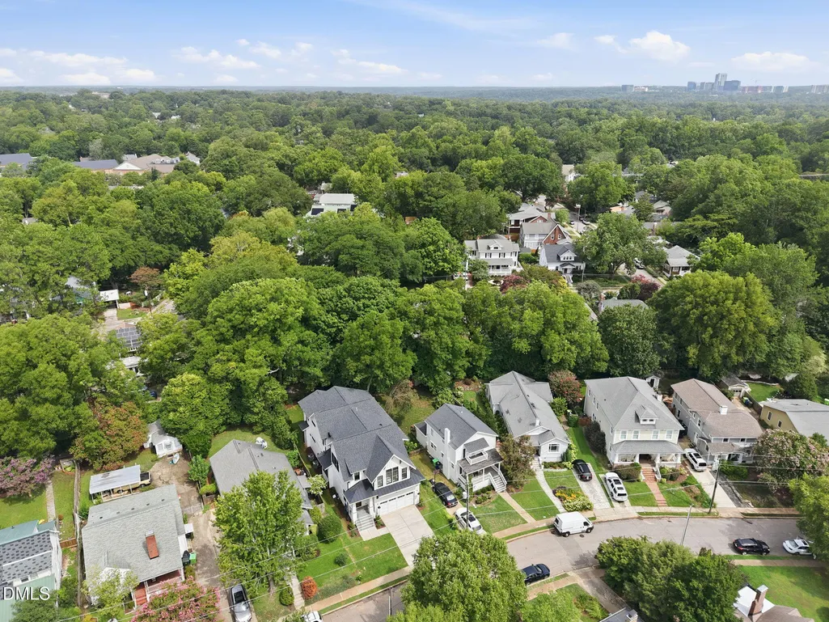
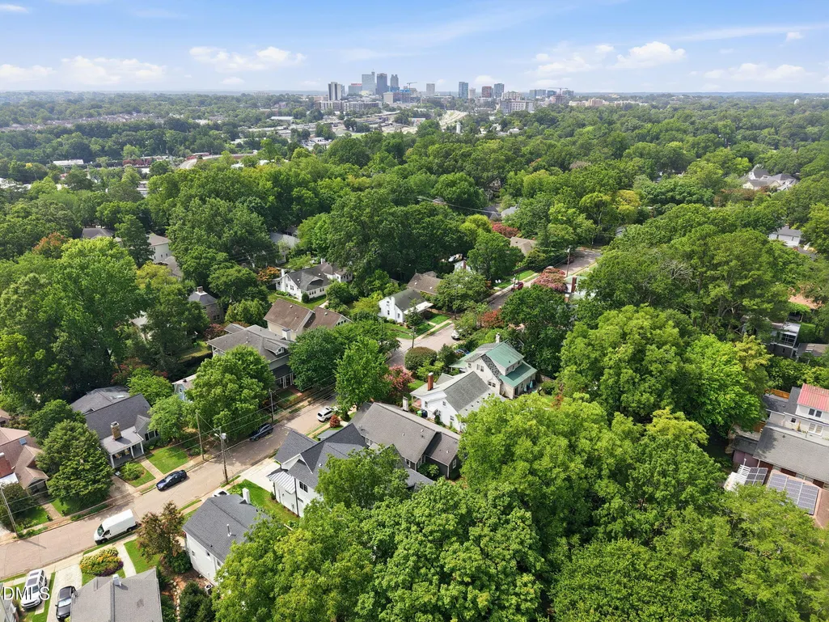
Address
316 Perry Street, Raleigh, NC
Price
$ 1,950,000
Property Attributes
- MLS#10173365
- TypeSingle Family
- Listing Status Active
- CountyWake
- CityRaleigh
- NeighborhoodFuller Heights
- Zip27608
- StyleCraftsman, Transitional
- Year Built2026
- Price$ 1,950,000
- Bedrooms4
- Full Bathrooms3
- Half Bathrooms1
- Sqr Footage3876
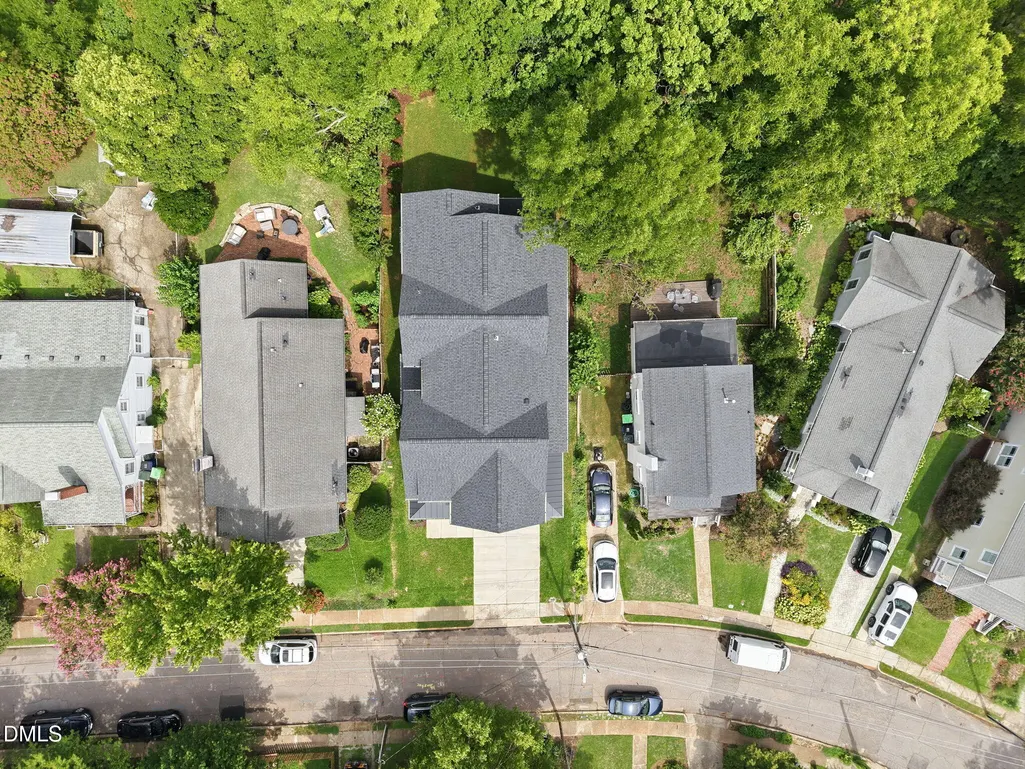
- Lot Size0.16 Acres
Data Source:
Triangle MLS (TMLS)
Property Description
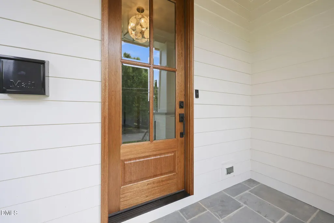
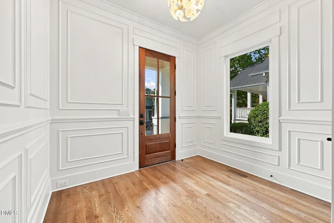
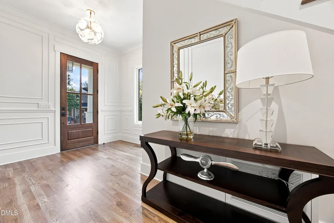
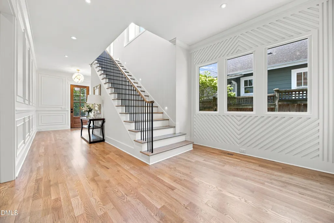
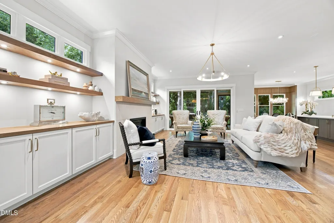
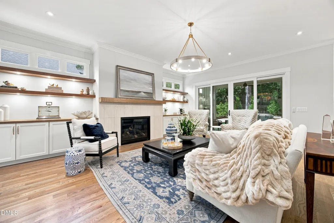
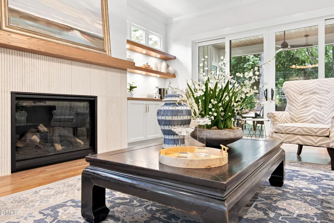
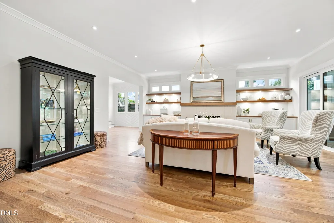
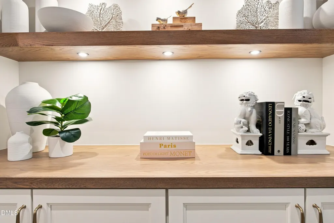
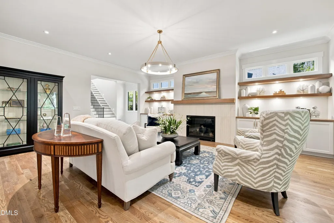
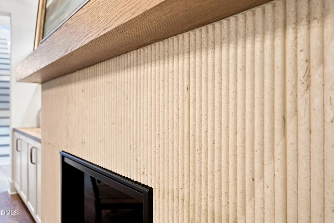
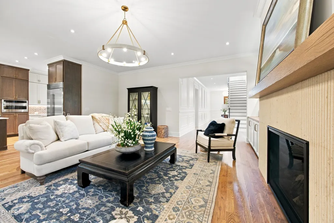
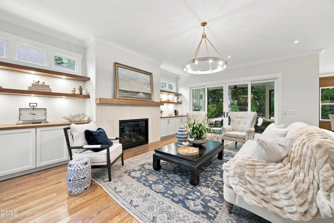
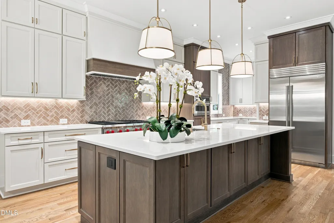
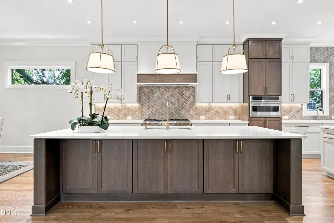
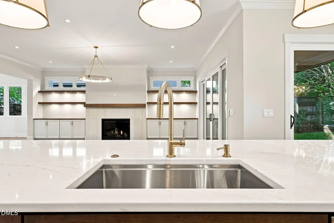
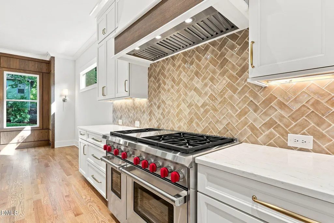
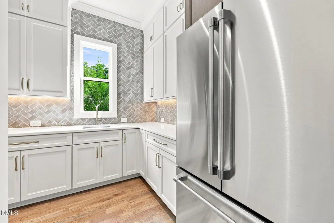
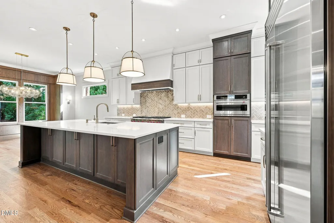
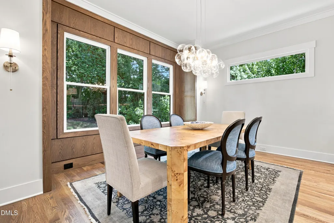
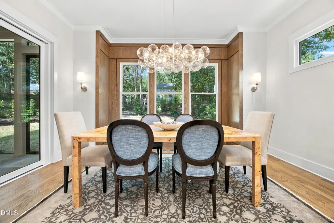
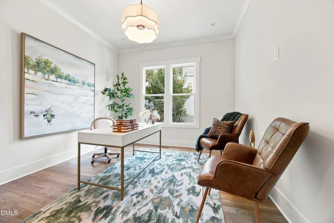
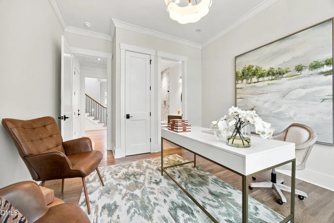
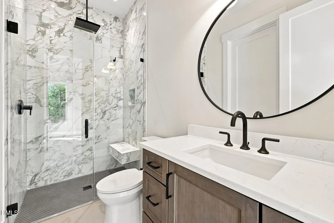
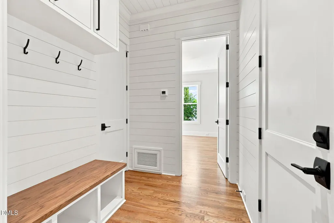
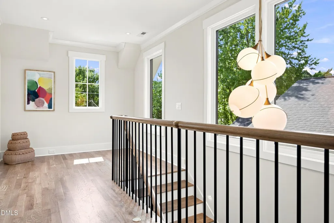
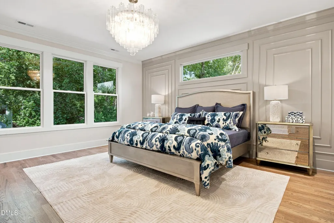
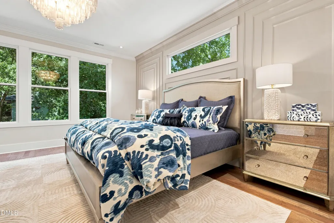
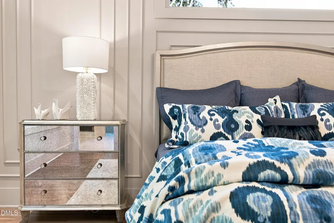
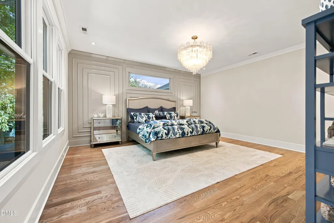
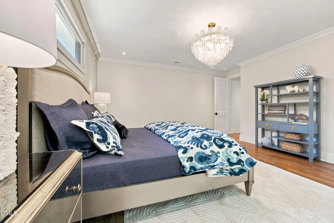
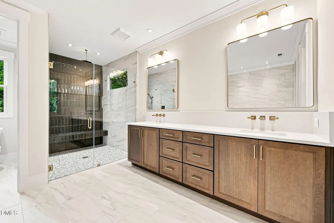
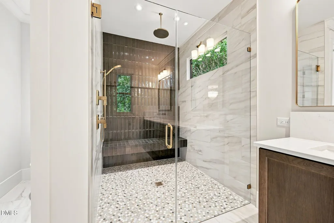
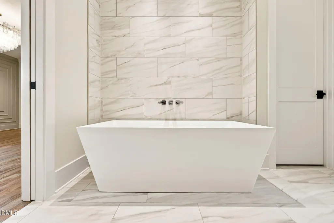
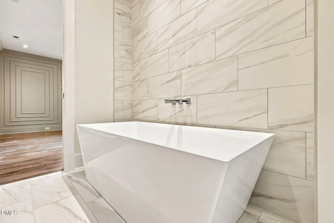
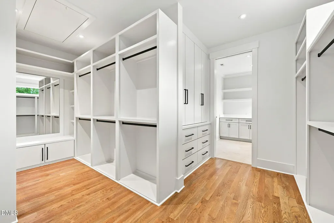
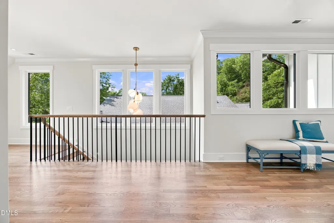
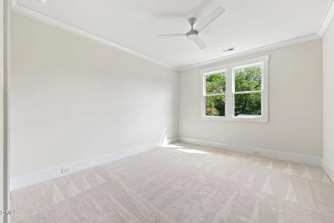
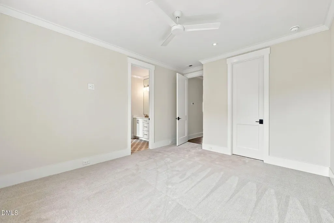
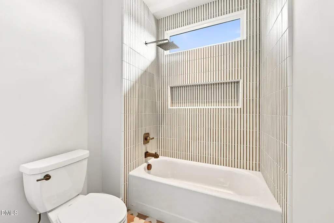
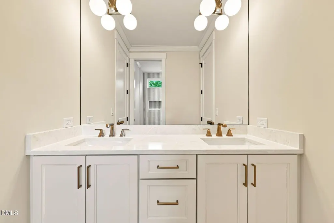
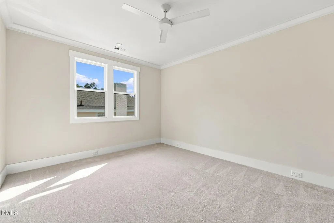
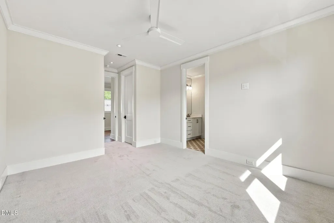
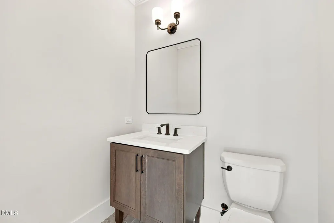
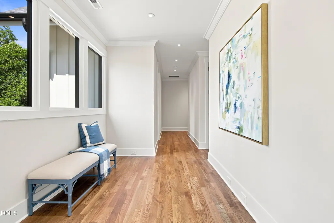
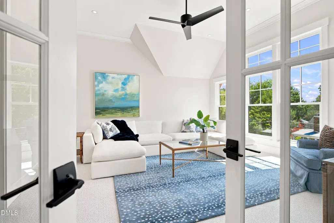
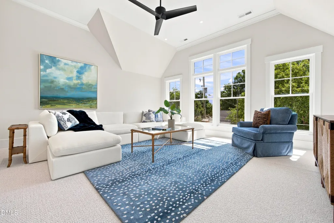
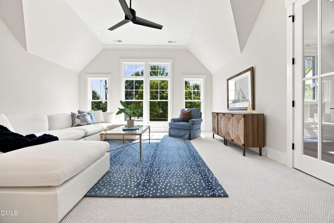
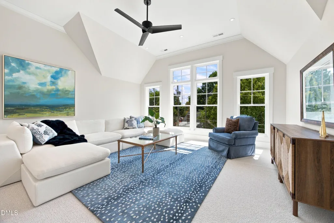
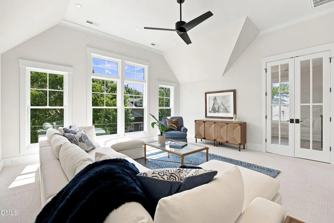
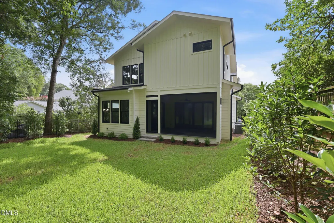
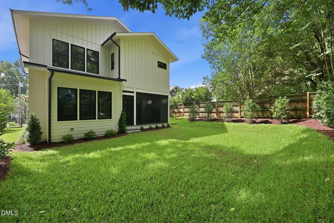
Experience elevated living in this stunning new construction home by Tuscany Construction Group, renowned for its quality craftsmanship and attention to detail. Filled with natural light, the main level showcases custom finishes and a thoughtfully designed floor plan. The gourmet kitchen flows seamlessly into the family room, where built-in shelving and a striking fireplace create a warm and inviting gathering space. A first-floor guest suite offers flexibility for visitors, a home office, or multigenerational living. Upstairs, the spacious primary suite features a spa-inspired bathroom and an oversized walk-in closet. Two additional bedrooms, and a large recreation room provide ample space for everyday living. Carefully selected finishes and a functional yet distinctive layout make this home as practical as it is beautiful. Situated in the highly sought-after Five Points neighborhood, this home offers the charm and character of an established community with the convenience and peace of mind that come with new construction.
| Elementary School | Middle School | High School |
|---|---|---|
| Wake - Underwood Elementary Elementary School | Wake - Oberlin Middle Middle School | Wake - Needham Broughton High High School |
| Price History | |
|---|---|
| 8/19/2026 | Listed $1,950,000 |
General Features
| Sewer | Public Sewer |
|---|---|
| Heating | Central,Forced Air,Zoned |
| Cooling | Central Air,Zoned |
| Roof | Metal,Shingle |
| Appliances | Dishwasher,Gas Range,Range Hood,Refrigerator,Stainless Steel Appliance(s),Wall Oven |
| Zoning | R-10 |
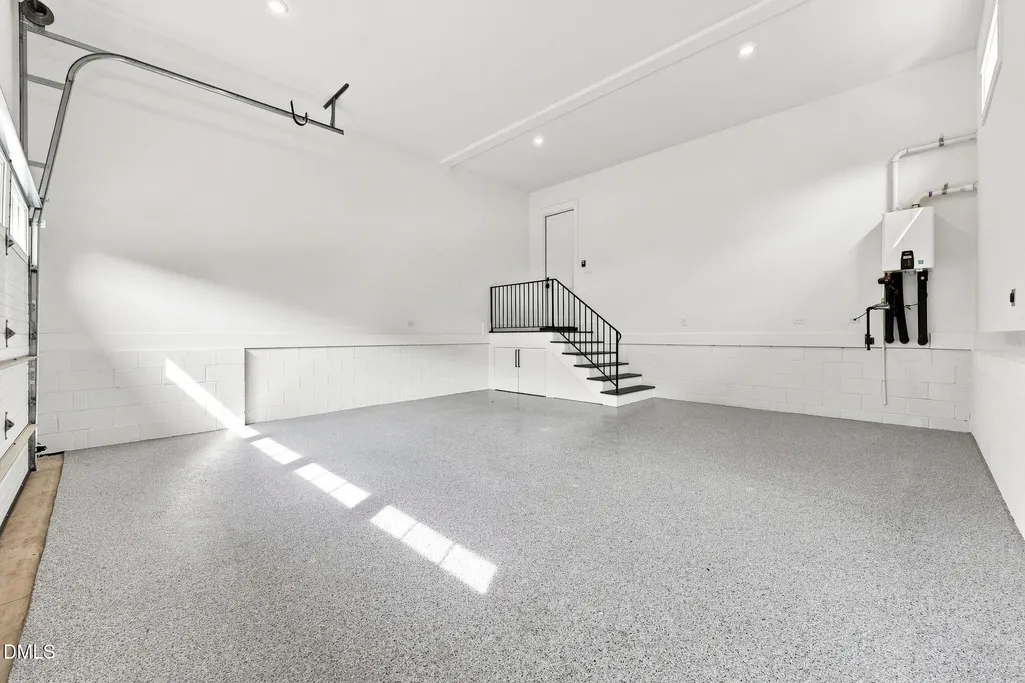
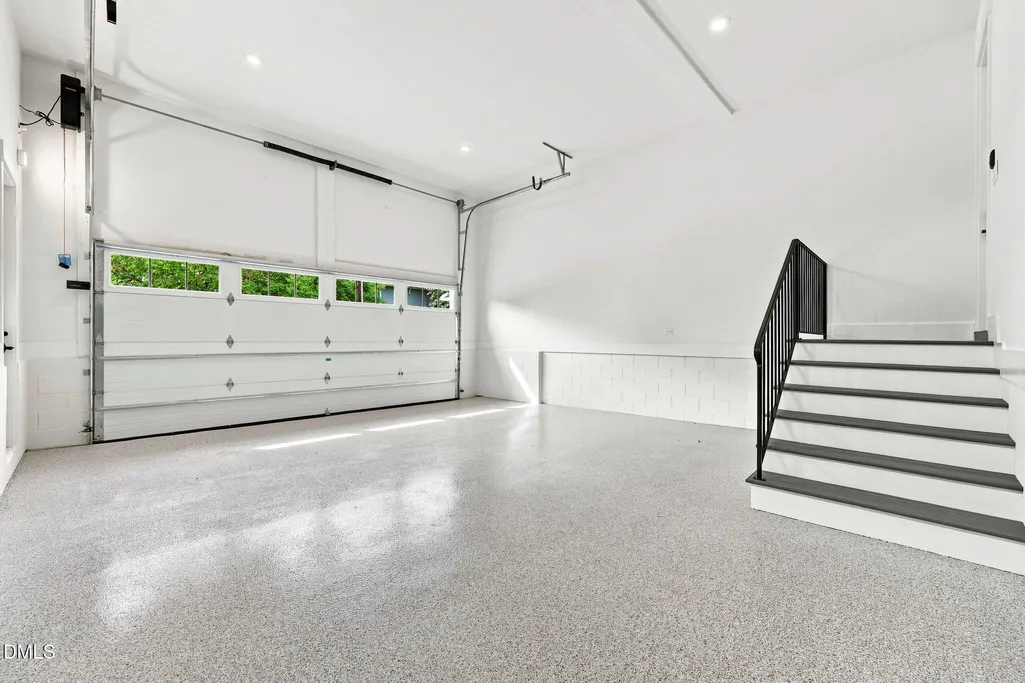
| Garage Spaces | 2 |
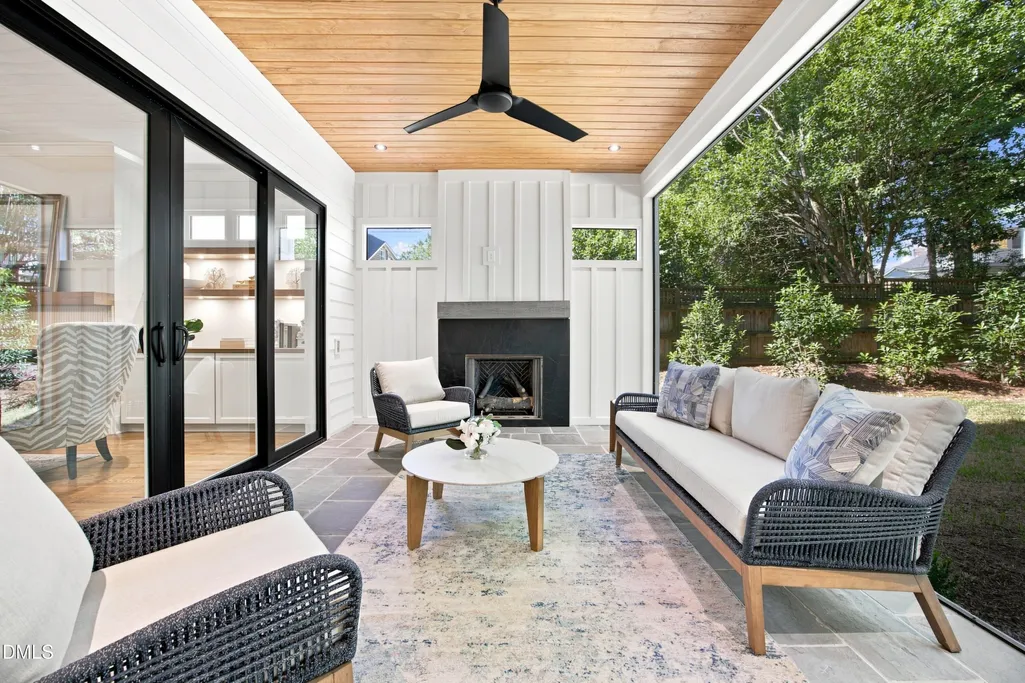
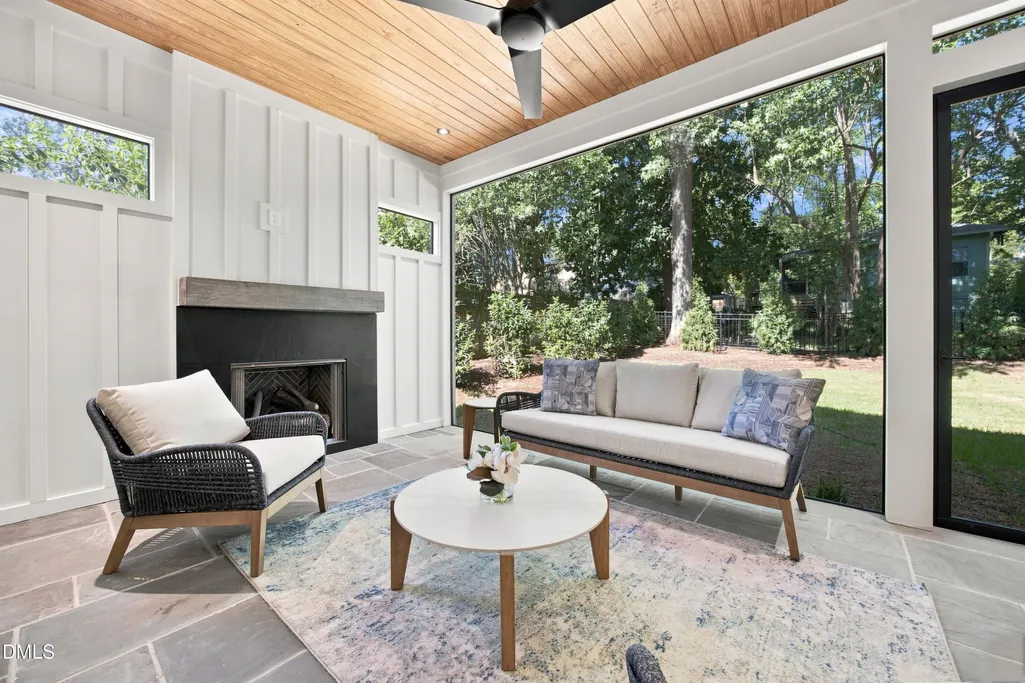
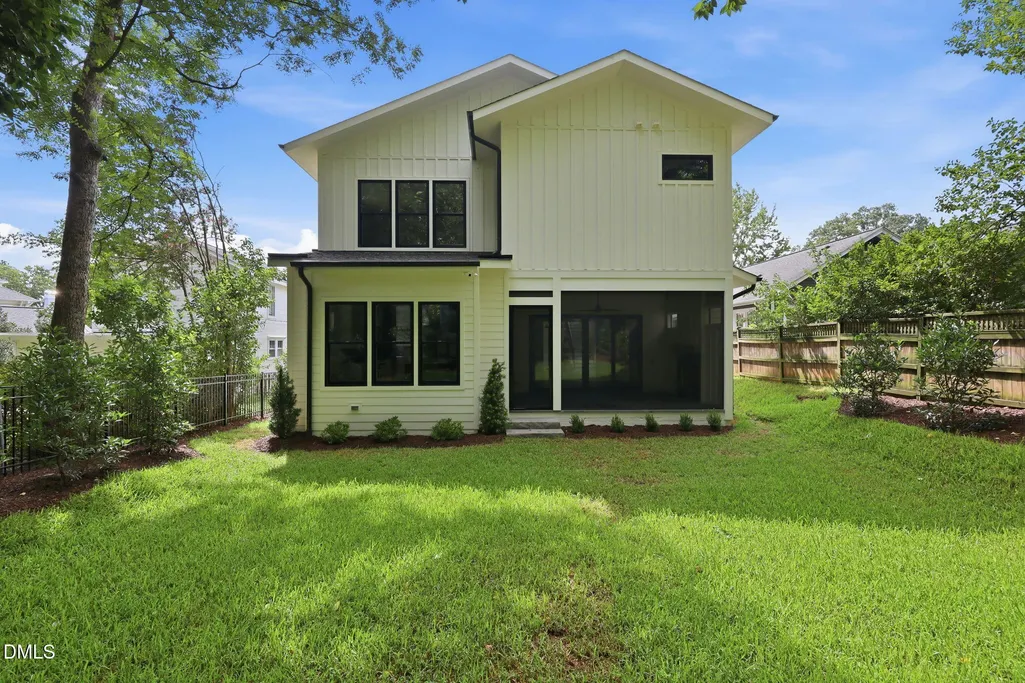
| Patio/Porch Features | Front Porch,Rear Porch,Screened |
| Architectural Style | Craftsman,Transitional |
| Construction Materials | Fiber Cement |
| Year Built | 2026 |
| Stories Count | 2 |
| Levels | Two |
| Property Subtype | Single Family Residence |
| County | Wake |
| New Construction | true |
| Property Type | Residential |
| HOA | false |
| Attached Garage | true |
| Subdivision Name | Fuller Heights |
| Garage Y/N | true |
| Total Rooms | 10 |
| Full Baths | 3 |
| Status | Active |
| Directions | Turn right onto E Whitaker Mill Rd. Turn left onto Bickett Blvd. Turn right onto Dare St. Turn right onto Perry St. Home will be on the right. |
| High School | Wake - Needham Broughton High |
| City | Raleigh |
| Senior Community Y/N | false |
| Lot Size Units | Acres |
| Lot Size Square Feet | 6970 |
| Elementary School | Wake - Underwood Elementary |
| Tax Annual Amount | 4900.33 |
| Middle/Junior High School | Wake - Oberlin Middle |
| Structure Type | House,Site Built |
| Standard Status | Active |
Interior Features
| Interior Amenities | Built-in Features,Crown Molding,Double Vanity,High Ceilings,Kitchen Island,Walk-In Closet(s),Walk-In Shower |
|---|---|
| Flooring | Carpet,Hardwood,Tile |
| Total Fireplaces | 2 |
| Fireplace Features | Family Room,Gas Log,Outside |
| Air Conditioning Y/N | true |
| Heating Y/N | true |
| Fireplace Y/N | true |
| Above Grade Finished Area | 3876 |
| Half Baths | 1 |
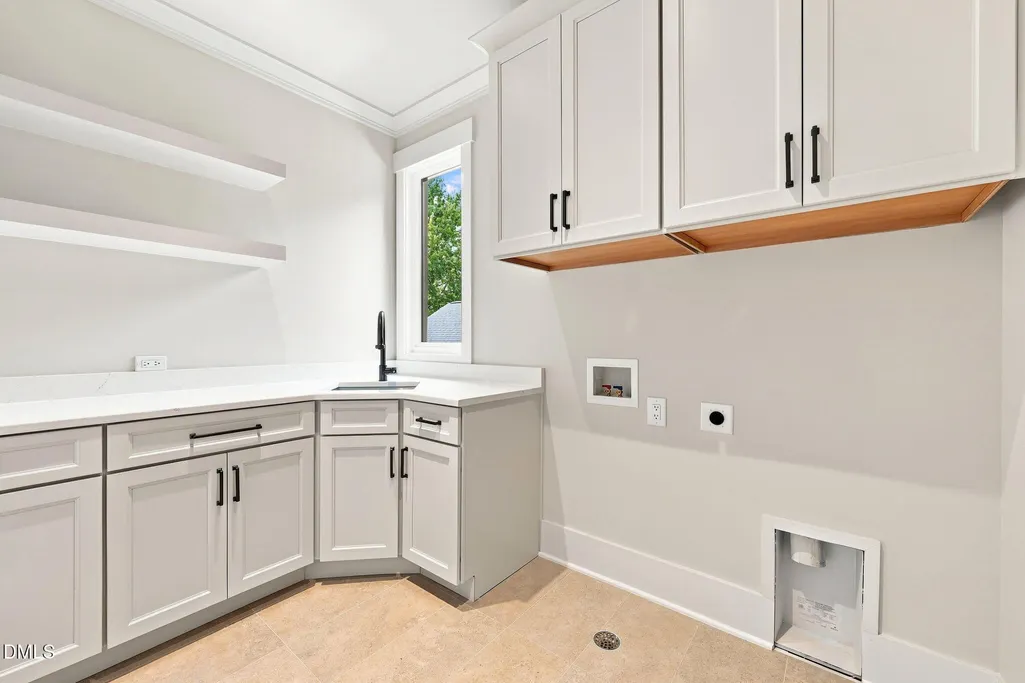
| Laundry Features | Laundry Room,Upper Level |
| Total Bedrooms | 4 |
| Total Baths | 4 |
Exterior Features
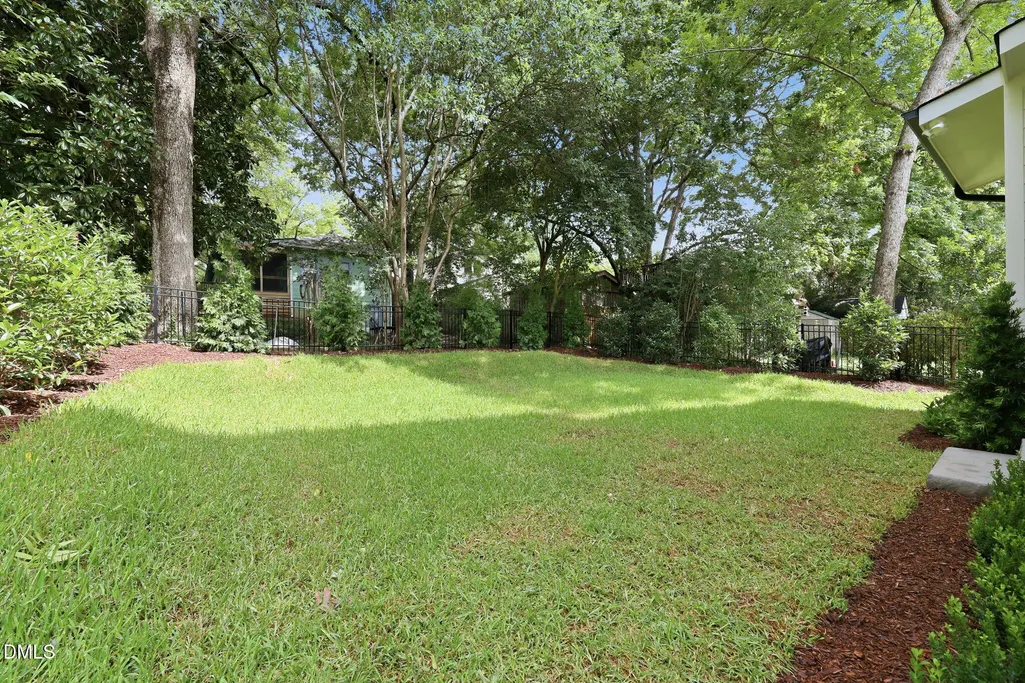
| Exterior Amenities | Fenced Yard,Rain Gutters |
|---|---|
| Fencing | Back Yard,Fenced |
| Parking Features | Concrete,Driveway,Garage Faces Front |
| Water Source | Public |
| Lot Size Area | 0.16 |
| Foundation Details | Block,Brick/Mortar,Crawlspace |
| Building Area Total | 3876 |
| Lot Size Acres | 0.16 |
Amenities
- Foreclosure
- Views
- Short Sale
- New Construction
- Adult 55+
- Lease To Own
- No HOA Fees
- Furnished
- Primary On Main
- Air Conditioning
- Seller Finance
- Green
- Fixer Upper
- Horse
- Golf
- Fireplace
- Deck
- Garage
- Basement
- Pool
Property vs Single Family Average in 27608
Price
Year Built


