
Price Reduction
Address
5216 Bridget Drive, Raleigh, NC
Price
$ 498,500
Property Attributes
- MLS#10175483
- TypeSingle Family
- Listing Status Active
- CountyJohnston
- CityRaleigh
- Neighborhood42 West
- Zip27603
- StyleTraditional
- Year Built1988
- Price$ 498,500
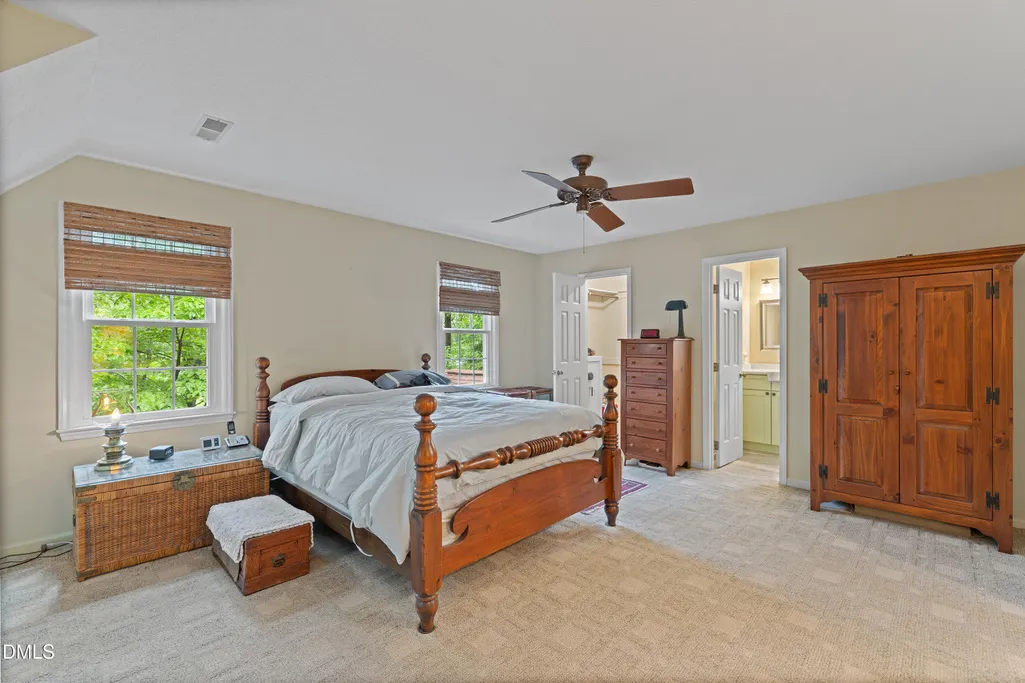
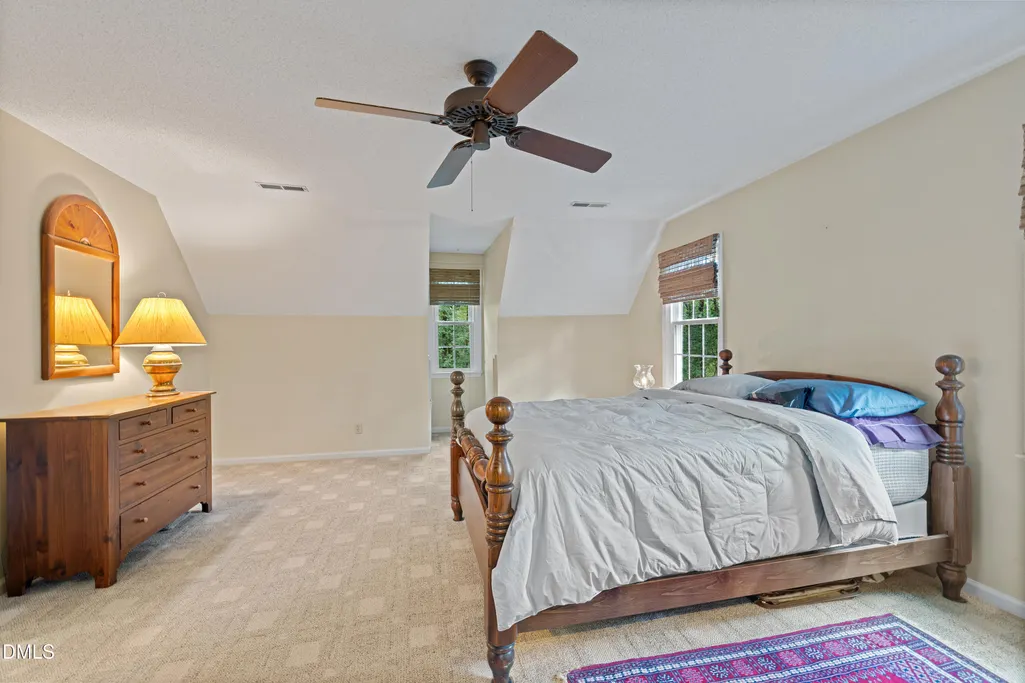
- Bedrooms3
- Full Bathrooms2
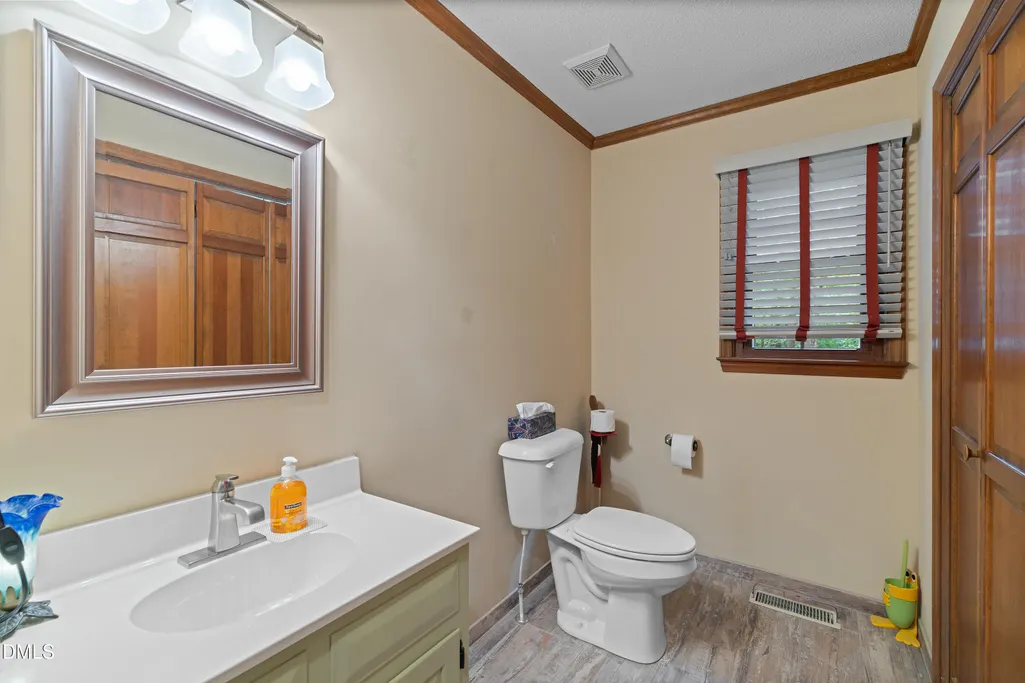
- Half Bathrooms1
- Sqr Footage2299
- Lot Size1.17 Acres
Data Source:
Triangle MLS (TMLS)
Property Description
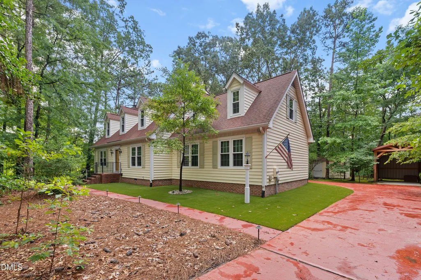
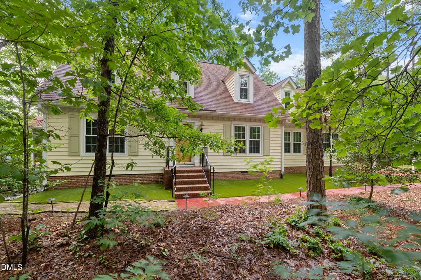
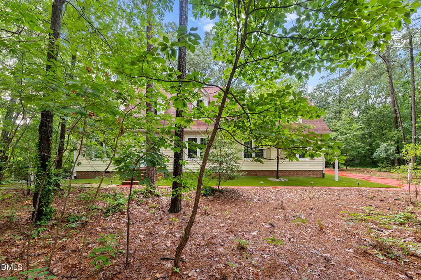
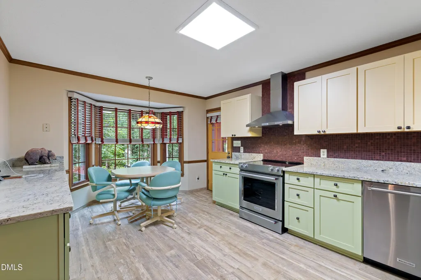
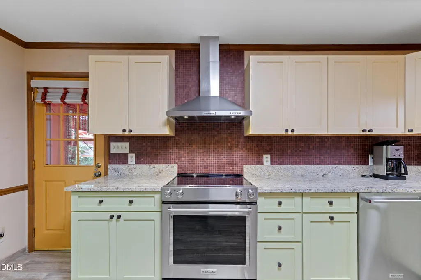
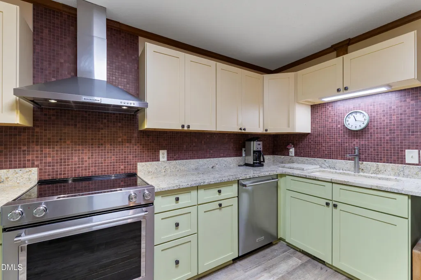
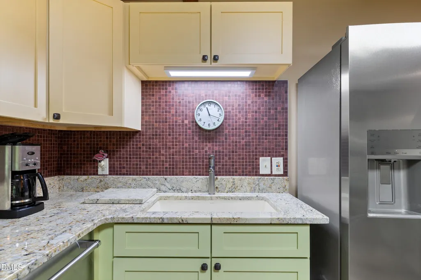
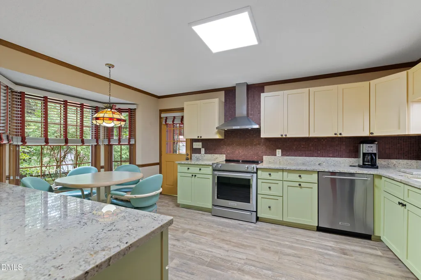
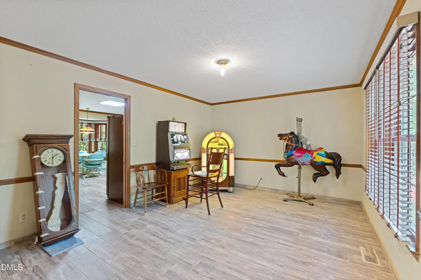
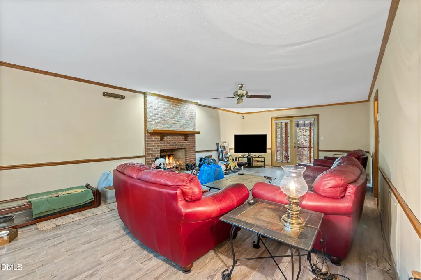
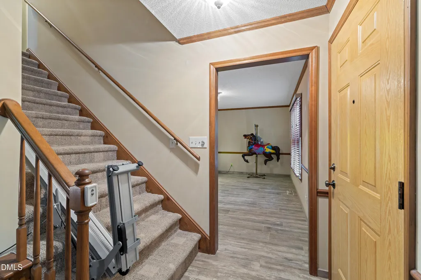
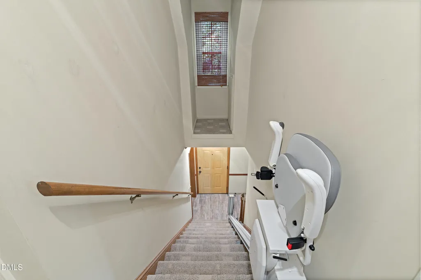
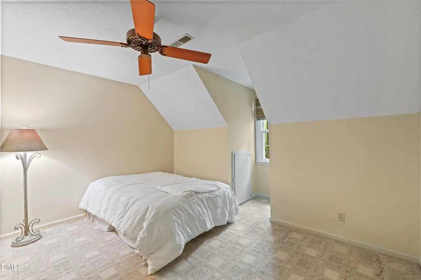
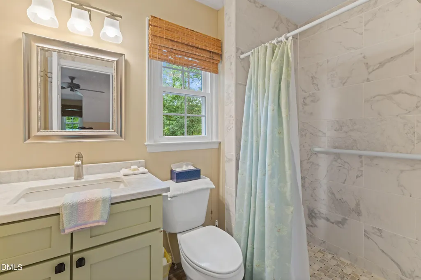
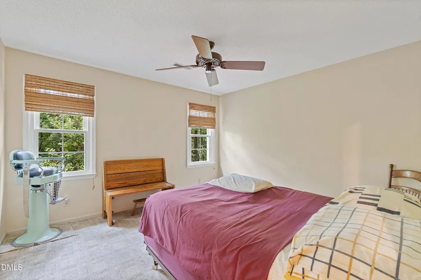
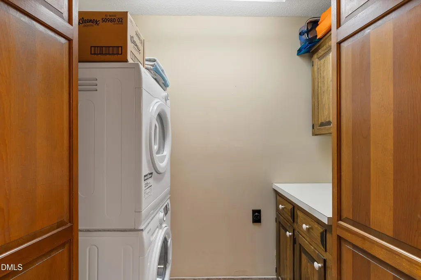
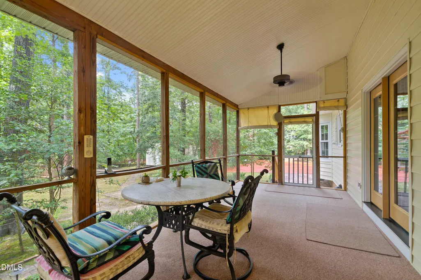
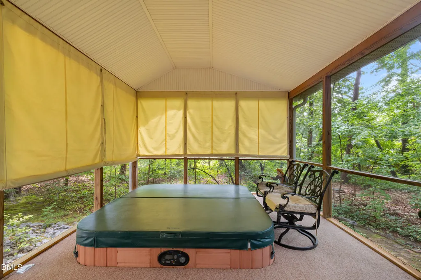
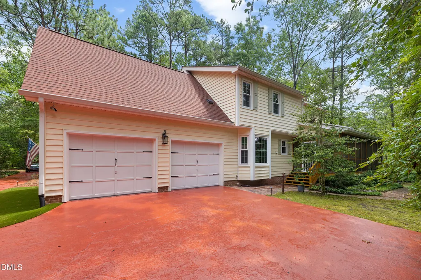
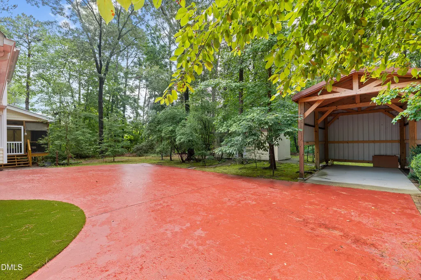
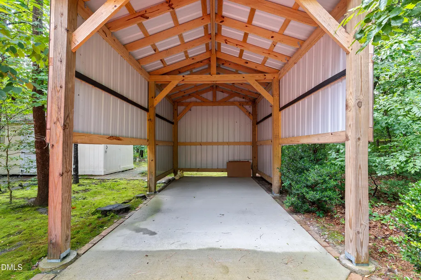
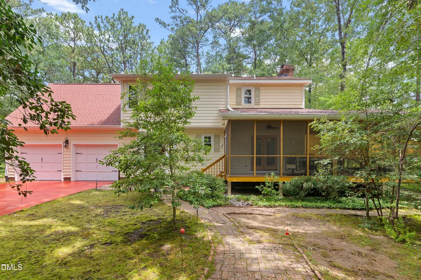
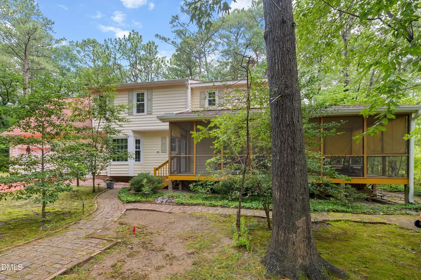
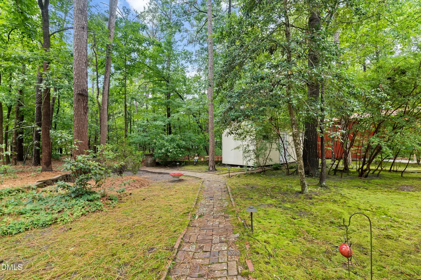
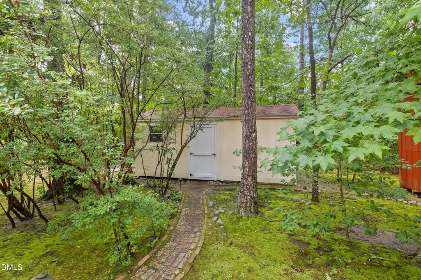
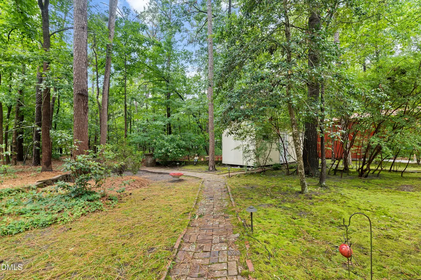
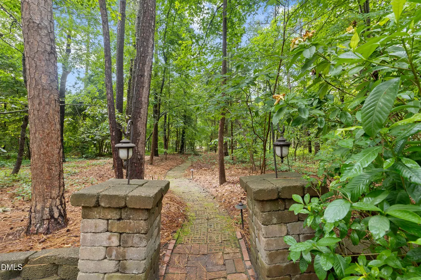
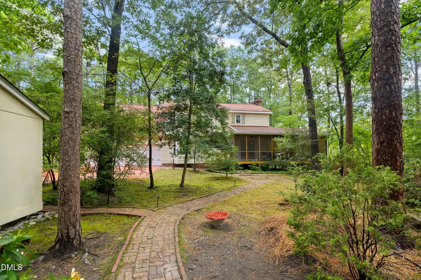
Low maintiance home on a beautiful wooded lot. home opens to a large foyer, formal dinning, large family room with fire place. Kithcen has lots of counter space and 14" cabinsts. all appilances remain with home including washer and dryer. Ceramic Tile throughout the down stairs. Chair lift on stairs, Master up, master bath with seprate shower, 2 additional bedrooms, 1 baths up, Off the family room is a large screened porch with a hot tub that remains with home. beautiful backyard to enjoy all the seasons. Walking trail in backyard to explore all the wooded area in back of home. Backyard storage building, car port that could accomodate a boat, camper or any tall vechicle. 2 car garage heated, Concrete driveway. Upgrades-All new AC units, siding, electric surge portector, heat/garage, marble BA, well pump, gutters, canvas blinds,14" cabinets, garage floor, gas logs, bath & kitchen garnite, new doors front & back. The green grass look is turf for low maintance. It can be removed and changed to grass or a great flower bed.
| Elementary School | Middle School | High School |
|---|---|---|
| Johnston - Polenta Elementary Elementary School | Johnston - Cleveland Middle Middle School | Johnston - Cleveland High School High School |
| Price History | |
|---|---|
| 8/19/2026 | Listed $535,000 |
| 9/8/2026 | 7$498,500 |
General Features
| Sewer | Septic Tank |
|---|---|
| Heating | Central,Electric,Forced Air,None |
| Cooling | Ceiling Fan(s),Central Air,Electric,Heat Pump |
| Utilities | Cable Available,Electricity Available,Phone Available,Propane |
| Roof | Shingle |
| Appliances | Dishwasher,Dryer,Electric Range,Electric Water Heater,Refrigerator,Washer |
| Zoning | RAG |
| Garage Spaces | 2 |
| Patio/Porch Features | Covered,Deck,Front Porch,Screened |
| Architectural Style | Traditional |
| Construction Materials | Concrete,Frame,Vinyl Siding |
| Year Built | 1988 |
| View | None |
| Stories Count | 1 |
| Levels | Two |
| Property Subtype | Single Family Residence |
| Community Features | None |
| Accessibility | Stair Lift |
| County | Johnston |
| New Construction | false |
| Property Type | Residential |
| HOA | false |
| Attached Garage | true |
| Subdivision Name | 42 West |
| Garage Y/N | true |
| Other Structures | Outbuilding,Storage |
| Total Rooms | 6 |
| Full Baths | 2 |
| Status | Active |
| Directions | I-40 to Exit 312, left on Veterans Parkway, cross 50 to Bethany Rd, right on Bridget Dr |
| High School | Johnston - Cleveland High School |
| City | Raleigh |
| Senior Community Y/N | false |
| Open Parking Spaces | 2 |
| Lot Size Units | Acres |
| Lot Size Square Feet | 50965 |
| Carport Spaces | 1 |
| Carport Y/N | true |
| Spa Features | Above Ground |
| Elementary School | Johnston - Polenta Elementary |
| Tax Annual Amount | 2207.77 |
| Middle/Junior High School | Johnston - Cleveland Middle |
| Structure Type | House |
| Standard Status | Active |
Interior Features
| Interior Amenities | Bathtub/Shower Combination,Ceiling Fan(s),Dining L,Entrance Foyer,Granite Counters,Pantry,Separate Shower,Smooth Ceilings,Walk-In Closet(s) |
|---|---|
| Flooring | Carpet,Ceramic Tile |
| Total Fireplaces | 1 |
| Fireplace Features | Gas Log,Living Room |
| Air Conditioning Y/N | true |
| Heating Y/N | false |
| Window Features | Blinds,Triple Pane Windows |
| Fireplace Y/N | true |
| Above Grade Finished Area | 2299 |
| Half Baths | 1 |
| Laundry Features | Electric Dryer Hookup,Laundry Room,Main Level,Washer Hookup |
| Total Bedrooms | 3 |
| Above Grade Finished Area Source | Appraiser |
| Total Baths | 3 |
Exterior Features
| Exterior Amenities | None |
|---|---|
| Fencing | None |
| Parking Features | Carport,Driveway,Garage,Heated Garage |
| Lot Features | Back Yard,Corners Marked,Front Yard,Hardwood Trees,Landscaped,Level,Many Trees,Partially Cleared,Wooded,None |
| Water Source | Public |
| Lot Size Area | 1.17 |
| Foundation Details | Concrete,Crawlspace |
| Spa | true |
| Building Area Total | 2299 |
| Lot Size Acres | 1.17 |
| Road Surface Type | Paved |
| Waterfront Y/N | false |
| Covered Spaces | 3 |
| Door Features | Storm Door(s) |
| Road Frontage Type | County Road |
| Horse Y/N | false |
Amenities
- Foreclosure
- Views
- Short Sale
- New Construction
- Adult 55+
- Lease To Own
- No HOA Fees
- Furnished
- Primary On Main
- Air Conditioning
- Seller Finance
- Green
- Fixer Upper
- Horse
- Golf
- Fireplace
- Deck
- Garage
- Basement
- Pool
Property vs Single Family Average in 27603
Price
Year Built


