
Price Reduction - New Construction - Eco Friendly
Address
3041 Ocean Sunrise Drive, Wake Forest, NC
Price
$ 474,990
Property Attributes
- MLS#10180483
- TypeSingle Family
- Listing Status Active
- CountyWake
- CityWake Forest
- NeighborhoodRosedale
- Zip27587
- StyleTraditional
- Year Built2027
- Price$ 474,990
- Bedrooms4
- Full Bathrooms3
- Half Bathrooms0
- Sqr Footage2635
- Lot Size0.15 Acres
Data Source:
Triangle MLS (TMLS)
Property Description
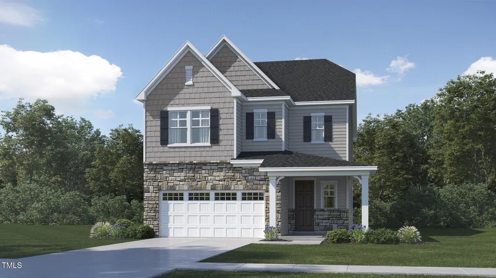
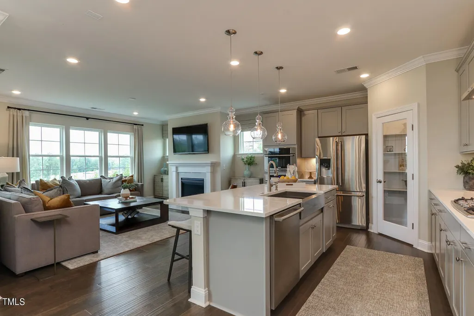
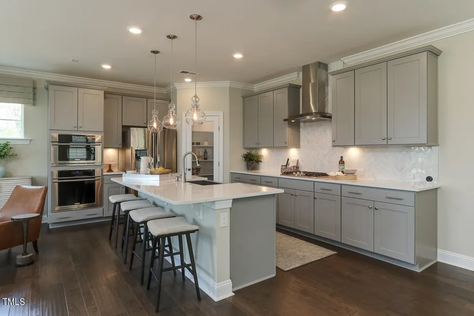
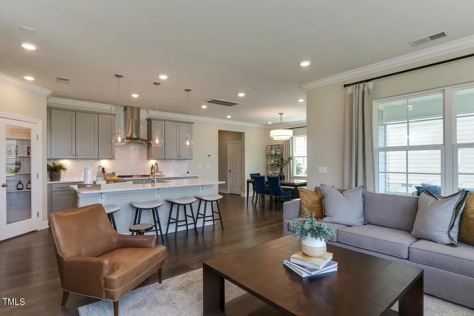
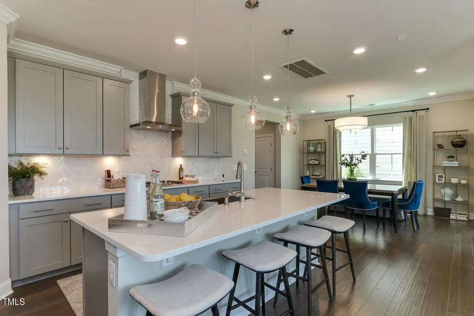
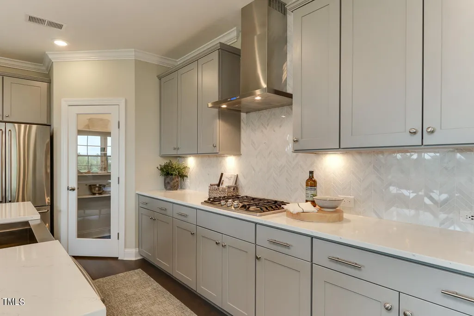
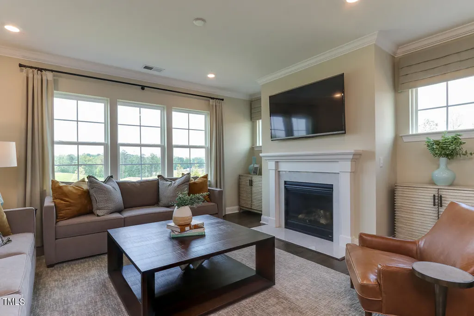
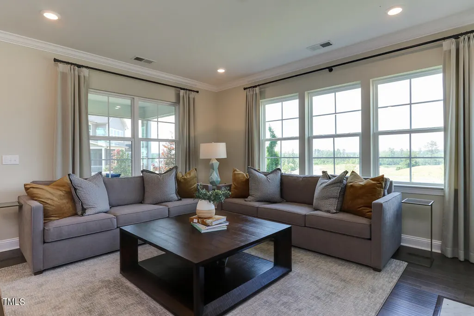
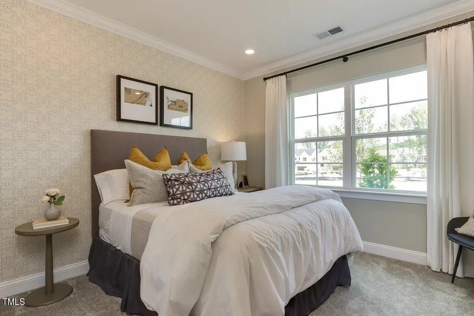
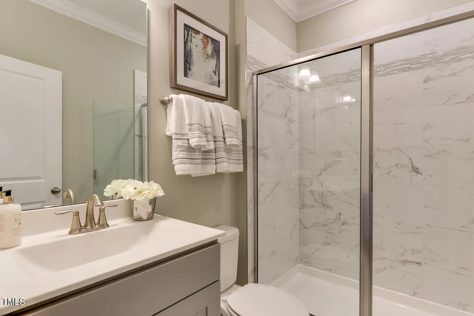
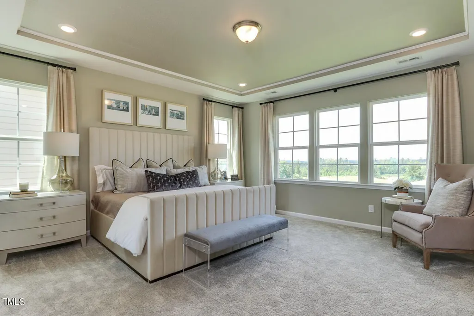
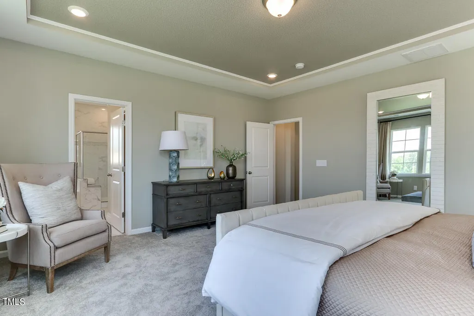
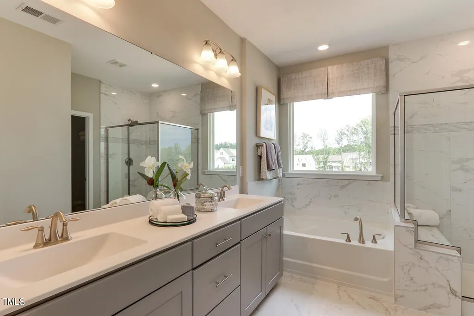
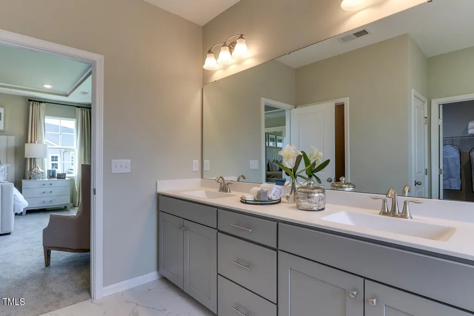
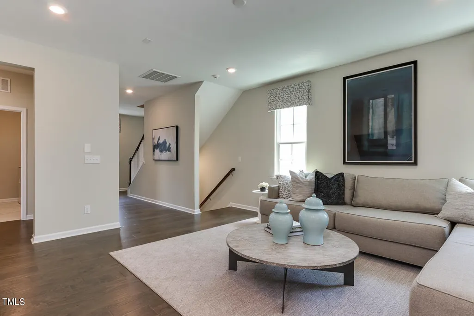
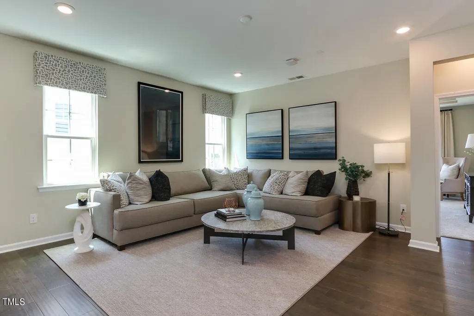
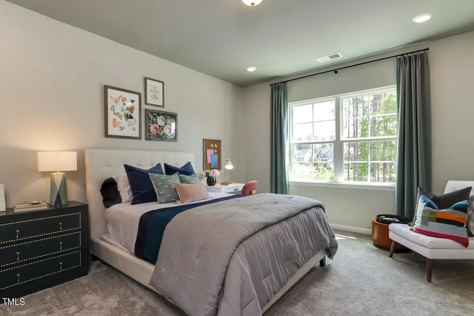
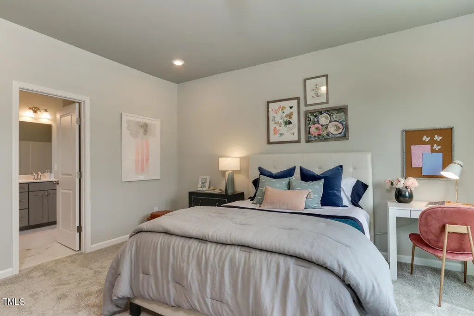
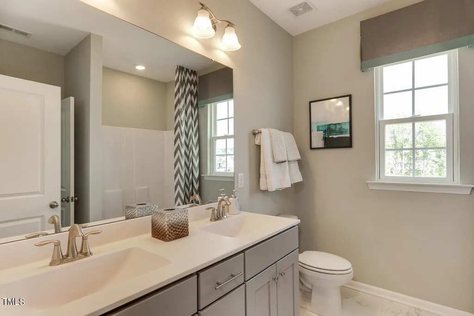
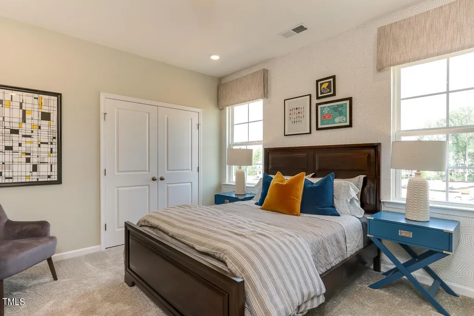
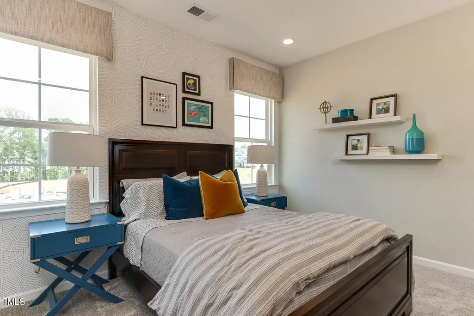
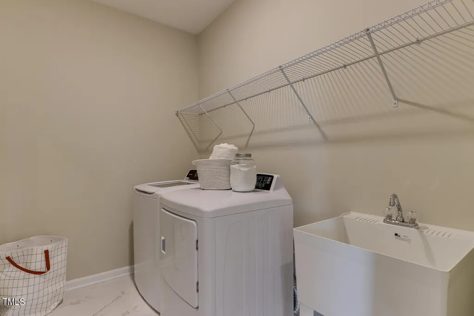
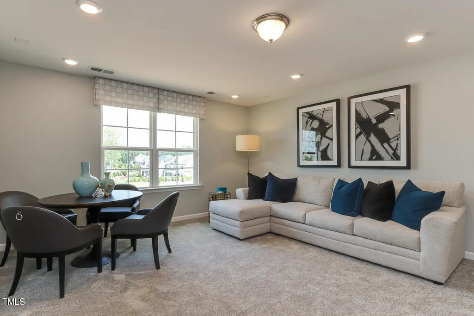
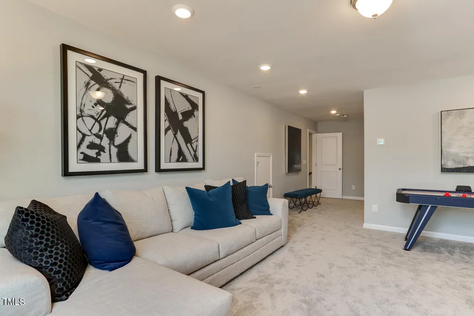
The Somerset III features a two-story foyer with a first-floor guest suite at the front of the home. The open concept floorplan is spacious & accommodating with a large kitchen island in the kitchen. The second floor features a large loft space & spacious laundry room. The primary suite features multiple windows for natural light, a trey ceiling, & a large vanity with two sinks in the owner's bathroom. Upcoming community amenities include pool, clubhouse, parks, playground, pickleball + cornhole courts, & paved trail. Photos are for illustrative purposes only; included features and options will vary.
| Elementary School | Middle School | High School |
|---|---|---|
| Wake - Richland Creek Elementary School Elementary School | Wake - Wake Forest Middle School Middle School | Wake - Wake Forest High School High School |
| Price History | |
|---|---|
| 8/27/2026 | Listed $499,700 |
| 9/17/2026 | 5$474,990 |
General Features
| Sewer | Public Sewer |
|---|---|
| Heating | Natural Gas,Zoned |
| Cooling | Central Air,Zoned |
| Roof | Architectural Shingle |
| Appliances | Dishwasher,Gas Cooktop,Gas Water Heater,Microwave,Range Hood,Tankless Water Heater,Wall Oven |
| HOA Fee | 75 |
| Garage Spaces | 2 |
| Association Fee Includes | None |
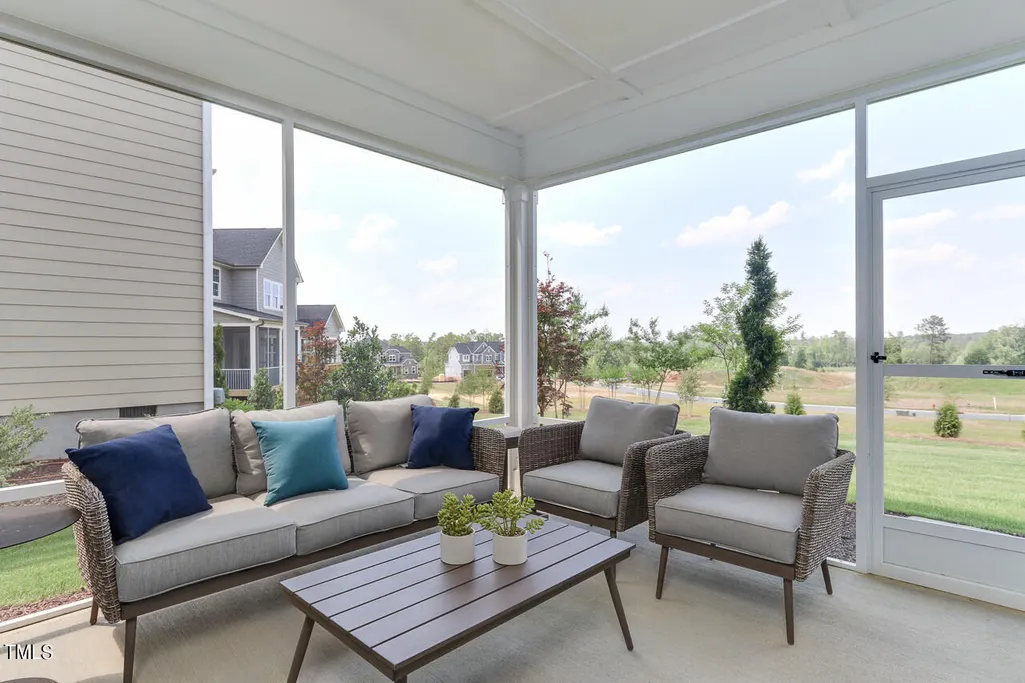
| Patio/Porch Features | Patio,Porch,Screened |
| Architectural Style | Traditional |
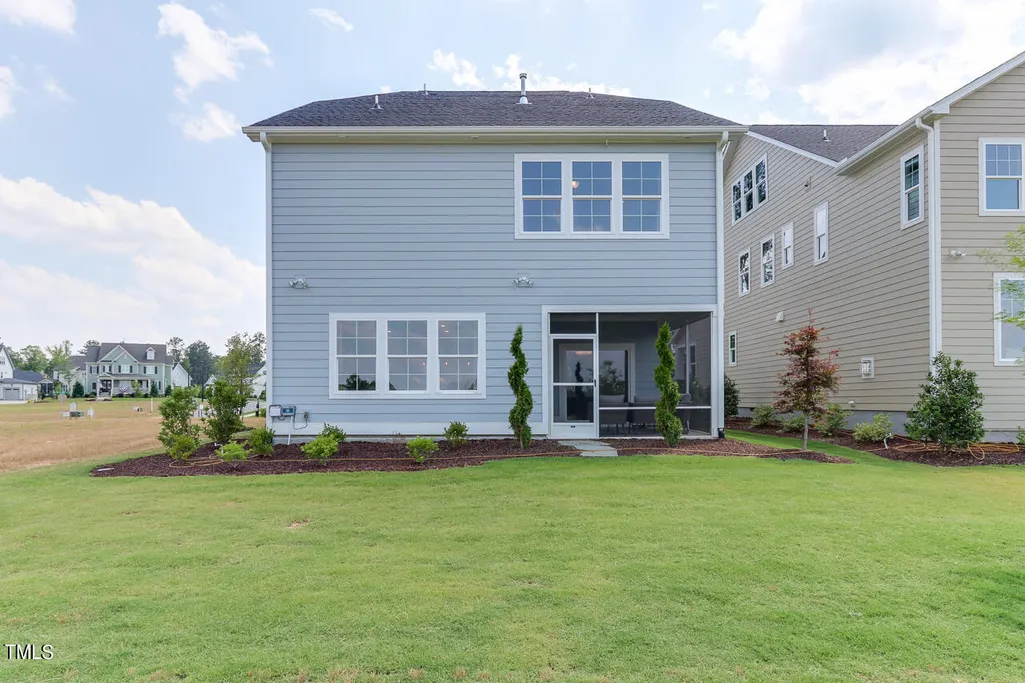
| Construction Materials | Fiber Cement,Stone |
| Year Built | 2027 |
| Levels | Two |
| Property Subtype | Single Family Residence |
| Assoc Fee Paid Per | Monthly |
| County | Wake |
| New Construction | true |
| Property Type | Residential |
| HOA | true |
| Attached Garage | true |
| Energy Efficient | Lighting |
| Subdivision Name | Rosedale |
| Garage Y/N | true |
| Total Rooms | 13 |
| Full Baths | 3 |
| Status | Active |
| Directions | US 1 North (Capital Blvd) to HW 98 Bypass East (right). Left on Averette Rd. Continue into community and Rosedale sign will be on your Right. Enter on Rosedale Ridge. |
| High School | Wake - Wake Forest High School |
| City | Wake Forest |
| Senior Community Y/N | false |
| Lot Size Units | Acres |
| Lot Size Square Feet | 6534 |
| Carport Y/N | false |
| Elementary School | Wake - Richland Creek Elementary School |
| Middle/Junior High School | Wake - Wake Forest Middle School |
| Structure Type | Site Built |
| Builder Name | Lennar |
| Standard Status | Active |
Interior Features
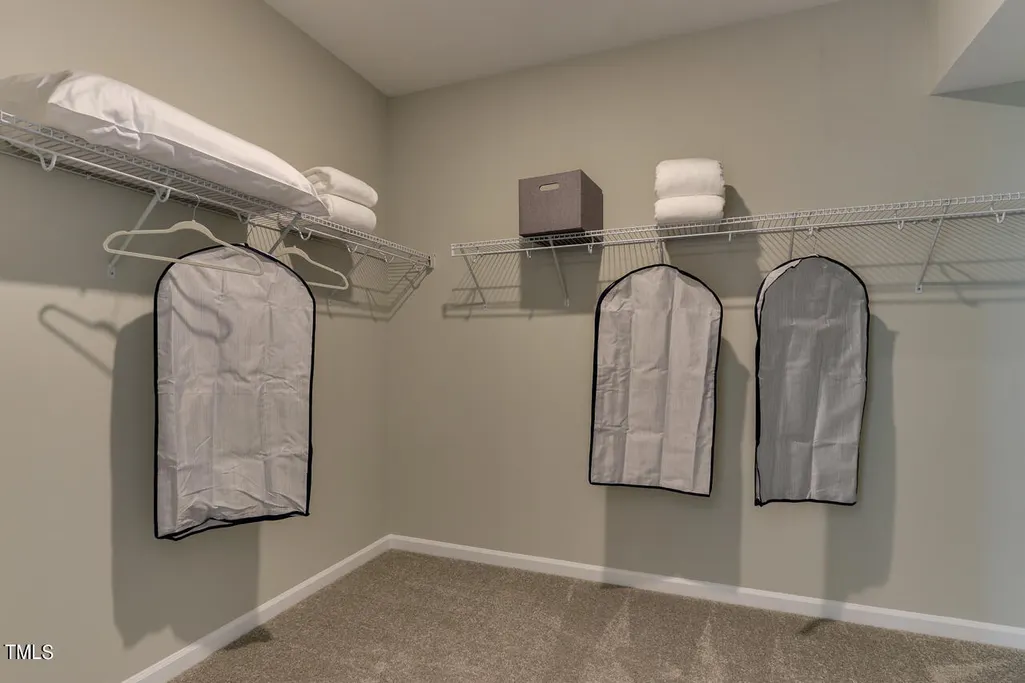
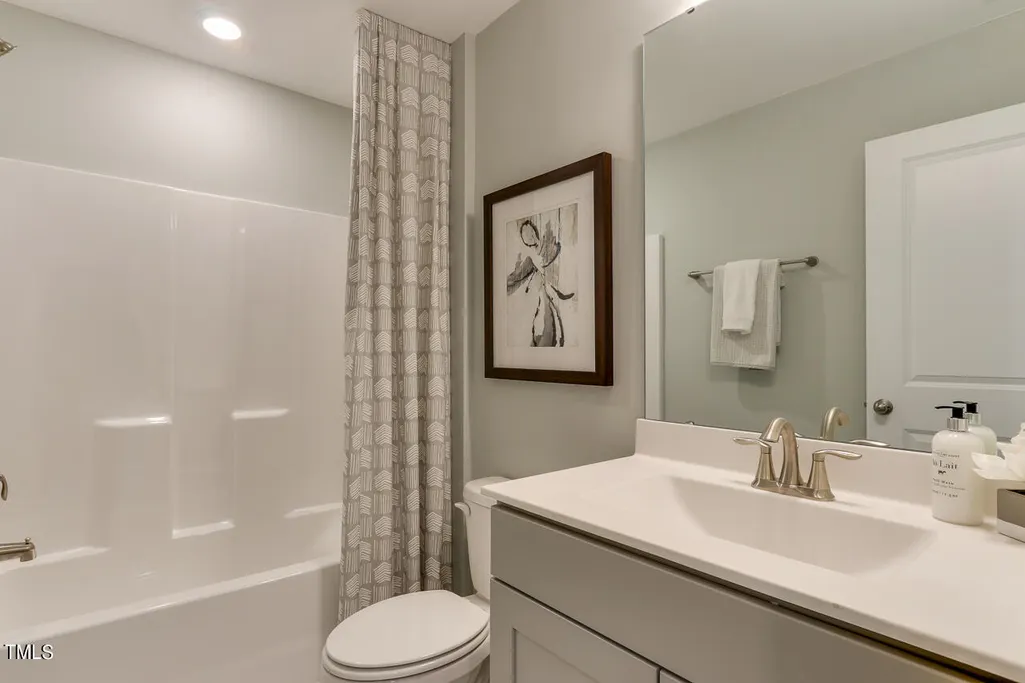
| Interior Amenities | Bathtub/Shower Combination,Double Vanity,Entrance Foyer,High Ceilings,Pantry,Quartz Counters,Separate Shower,Smooth Ceilings,Soaking Tub,Tray Ceiling(s),Walk-In Closet(s),Walk-In Shower,Water Closet |
|---|---|
| Flooring | Carpet,Luxury Vinyl,Tile |
| Air Conditioning Y/N | true |
| Heating Y/N | true |
| Fireplace Y/N | false |
| Above Grade Finished Area | 2635 |
| Laundry Features | Laundry Room,Upper Level |
| Total Bedrooms | 4 |
| Total Baths | 3 |
Exterior Features
| Parking Features | Concrete,Driveway,Garage,Garage Door Opener |
|---|---|
| Lot Features | Landscaped |
| Water Source | Public |
| Lot Size Area | 0.15 |
| Foundation Details | Slab |
| Building Area Total | 2635 |
| Lot Dimensions | see plot plan |
| Lot Size Acres | 0.15 |
Amenities
- Foreclosure
- Views
- Short Sale
- New Construction
- Adult 55+
- Lease To Own
- No HOA Fees
- Furnished
- Primary On Main
- Air Conditioning
- Seller Finance
- Green
- Fixer Upper
- Horse
- Golf
- Fireplace
- Deck
- Garage
- Basement
- Pool
Property vs Single Family Average in 27587
Price
Year Built


