
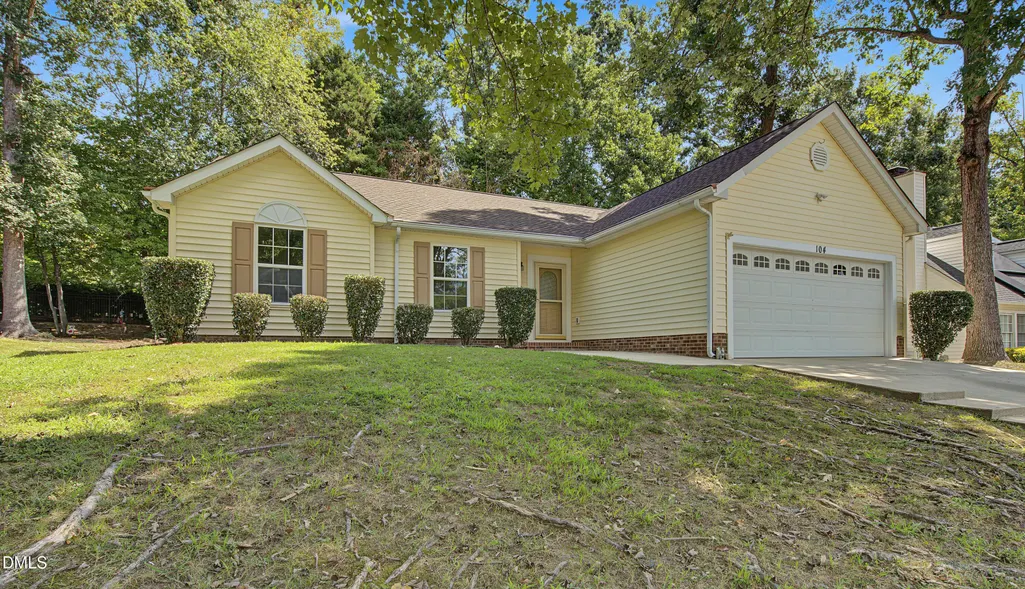
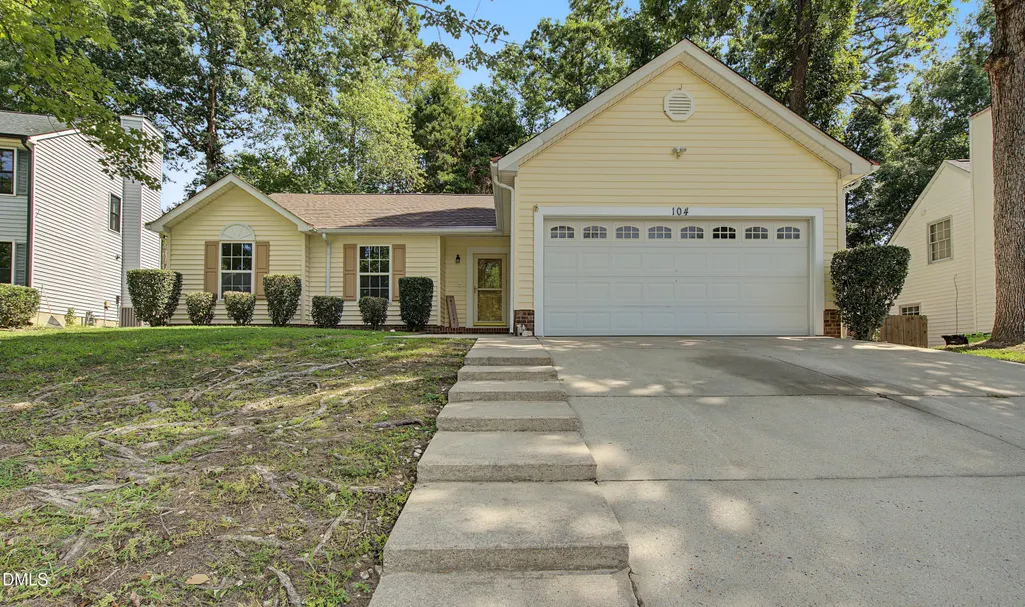
Address
104 Stanway Drive, Knightdale, NC
Price
$ 354,900
Property Attributes
- MLS#10182168
- TypeSingle Family
- Listing Status Active
- CountyWake
- CityKnightdale
- NeighborhoodTimber Ridge
- Zip27545
- StyleRanch
- Year Built1994
- Price$ 354,900
- Bedrooms3
- Full Bathrooms2
- Half Bathrooms0
- Sqr Footage1447
- Lot Size0.17 Acres
Data Source:
Triangle MLS (TMLS)
Property Description
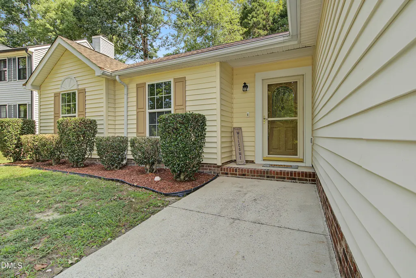
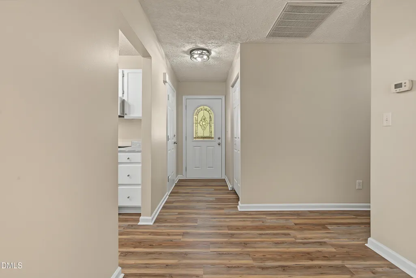
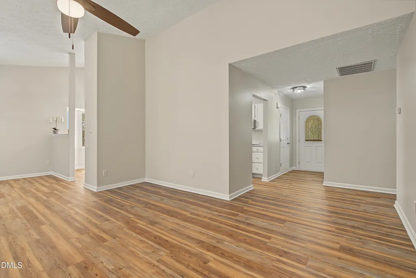
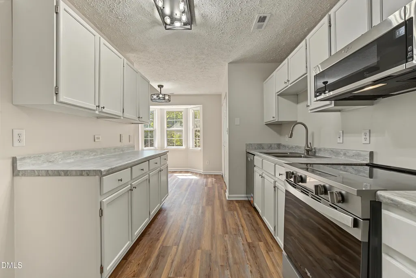
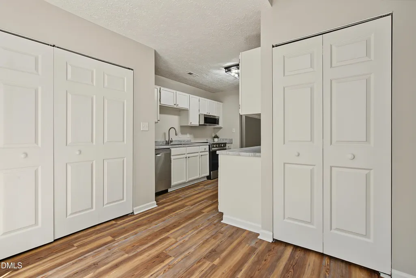
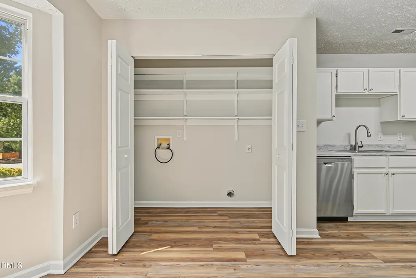
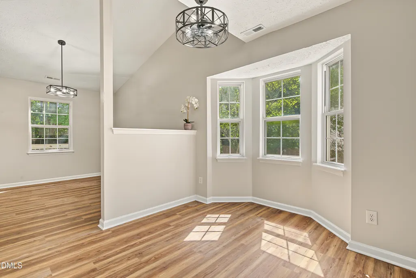
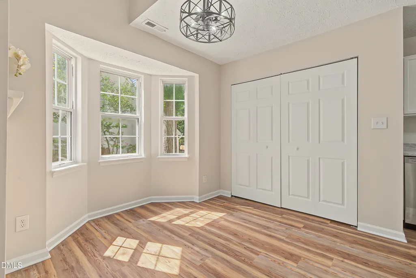
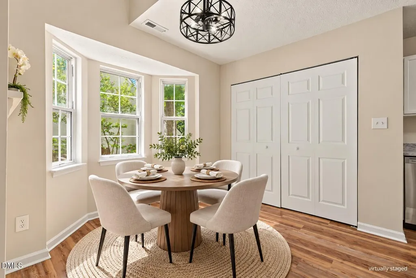
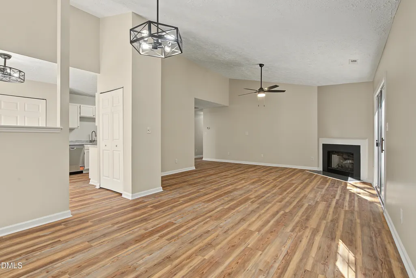
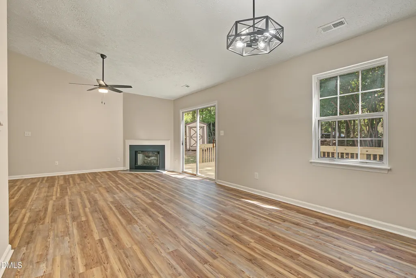
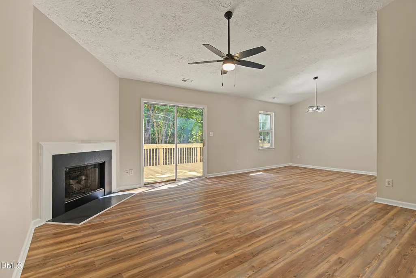
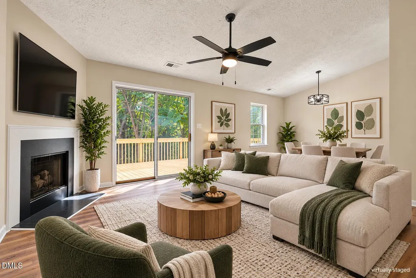
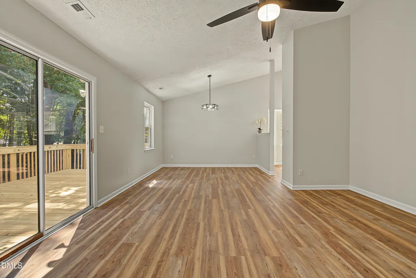
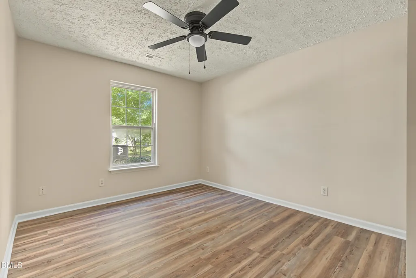
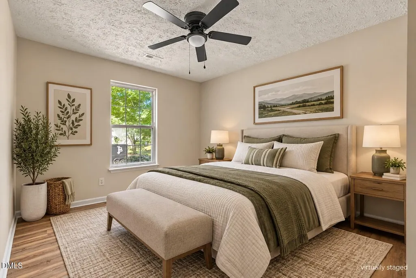
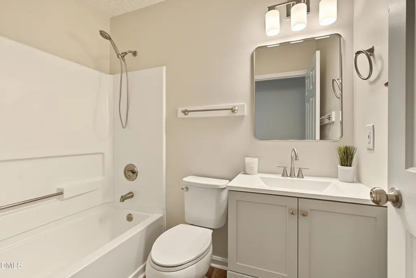
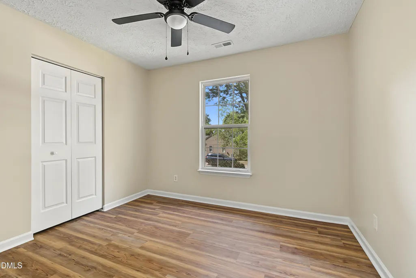
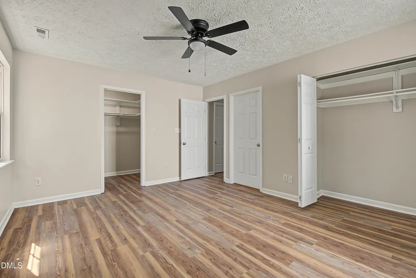
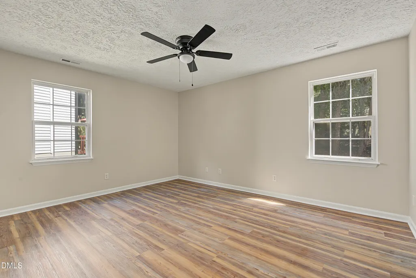
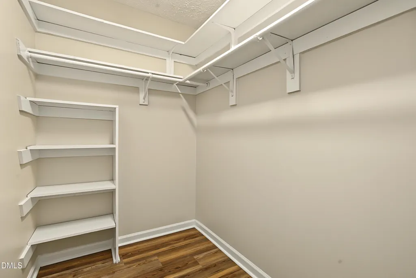
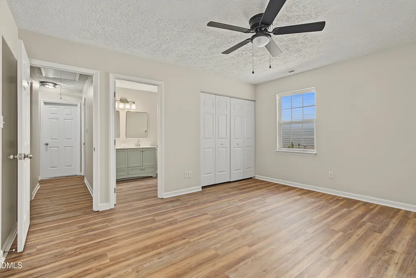
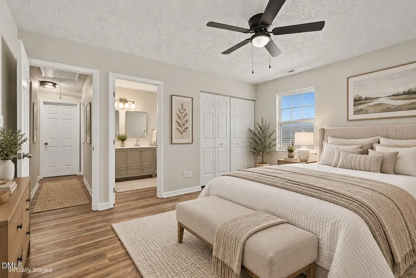
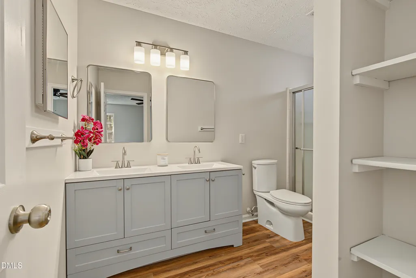
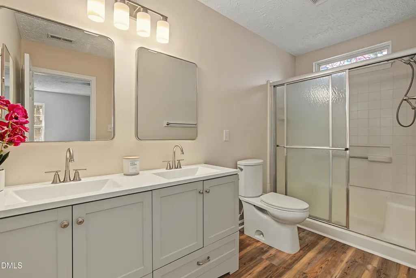
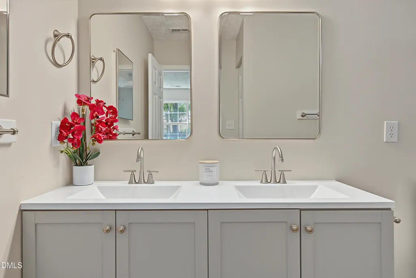
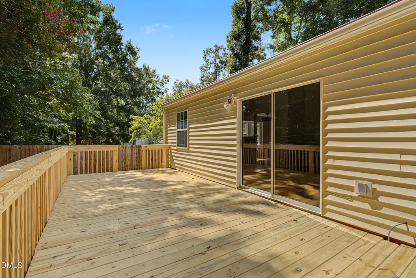
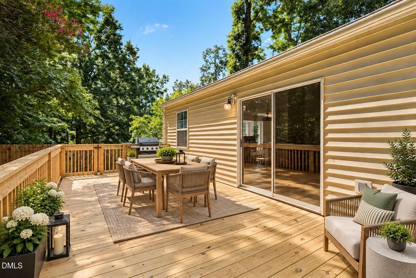
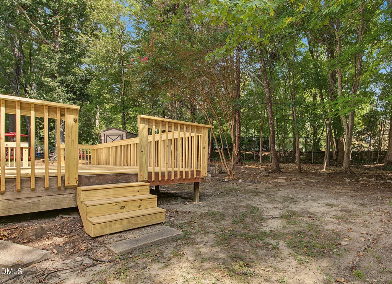
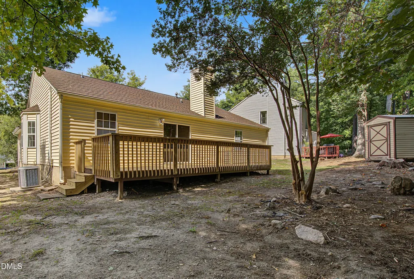
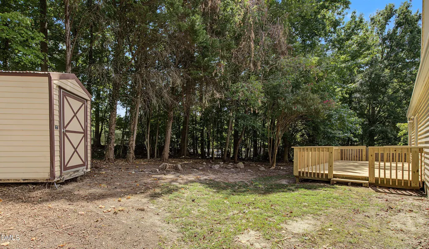
LOCATION, LOCATION, LOCATION! AND Move in Ready! Reintroducing...104 Stanway Drive in Knightdale! This refreshed home offers a long list of recent improvements, making it an excellent opportunity for buyers looking for a home with many of the major updates already completed. Recent upgrades include a NEW ROOF, NEW LVP FLOORING throughout, FRESH INTERIOR PAINT, UPGRADED BATHROOMS, UPDATED LIGHT FIXTURES, and a NEW DECK for enjoying the outdoor space. The kitchen features a new stainless-steel stove, microwave, and dishwasher - and the home also comes with a recently replaced, new water heater. The updated finishes and warm neutral palette create a clean, inviting feel, while the bright breakfast nook provides a welcoming space for everyday meals or morning coffee. The backyard has also been refreshed with overgrown shrubs cleared to create a more open and usable outdoor area. Ideally situated in a prime Knightdale location just a few pedals from the greenway/bike trail and surrounded by sidewalks throughout the neighborhood to enjoy a morning, evening, or anytime stroll! It's minutes to shopping, dining, I-540, and Downtown Raleigh, making this a highly desirable location! 104 Stanway Drive is ready for its next owner. COME SEE FOR YOURSELF! For agents - Please contact listing agent directly at 919-538-3105 to schedule showing/request lock box code. Showingtime is experiencing linking issues and still has listing as hold, preventing scheduling.
| Elementary School | Middle School | High School |
|---|---|---|
| Wake - Lockhart Elementary Elementary School | Wake - Neuse River Middle Middle School | Wake - Knightdale High High School |
| Price History | |
|---|---|
| 9/16/2026 | Listed $354,900 |
General Features
| Sewer | Public Sewer |
|---|---|
| Heating | Forced Air,Heat Pump |
| Cooling | Ceiling Fan(s),Central Air,Electric,Heat Pump |
| Utilities | Cable Connected,Electricity Connected,Sewer Connected,Water Connected |
| Roof | Shingle |
| Appliances | Refrigerator |
| HOA Fee | 12.5 |
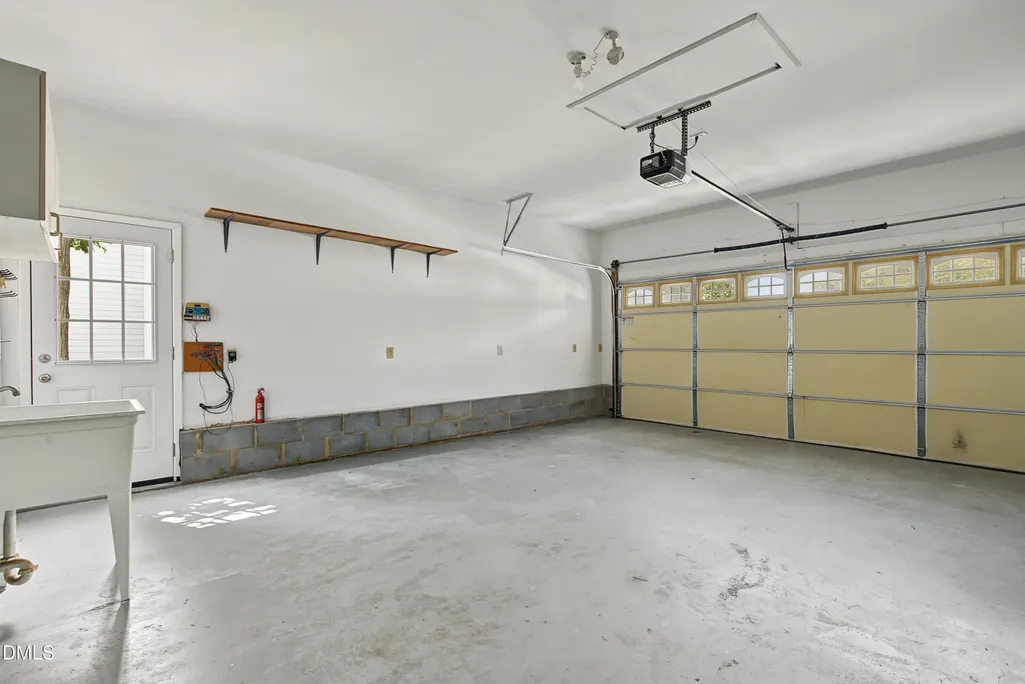
| Garage Spaces | 2 |
| Patio/Porch Features | Deck |
| Architectural Style | Ranch |
| Construction Materials | Vinyl Siding |
| Year Built | 1994 |
| Stories Count | 1 |
| Levels | One |
| Property Subtype | Single Family Residence |
| Community Features | Park,Sidewalks,Street Lights |
| Assoc Fee Paid Per | Annually |
| County | Wake |
| New Construction | false |
| Property Type | Residential |
| HOA | true |
| Attached Garage | true |
| Subdivision Name | Timber Ridge |
| Garage Y/N | true |
| Total Rooms | 6 |
| Full Baths | 2 |
| Status | Active |
| Directions | Take Exit 24B for US-64 Business East / Knightdale Boulevard toward Knightdale. Continue east on Knightdale Boulevard for about 1 mile. Turn right onto Parkside Commons Drive (just before the Walmart shopping area). Turn left onto Stanway Drive. Continue a short distance—104 Stanway Drive will be on the left. |
| High School | Wake - Knightdale High |
| City | Knightdale |
| Senior Community Y/N | false |
| Lot Size Units | Acres |
| Lot Size Square Feet | 7405 |
| Elementary School | Wake - Lockhart Elementary |
| Tax Annual Amount | 1683.4 |
| Middle/Junior High School | Wake - Neuse River Middle |
| Structure Type | Site Built |
| Standard Status | Active |
Interior Features
| Interior Amenities | Bathtub/Shower Combination,Ceiling Fan(s),Living/Dining Room Combination |
|---|---|
| Flooring | Carpet,Combination |
| Total Fireplaces | 1 |
| Air Conditioning Y/N | true |
| Heating Y/N | true |
| Fireplace Y/N | true |
| Above Grade Finished Area | 1447 |
| Laundry Features | In Kitchen |
| Total Bedrooms | 3 |
| Total Baths | 2 |
Exterior Features
| Parking Features | Driveway,Garage |
|---|---|
| Lot Features | Back Yard |
| Water Source | Public |
| Lot Size Area | 0.17 |
| Foundation Details | Crawlspace |
| Building Area Total | 1447 |
| Lot Size Acres | 0.17 |
| Door Features | Sliding Doors,Storm Door(s) |
| Road Frontage Type | City Street |
Amenities
- Foreclosure
- Views
- Short Sale
- New Construction
- Adult 55+
- Lease To Own
- No HOA Fees
- Furnished
- Primary On Main
- Air Conditioning
- Seller Finance
- Green
- Fixer Upper
- Horse
- Golf
- Fireplace
- Deck
- Garage
- Basement
- Pool
Property vs Single Family Average in 27545
Price
Year Built


