
New Construction
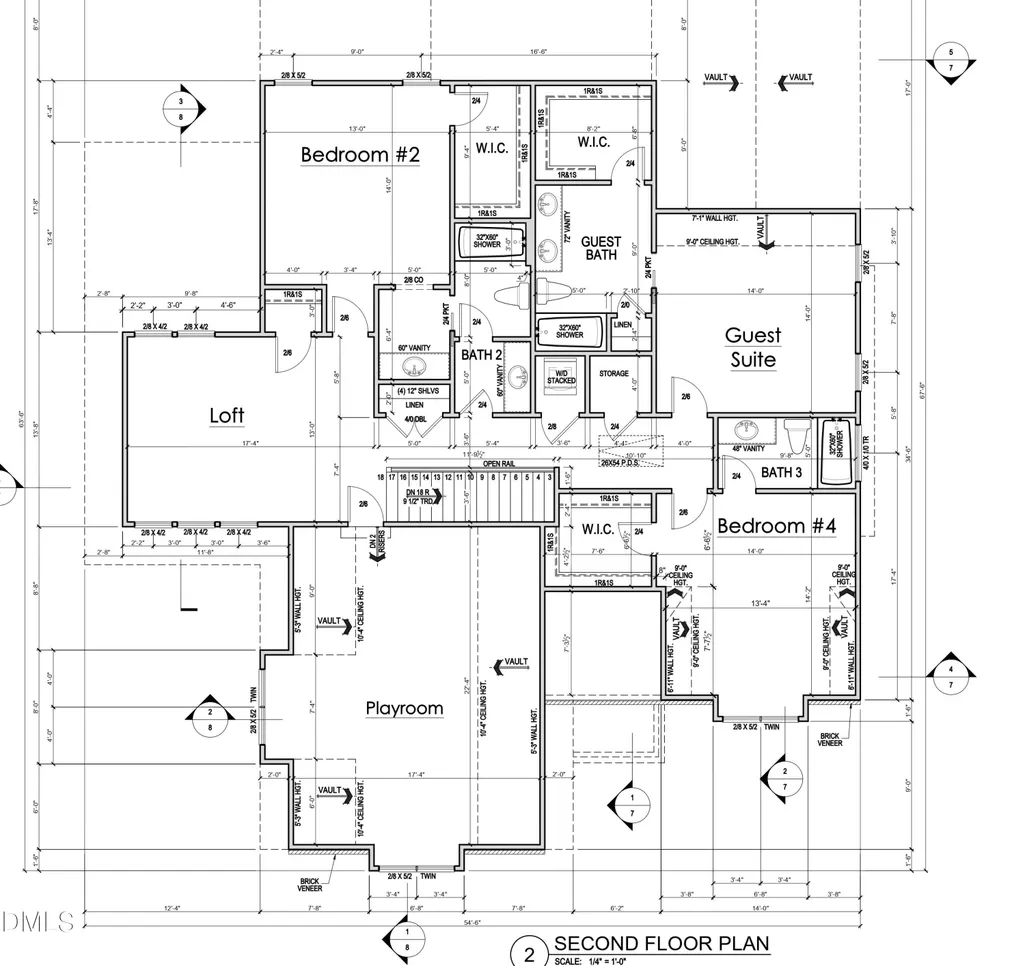
Address
1005 Broyhill Hall Court, Wake Forest, NC
Price
$ 1,250,000
Property Attributes
- MLS#10182322
- TypeSingle Family
- Listing Status Active
- CountyWake
- CityWake Forest
- NeighborhoodHeritage Club
- Zip27587
- StyleModern, Transitional
- Year Built2026
- Price$ 1,250,000
- Bedrooms4
- Full Bathrooms4
- Half Bathrooms1
- Sqr Footage3831
- Lot Size0.47 Acres
Data Source:
Triangle MLS (TMLS)
Property Description
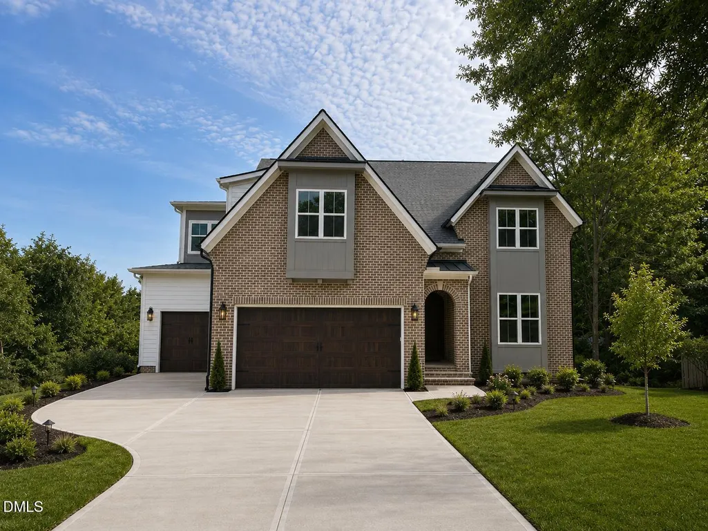
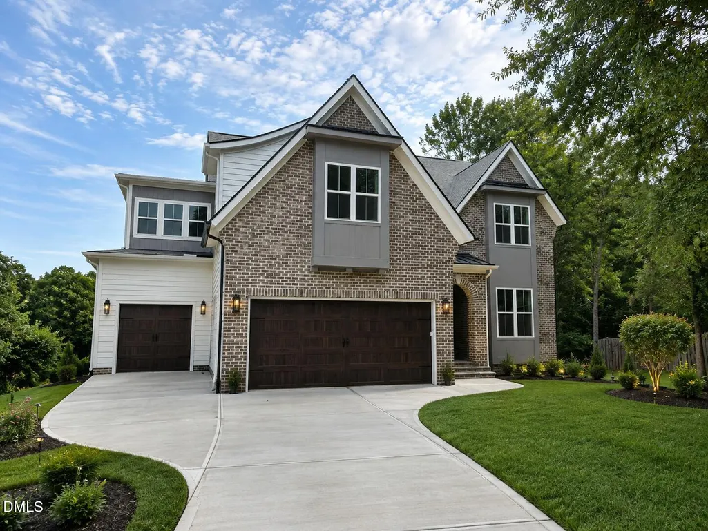
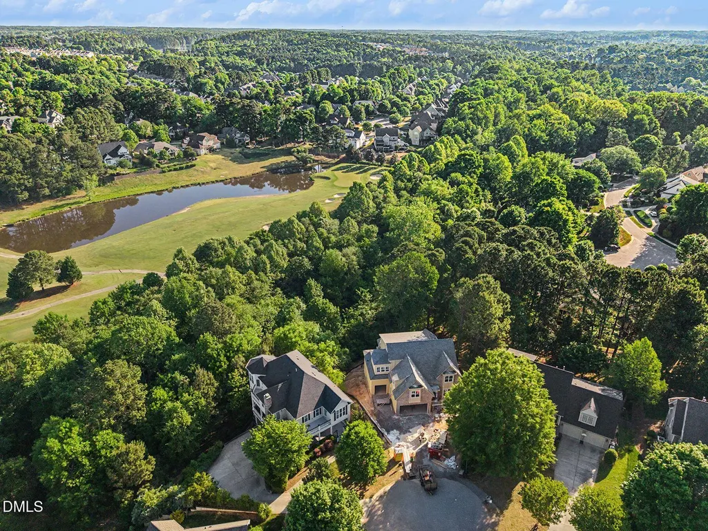
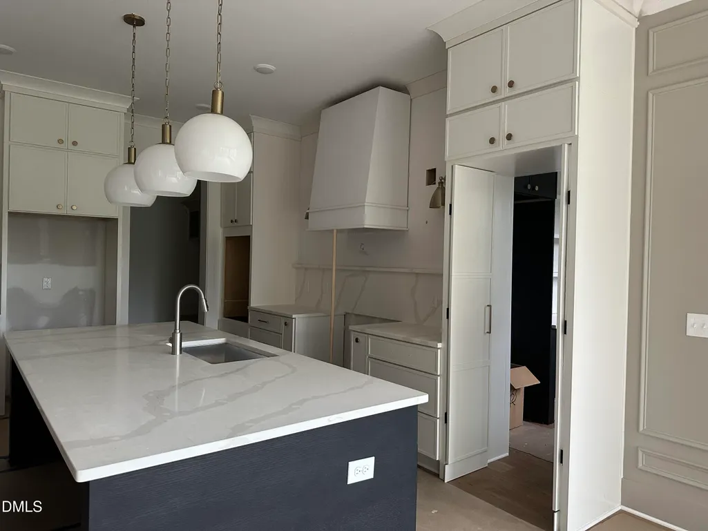
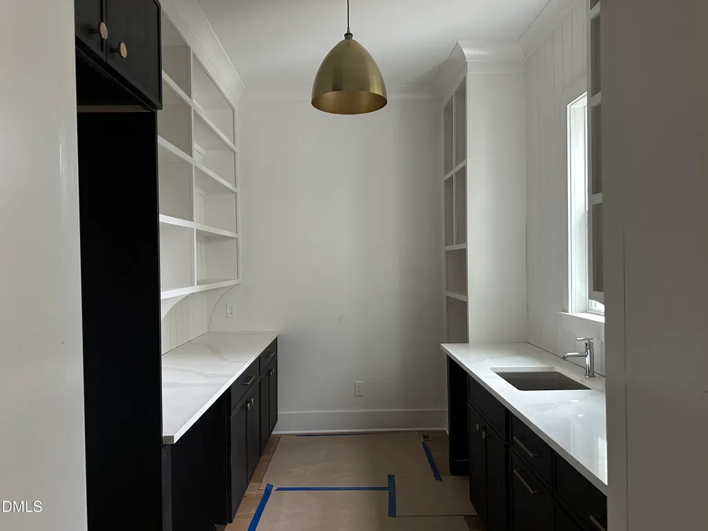
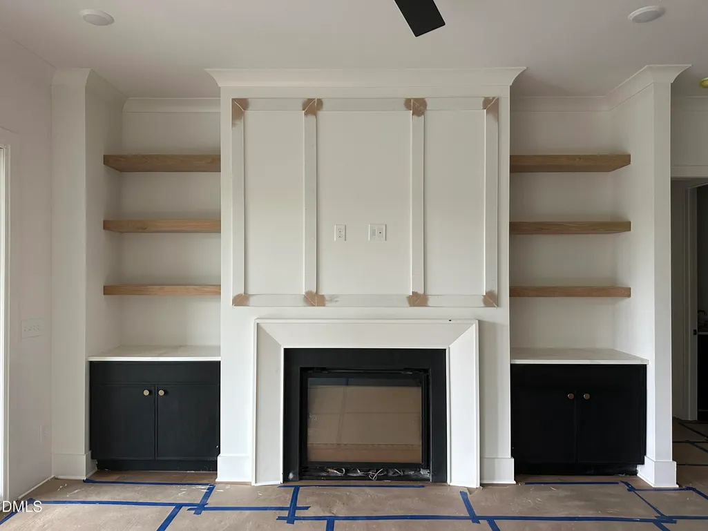
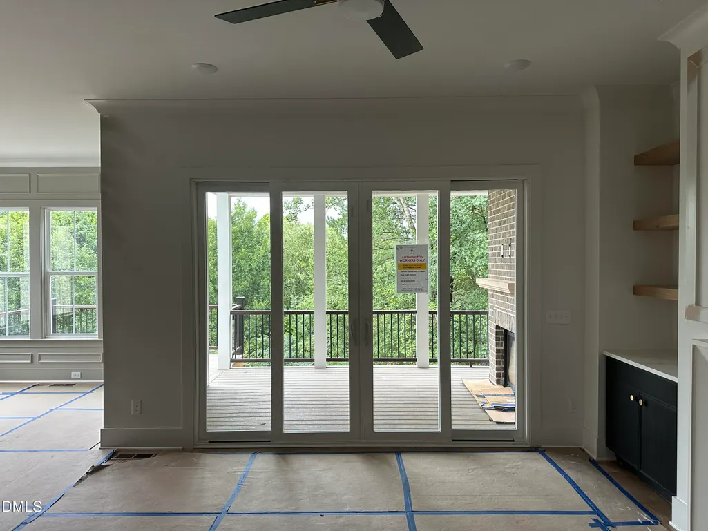
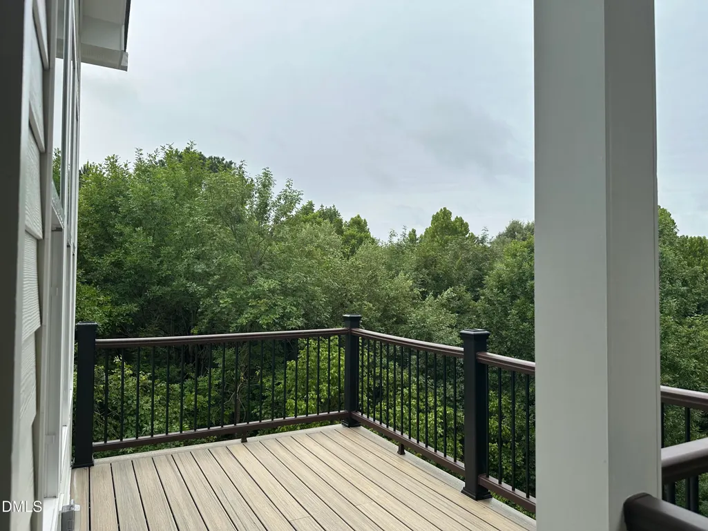
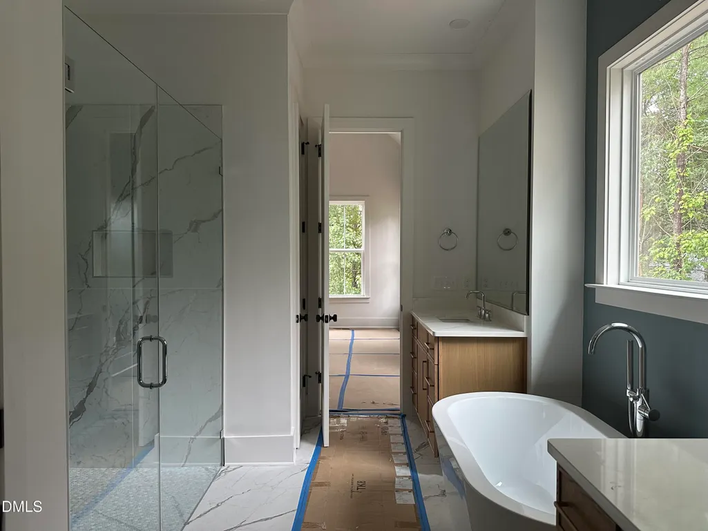
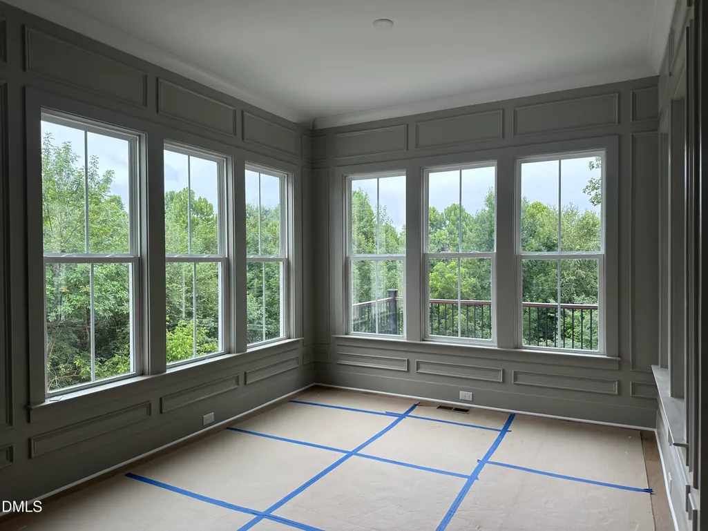
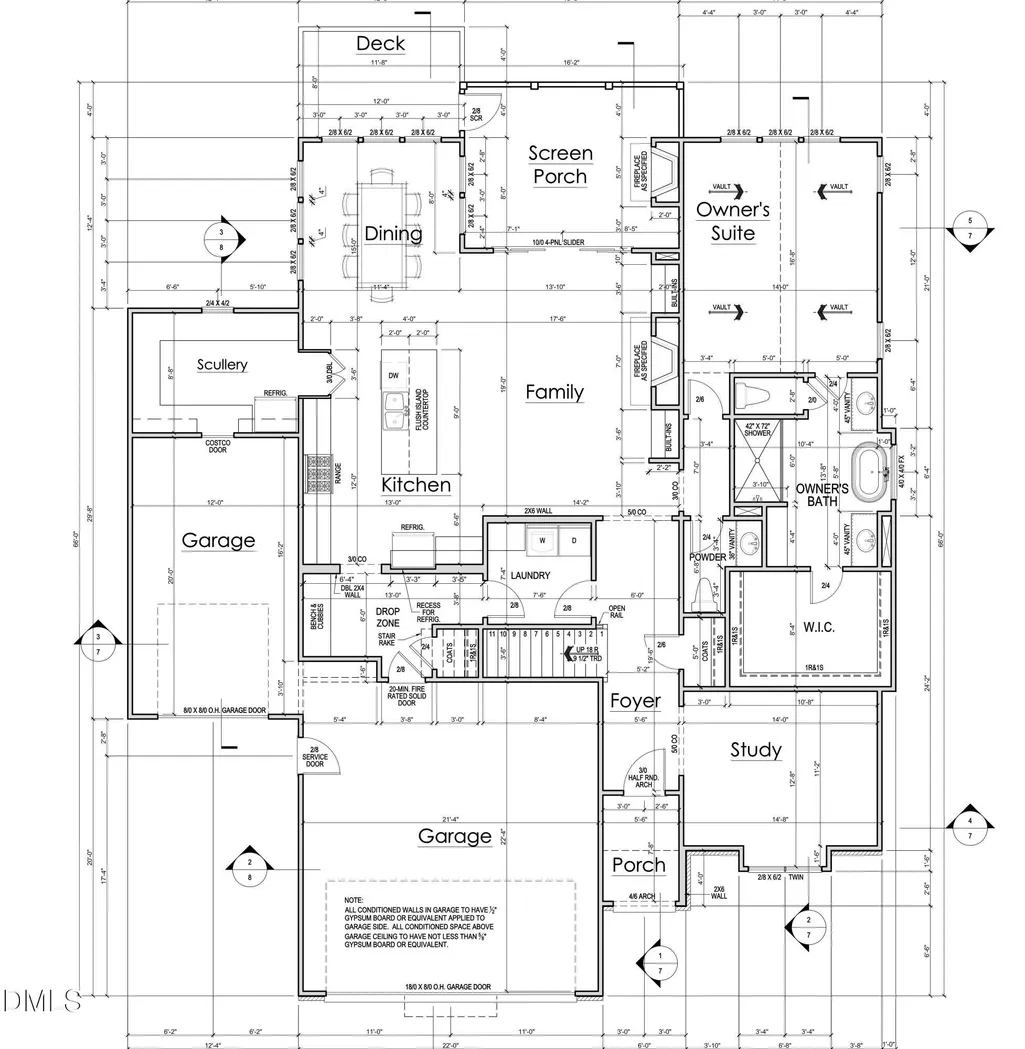
New construction in Heritage Club, Wake Forest, by award-winning custom home builder, Hoeken Design Build — a fully custom plan offering 3,832 heated square feet with an estimated August 2026 completion. Come enjoy the privacy this lot affords and golf course views after the leaves fall. You will appreciate the timeless curb appeal blending Evelyn Bay brick, a flagstone front porch, and standing-seam metal roof accents. Inside, White Oak engineered hardwoods flow through the main level beneath 10-foot ceilings and 5-inch crown molding. The chef's kitchen features a large island, quartz counters, a 36" gas range, and a walk-in scullery with its own freezer location and bar sink. A vaulted primary suite on the main level offers a spa-style bath with a freestanding tub, full-tile shower, and custom walk-in closet. Enjoy dual gas fireplaces — one in the family room and one on the covered Trex porch with a brick surround. Three-car garage, gas heat, and Google Fiber ready.
| Elementary School | Middle School | High School |
|---|---|---|
| Wake - Heritage Elementary Elementary School | Wake - Heritage Middle Middle School | Wake - Heritage High School High School |
| Price History | |
|---|---|
| 8/26/2026 | Listed $1,250,000 |
General Features
| Sewer | Public Sewer |
|---|---|
| Heating | None |
| Cooling | Ceiling Fan(s),Central Air |
| Roof | Aluminum,Metal,Shingle |
| Appliances | Bar Fridge,Built-In Gas Range,Gas Oven |
| Zoning | GR5 |
| HOA Fee | 285 |
| Garage Spaces | 3 |
| Association Fee Includes | Maintenance Grounds,Road Maintenance |
| Architectural Style | Modern,Transitional |
| Construction Materials | Brick,Fiber Cement |
| Year Built | 2026 |
| Levels | Two |
| Property Subtype | Single Family Residence |
| Community Features | Pool |
| Assoc Fee Paid Per | Annually |
| County | Wake |
| New Construction | true |
| Property Type | Residential |
| HOA | true |
| Attached Garage | true |
| Subdivision Name | Heritage Club |
| Garage Y/N | true |
| Total Rooms | 1 |
| Full Baths | 4 |
| Status | Active |
| Directions | Take exit 18 for US-401 N toward Louisburg 0.3 mi Continue on US-401 N/Louisburg Rd. Take Forestville Rd to Broyhill Hall Ct in Wake Forest 16 min (8.2 mi) Use any lane to turn right onto US-401 N/Louisburg Rd 3.3 mi Turn left onto Forestville Rd 3.7 mi Continue onto Heritage Lake Rd 0.5 mi Turn right onto Heritage Club Ave 0.2 mi At the traffic circle, take the 2nd exit and stay on Heritage Club Ave 0.3 mi Turn left onto Hidden Jewel Ln 472 ft Turn left onto Brewer Jackson Ct 318 ft Turn right onto Broyhill Hall Ct |
| High School | Wake - Heritage High School |
| City | Wake Forest |
| Senior Community Y/N | false |
| Lot Size Units | Acres |
| Lot Size Square Feet | 20473 |
| Elementary School | Wake - Heritage Elementary |
| Tax Annual Amount | 1293.2 |
| Middle/Junior High School | Wake - Heritage Middle |
| Structure Type | House |
| Builder Name | To Be Added |
| Standard Status | Active |
Interior Features
| Flooring | Hardwood |
|---|---|
| Total Fireplaces | 2 |
| Air Conditioning Y/N | true |
| Heating Y/N | false |
| Fireplace Y/N | true |
| Above Grade Finished Area | 3831 |
| Half Baths | 1 |
| Total Bedrooms | 4 |
| Total Baths | 5 |
Exterior Features
| Water Source | Public |
|---|---|
| Lot Size Area | 0.47 |
| Foundation Details | Crawlspace |
| Building Area Total | 3831 |
| Lot Size Acres | 0.47 |
Amenities
- Foreclosure
- Views
- Short Sale
- New Construction
- Adult 55+
- Lease To Own
- No HOA Fees
- Furnished
- Primary On Main
- Air Conditioning
- Seller Finance
- Green
- Fixer Upper
- Horse
- Golf
- Fireplace
- Deck
- Garage
- Basement
- Pool
Property vs Single Family Average in 27587
Price
Year Built

 Copyright 2026 Triangle MLS, Inc. of North Carolina. All rights reserved.
The data relating to real estate for sale on this web site comes in part from the Triangle MLS, Inc. of North Carolina. Real estate listings held by brokerage firms other than Berkshire Hathaway HomeServices York Simpson Underwood Realty - Cary/Morrisville are marked with the Broker Reciprocity logo and detailed information about them includes the name of the listing brokers. Brokers make an effort to deliver accurate information, but buyers should independently verify any information on which they will rely in a transaction. The listing broker shall not be responsible for any typographical errors, misinformation, or misprints, and they shall be held totally harmless from any damages arising from reliance upon this data. This data is provided exclusively for consumer's personal, noncommercial use.
Closed (sold) listings may have been listed and/or sold by a real estate firm other than the firm(s) featured on this website. Closed data is not available until the sale of the property is recorded in the MLS. Home sale data is not an appraisal, CMA, competitive or comparative market analysis, or home valuation of any property.
Listings marked with an icon are provided courtesy of the Triangle MLS, Inc. of North Carolina, Internet Data Exchange Database.
This site is monitored for scraping. Any use of listing data obtained from this web site, other than by a consumer looking to purchase real estate, is prohibited.
This data has been updated as of September 18, 2026 4:41 PM UTC
Copyright 2026 Triangle MLS, Inc. of North Carolina. All rights reserved.
The data relating to real estate for sale on this web site comes in part from the Triangle MLS, Inc. of North Carolina. Real estate listings held by brokerage firms other than Berkshire Hathaway HomeServices York Simpson Underwood Realty - Cary/Morrisville are marked with the Broker Reciprocity logo and detailed information about them includes the name of the listing brokers. Brokers make an effort to deliver accurate information, but buyers should independently verify any information on which they will rely in a transaction. The listing broker shall not be responsible for any typographical errors, misinformation, or misprints, and they shall be held totally harmless from any damages arising from reliance upon this data. This data is provided exclusively for consumer's personal, noncommercial use.
Closed (sold) listings may have been listed and/or sold by a real estate firm other than the firm(s) featured on this website. Closed data is not available until the sale of the property is recorded in the MLS. Home sale data is not an appraisal, CMA, competitive or comparative market analysis, or home valuation of any property.
Listings marked with an icon are provided courtesy of the Triangle MLS, Inc. of North Carolina, Internet Data Exchange Database.
This site is monitored for scraping. Any use of listing data obtained from this web site, other than by a consumer looking to purchase real estate, is prohibited.
This data has been updated as of September 18, 2026 4:41 PM UTC
