
Views - New Construction
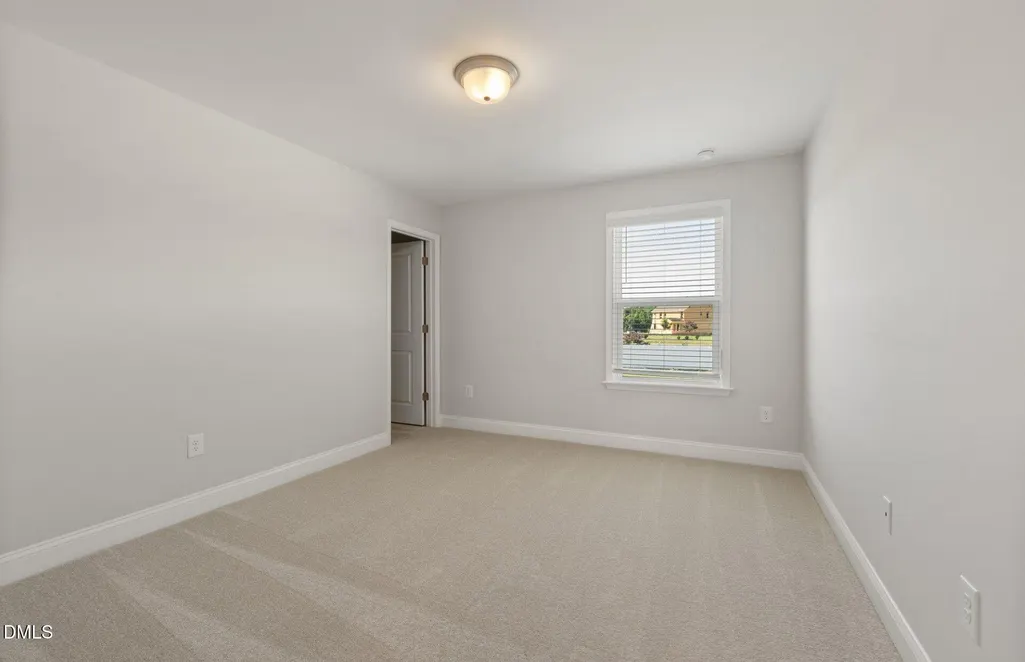
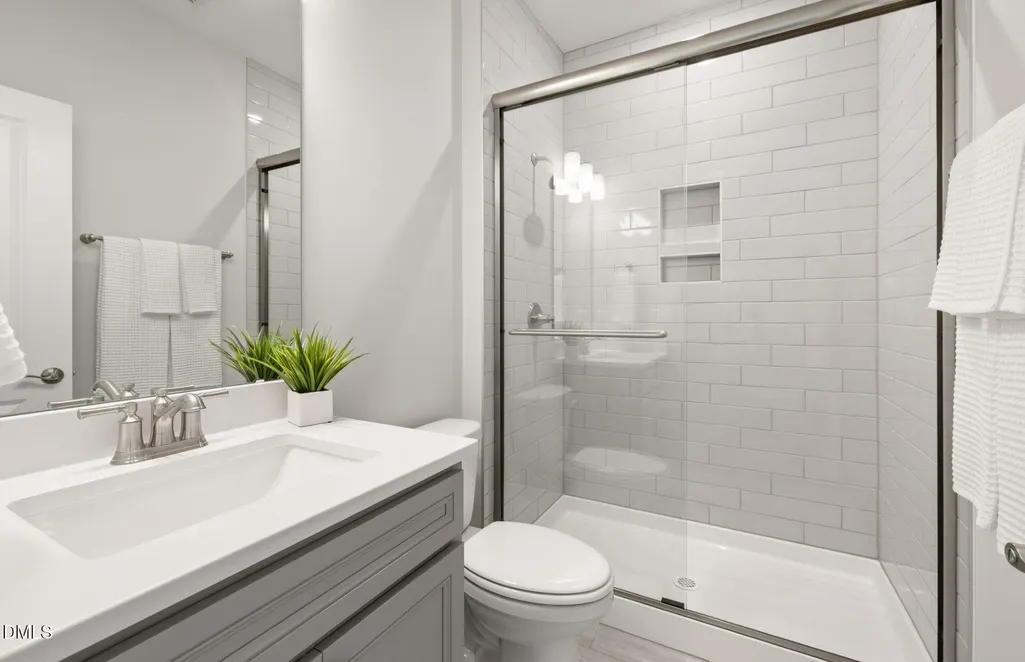
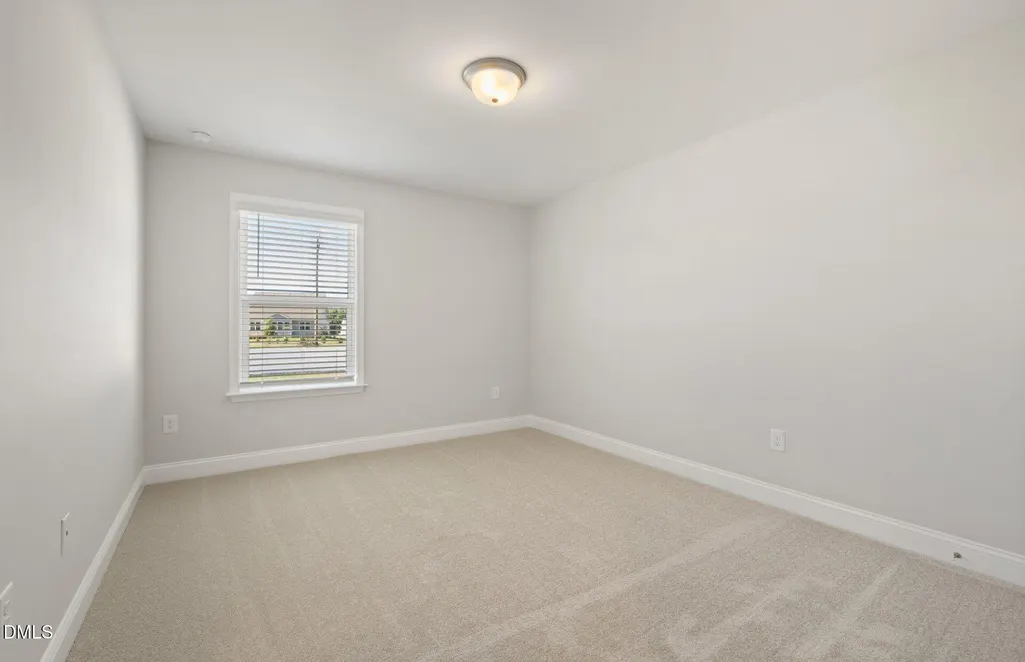
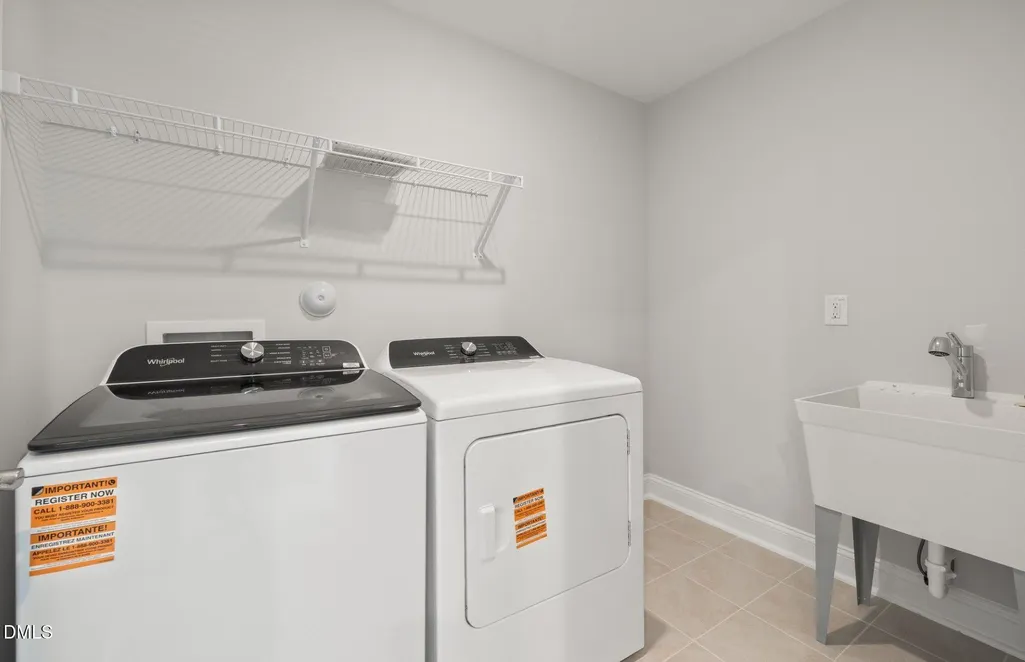
Address
657 Circle Pond Street, Knightdale, NC
Price
$ 579,990
Property Attributes
- MLS#10184519
- TypeSingle Family
- Listing Status Active
- CountyWake
- CityKnightdale
- NeighborhoodMailman Post East
- Zip27545
- StyleTraditional
- Year Built2026
- Price$ 579,990
- Bedrooms4
- Full Bathrooms3
- Half Bathrooms0
- Sqr Footage2579
- Lot Size0.23 Acres
Data Source:
Triangle MLS (TMLS)
Property Description
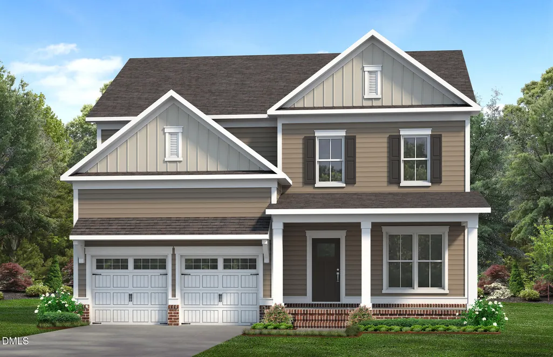
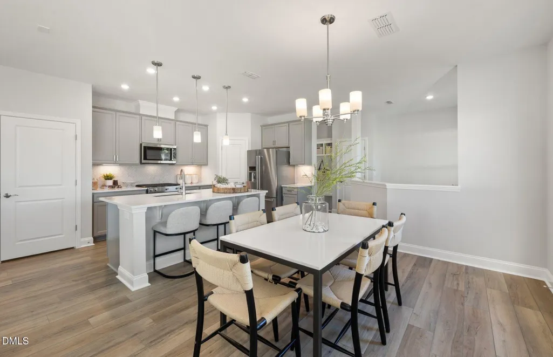
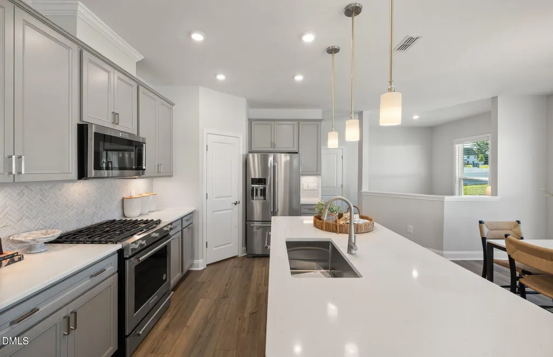
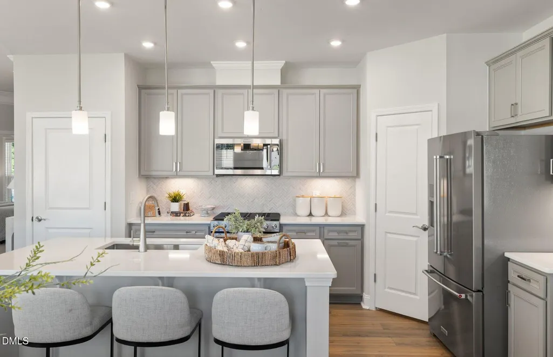
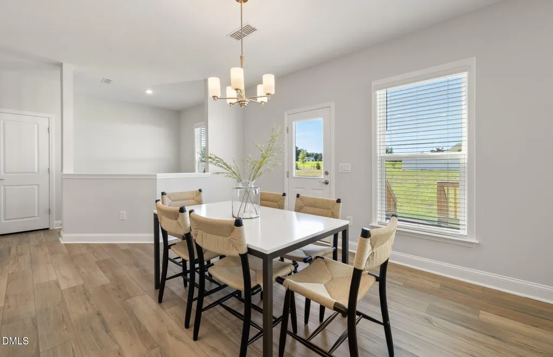
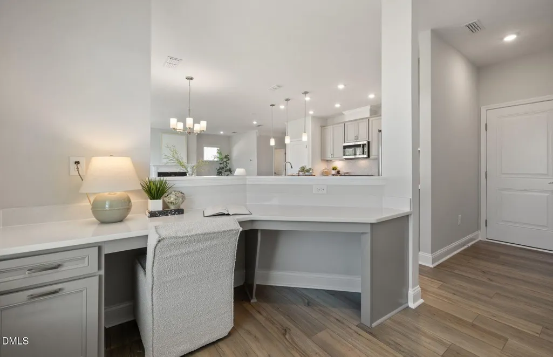
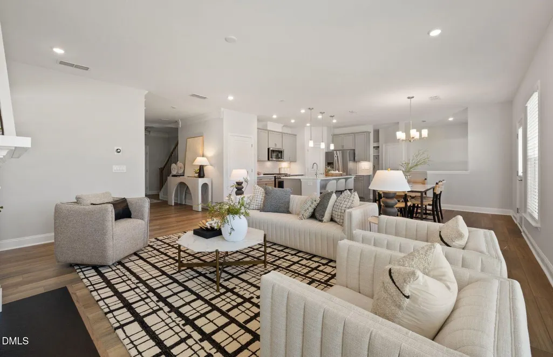
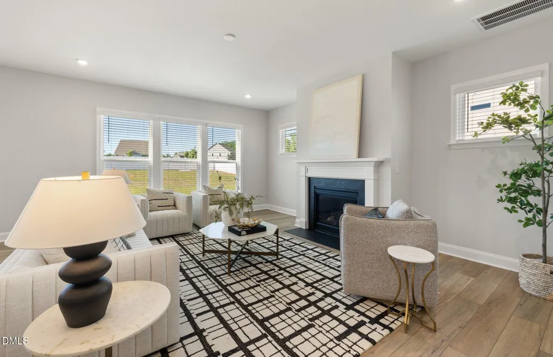
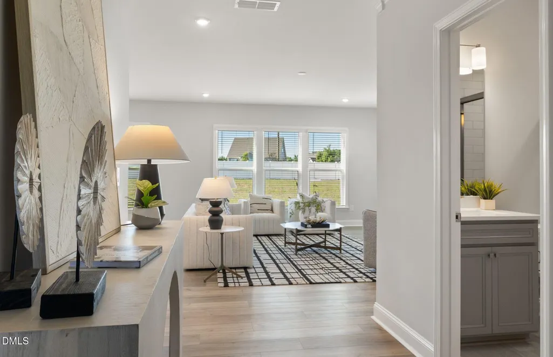
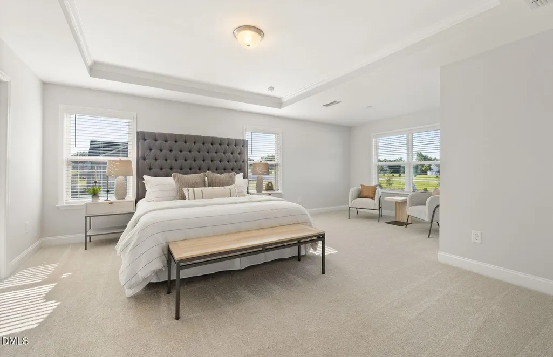
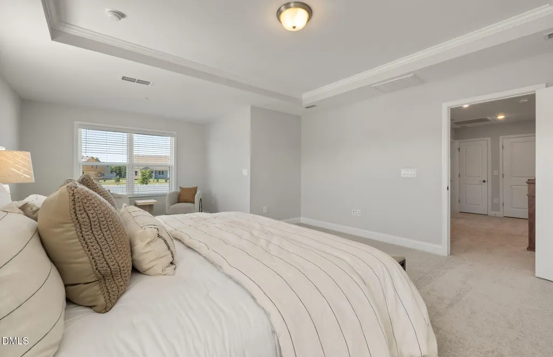
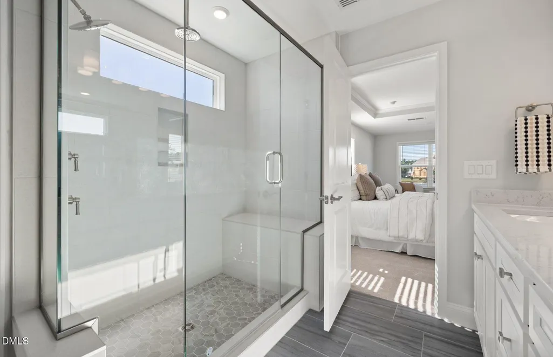
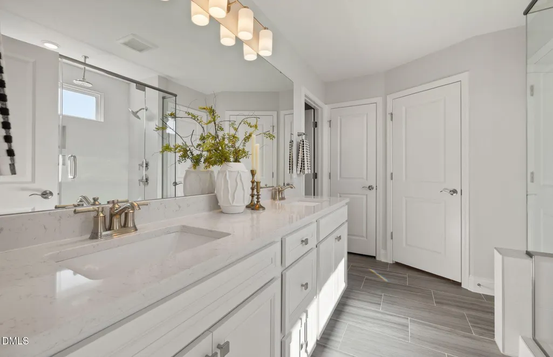
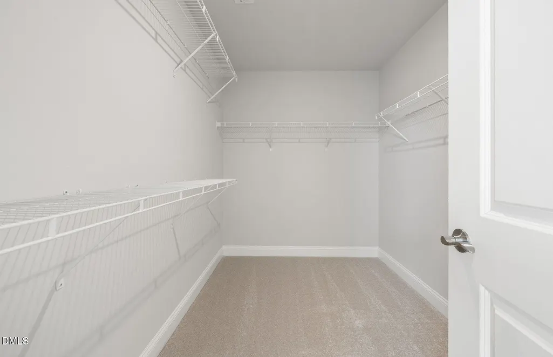
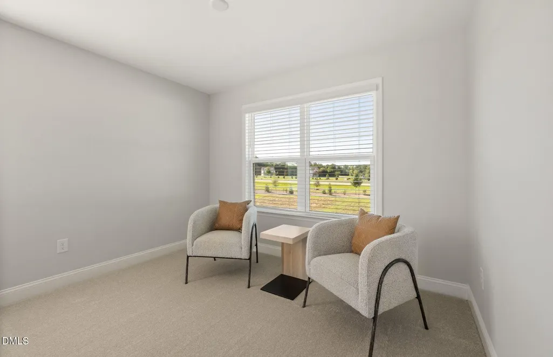
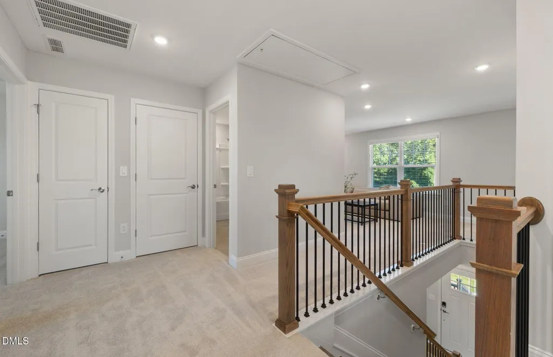
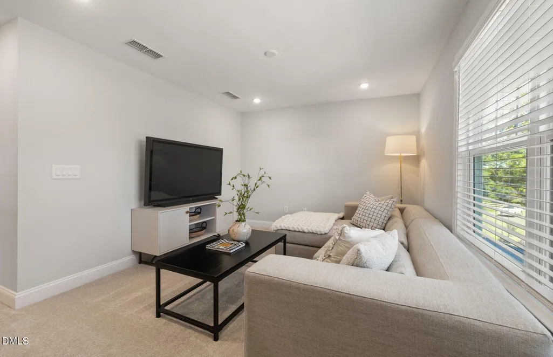
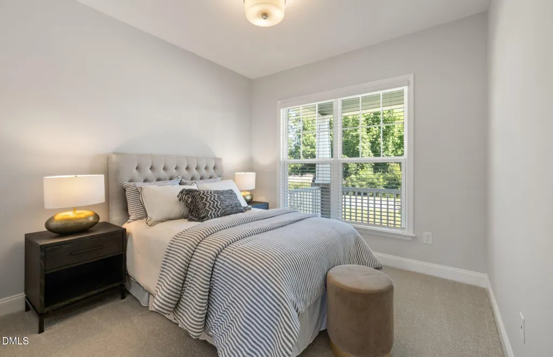
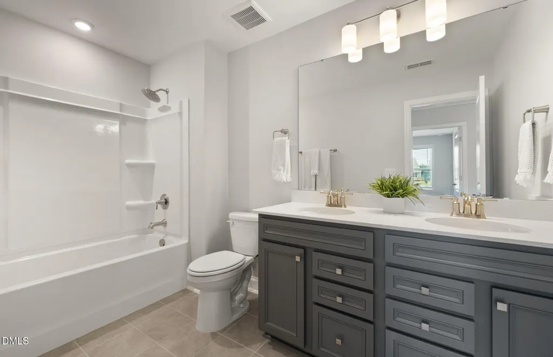
"Welcome to the Mercer, a spacious two-story home thoughtfully designed for modern living in Knightdale's newest master-planned community, Mailman Post. Offering over 2,579 square feet, this versatile floorplan features 3-4 bedrooms, 2.5-3 baths, and a 2-car garage. The open-concept main living area seamlessly connects the kitchen, dining, and gathering spaces, creating the perfect setting for both everyday living and entertaining. A signature Pulte Planning Center® near the kitchen provides a convenient organizational hub for work, homework, and daily routines. Upstairs, the oversized owner's suite offers a private retreat complete with a sitting area, spacious walk-in closet, and spa-inspired bath. Additional flexible living spaces allow room to grow, work from home, or host guests. Residents enjoy resort-style amenities including a pool, clubhouse with fitness area, pickleball courts, walking trails, pocket parks, playgrounds, dog park, and more. Conveniently located just minutes from Treelight Square, Knightdale Station Park, Downtown Raleigh, I-540, US-64, and I-87. Experience low-maintenance living with innovative Pulte design and outstanding community amenities."
| Elementary School | Middle School | High School |
|---|---|---|
| Wake - Knightdale Elementary Elementary School | Wake - Neuse River Middle Middle School | Wake - Knightdale High High School |
| Price History | |
|---|---|
| 8/28/2026 | Listed $579,990 |
General Features
| Sewer | Public Sewer |
|---|---|
| Heating | Zoned,None |
| Cooling | Dual,Gas,Zoned |
| Utilities | Cable Available,Cable Connected,Electricity Available,Electricity Connected,Water Available,Water Connected |
| Roof | Shingle |
| Appliances | Built-In Gas Oven,Built-In Gas Range,Cooktop,Dishwasher,Disposal,Exhaust Fan,Gas Cooktop,Gas Oven,Gas Range,Gas Water Heater,Ice Maker,Microwave,Oven,Plumbed For Ice Maker,Range,Self Cleaning Oven,Stainless Steel Appliance(s),Tankless Water Heater,Vented Exhaust Fan,Wall Oven,Water Heater |
| HOA Fee | 120 |
| Garage Spaces | 2 |
| Association Fee Includes | Maintenance Grounds |
| Patio/Porch Features | Patio,Porch,Screened |
| Architectural Style | Traditional |
| Construction Materials | Fiber Cement,HardiPlank Type |
| Year Built | 2026 |
| View | Pond,Trees/Woods |
| Stories Count | 2 |
| Levels | Two |
| Property Subtype | Single Family Residence |
| Community Features | Park,Playground,Pool |
| Assoc Fee Paid Per | Monthly |
| County | Wake |
| New Construction | true |
| Property Type | Residential |
| Association Amenities | Clubhouse,Dog Park,Fitness Center,Playground,Pool,Other |
| HOA | true |
| Attached Garage | true |
| Subdivision Name | Mailman Post East |
| Garage Y/N | true |
| Total Rooms | 8 |
| Full Baths | 3 |
| Status | Active |
| Directions | From I-87 N take exit 9 on the right onto S Smithfield Rd toward Knightdale. Turn left onto S Smithfield Rd toward Knightdale. Turn right onto Mailman Rd and continue straight for ~0.6 miles. Turn right onto Popedale Rd, then bear right on to Circle Pond St to find the sales center on your right. |
| High School | Wake - Knightdale High |
| City | Knightdale |
| Senior Community Y/N | false |
| Lot Size Units | Acres |
| Lot Size Square Feet | 10018.8 |
| Elementary School | Wake - Knightdale Elementary |
| Tax Annual Amount | 0.88 |
| Middle/Junior High School | Wake - Neuse River Middle |
| Structure Type | House,Site Built |
| Builder Name | Pulte Homes |
| Standard Status | Active |
Interior Features
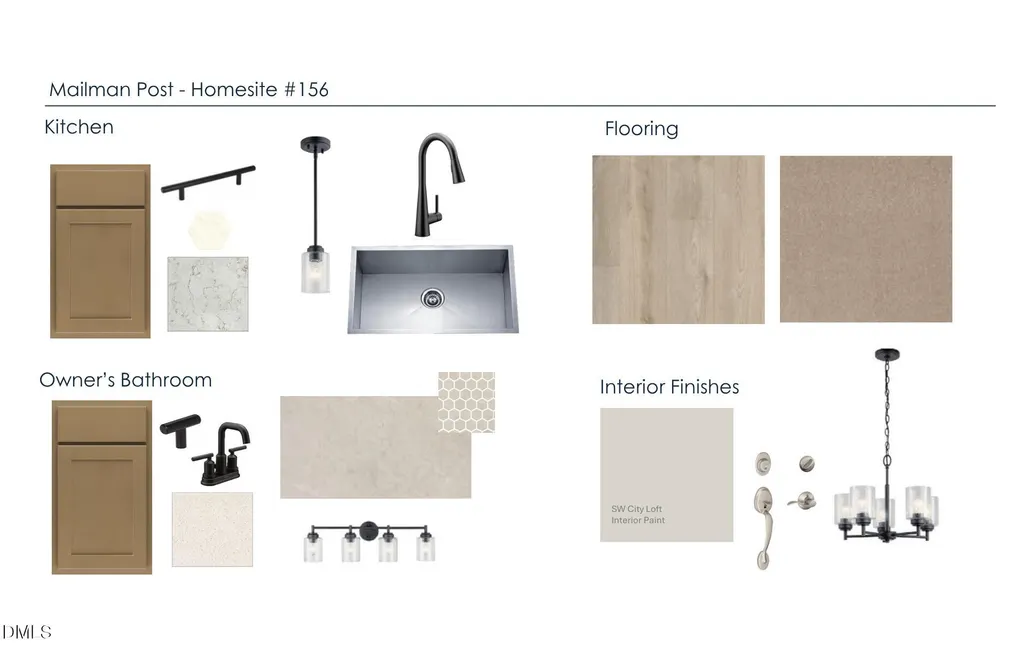
| Interior Amenities | Butler's Pantry,Crown Molding,Double Vanity,Granite Counters,Kitchen Island,Open Floorplan,Primary Downstairs,Recessed Lighting,Shower Only,Smart Thermostat,Soaking Tub,Walk-In Closet(s),Walk-In Shower |
|---|---|
| Flooring | Carpet,Luxury Vinyl,Tile |
| Air Conditioning Y/N | true |
| Heating Y/N | false |
| Above Grade Finished Area | 2579 |
| Laundry Features | Laundry Room,Main Level,Sink,Upper Level,Washer Hookup |
| Total Bedrooms | 4 |
| Total Baths | 3 |
Exterior Features
| Exterior Amenities | Garden,Playground,Smart Camera(s)/Recording |
|---|---|
| Parking Features | Attached,Garage,Garage Door Opener,Kitchen Level,Lighted,Parking Pad |
| Lot Features | Back Yard,Corner Lot,Cul-De-Sac,Interior Lot |
| Water Source | Public |
| Lot Size Area | 0.23 |
| Foundation Details | Raised,Slab |
| Building Area Total | 2579 |
| Lot Size Acres | 0.23 |
| Road Surface Type | Alley Paved,Paved |
Amenities
- Foreclosure
- Views
- Short Sale
- New Construction
- Adult 55+
- Lease To Own
- No HOA Fees
- Furnished
- Primary On Main
- Air Conditioning
- Seller Finance
- Green
- Fixer Upper
- Horse
- Golf
- Fireplace
- Deck
- Garage
- Basement
- Pool
Property vs Single Family Average in 27545
Price
Year Built


