
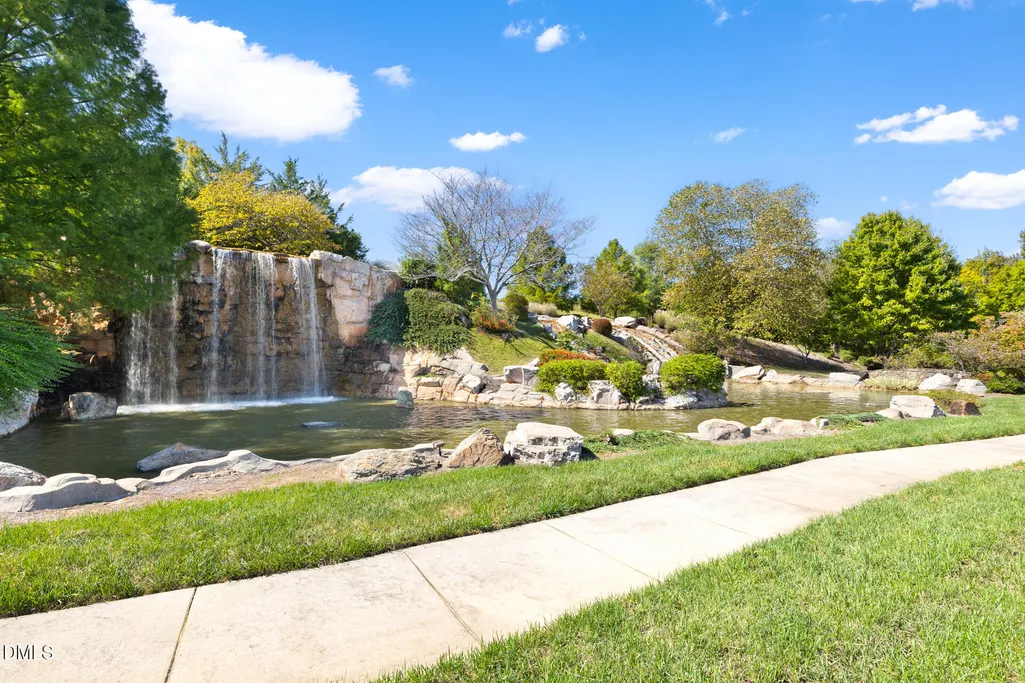
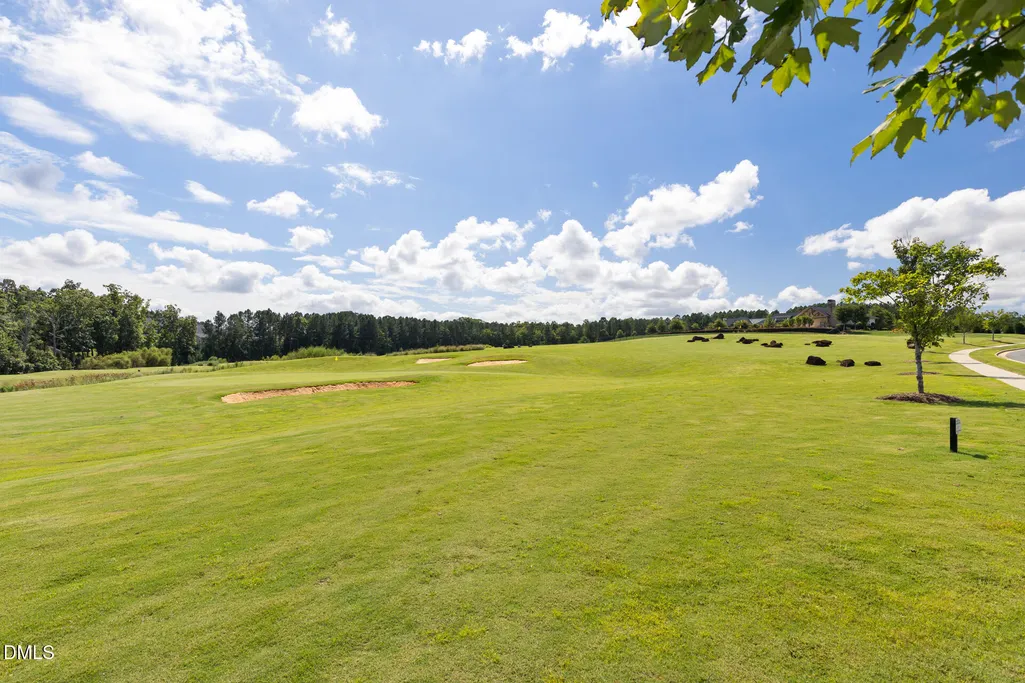
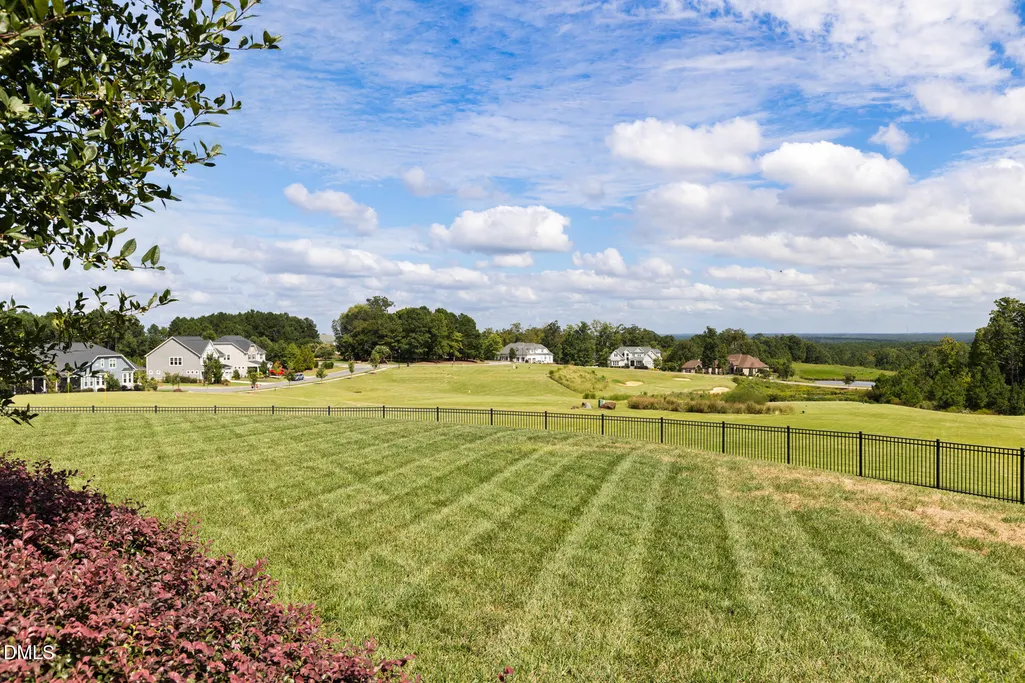
Golf Course
Address
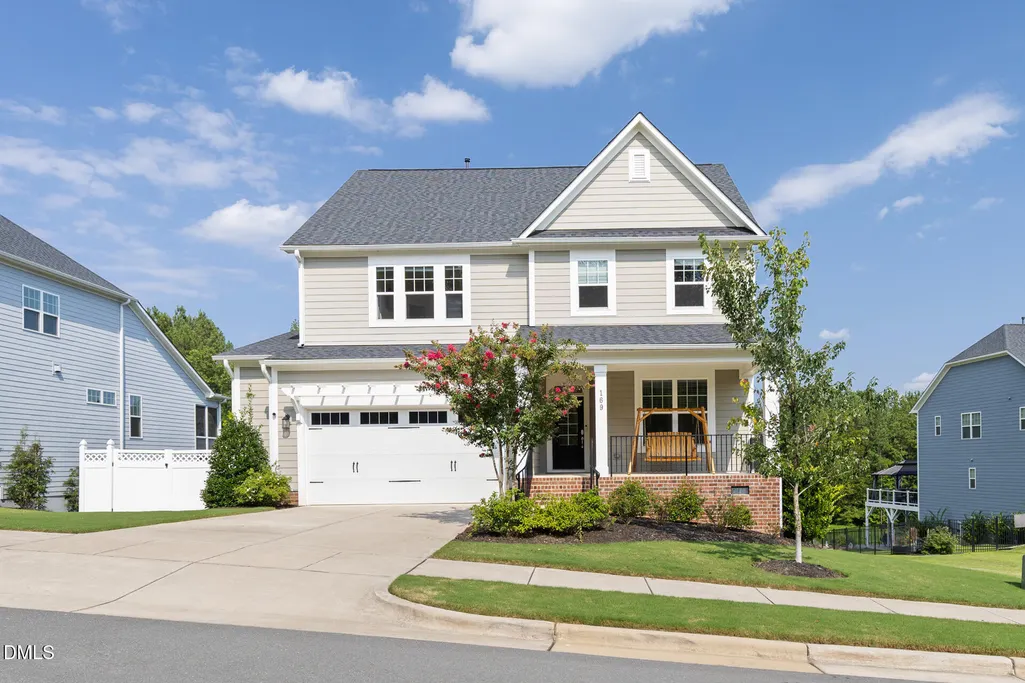
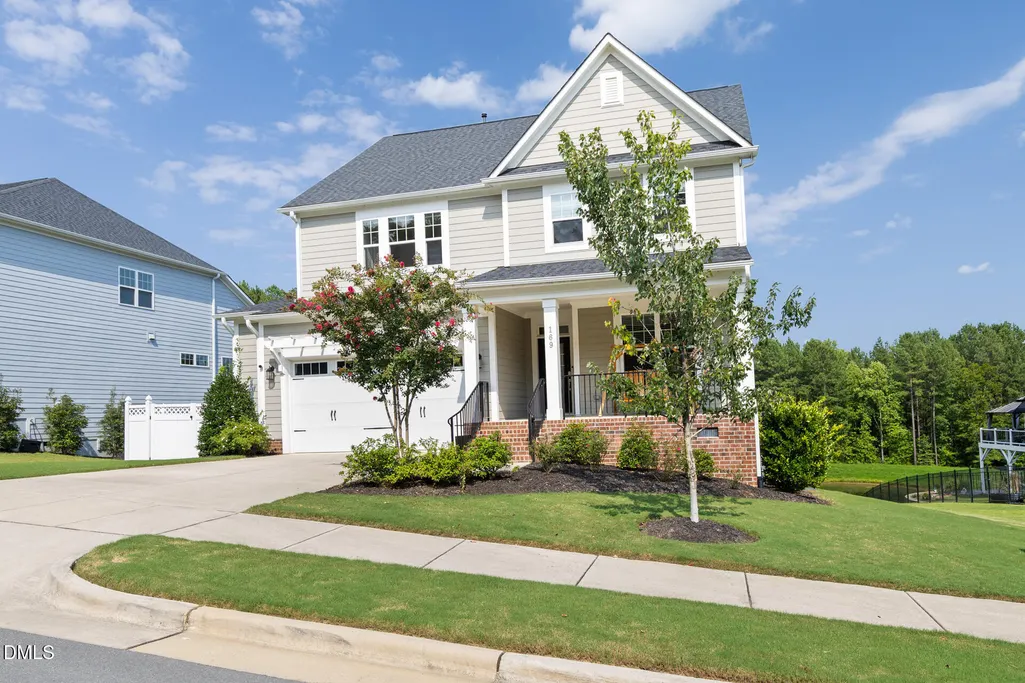
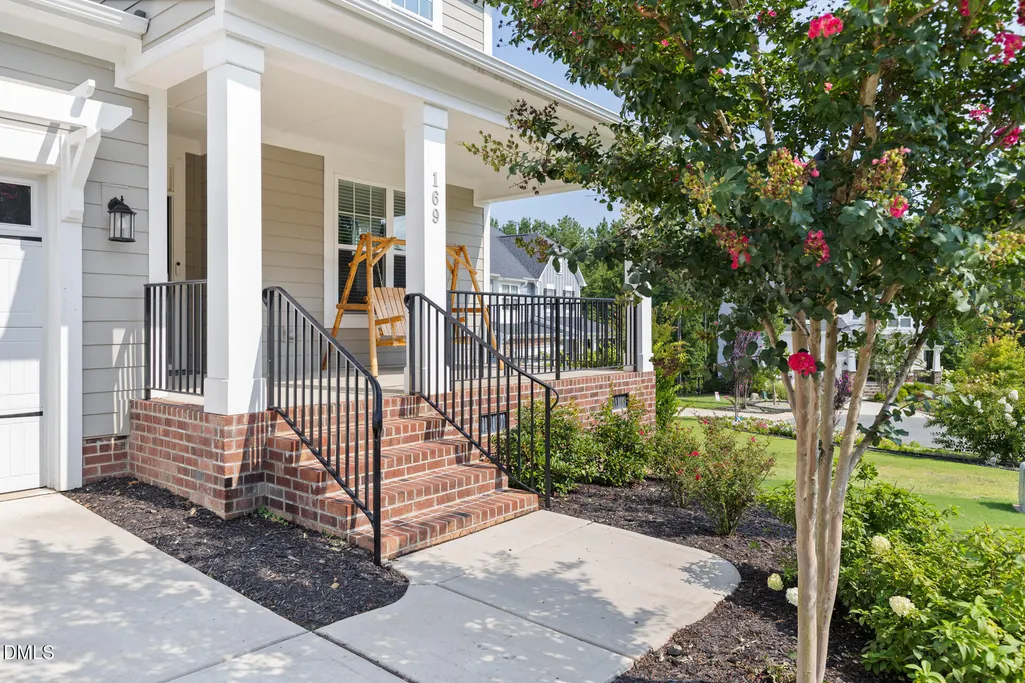
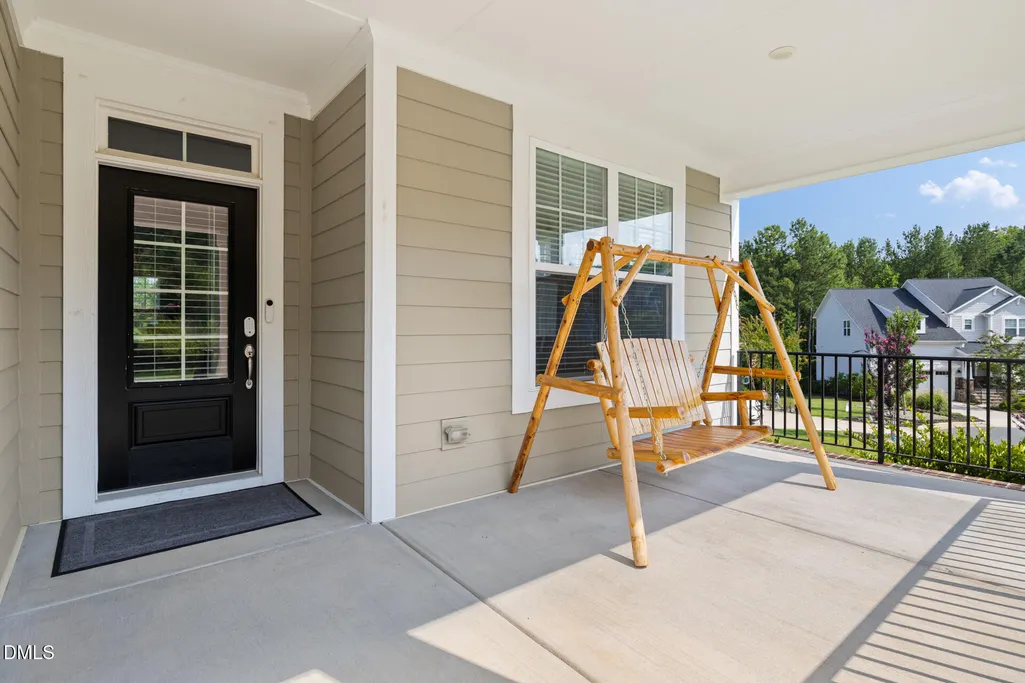
169 Hidden Bluff Drive, Chapel Hill, NC
Price
$ 725,000
Property Attributes
- MLS#10186148
- TypeSingle Family
- Listing Status Active
- CountyChatham
- CityChapel Hill
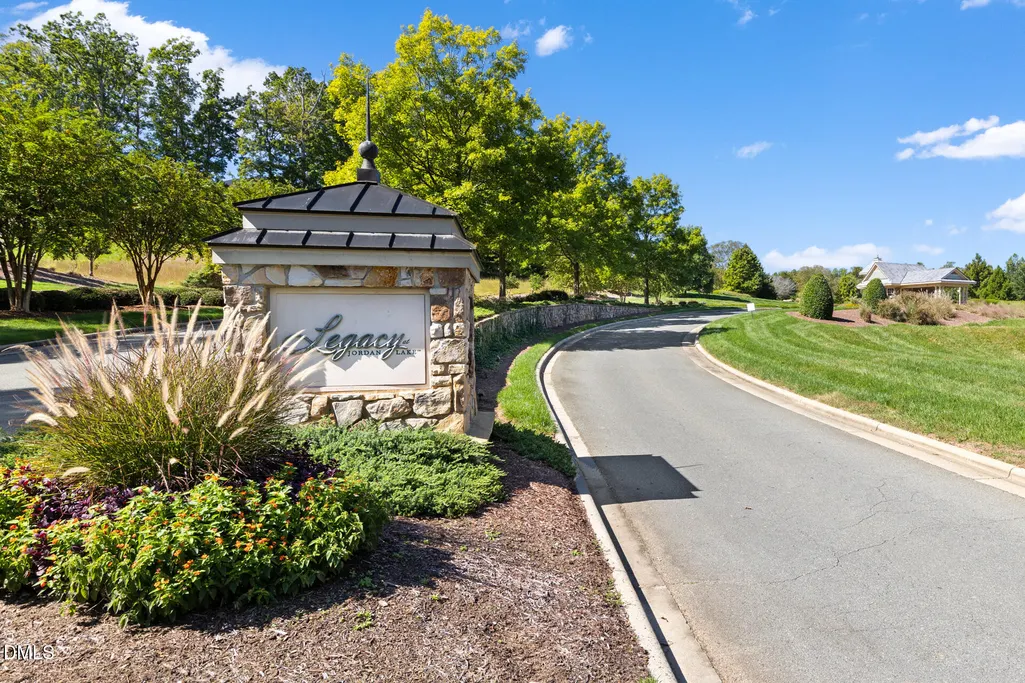
- NeighborhoodThe Legacy at Jordan Lake
- Zip27517
- StyleTransitional
- Year Built2021
- Price$ 725,000
- Bedrooms5
- Full Bathrooms4
- Half Bathrooms0
- Sqr Footage2986
- Lot Size0.3 Acres
Data Source:
Triangle MLS (TMLS)
Property Description
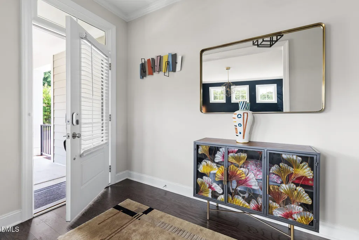
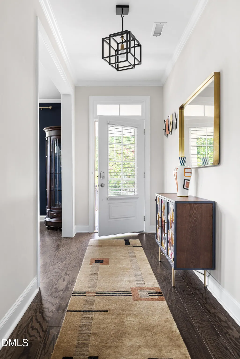
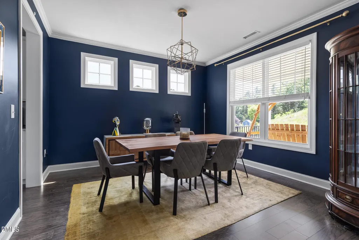
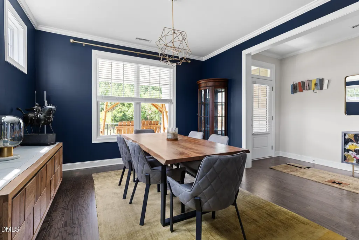
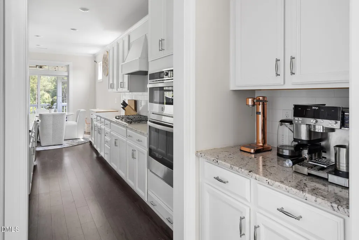
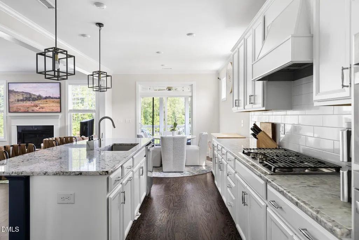
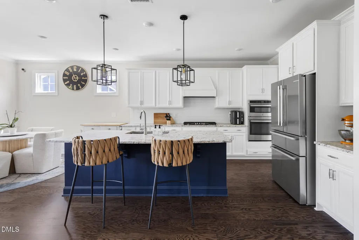
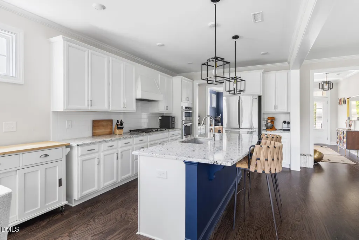
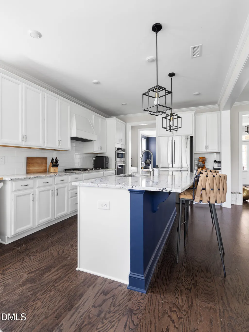
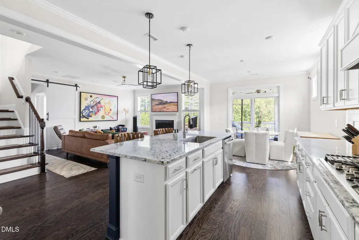
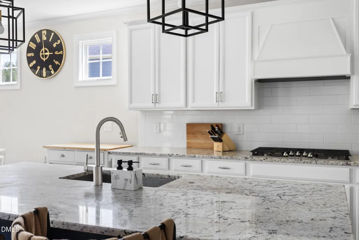
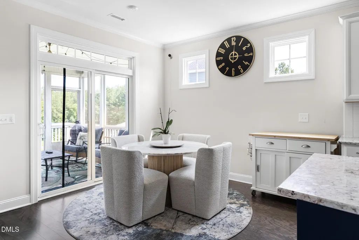
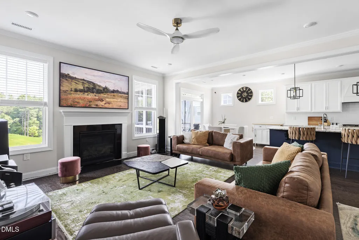
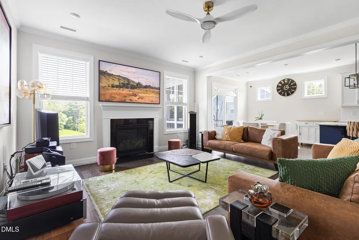
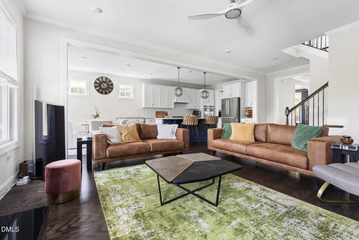
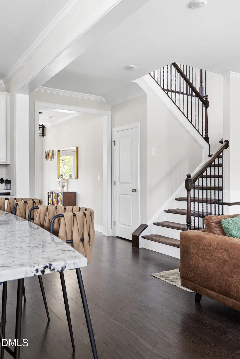
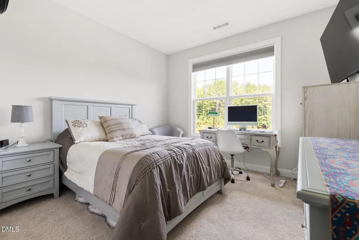
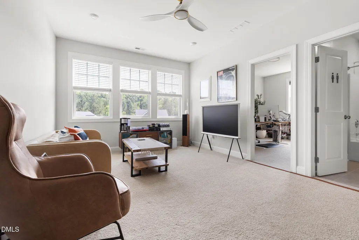
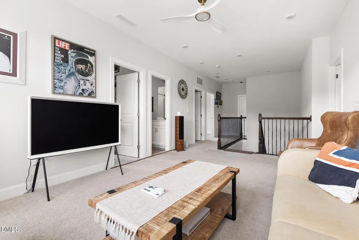
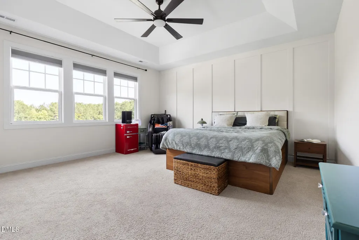
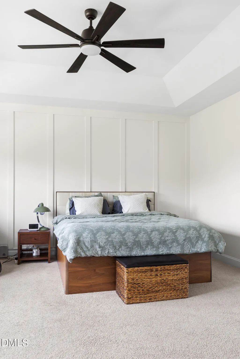
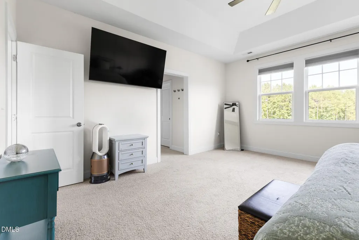
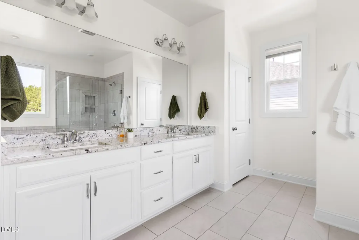
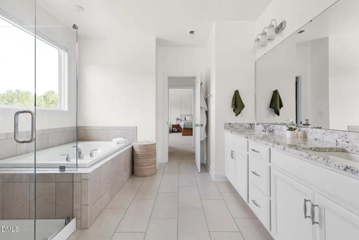
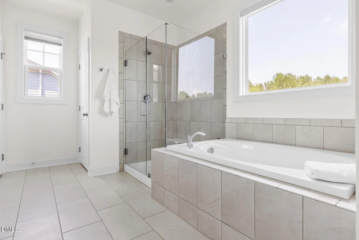
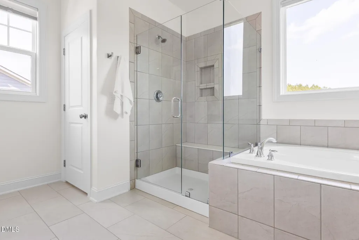
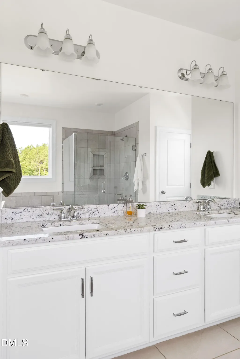
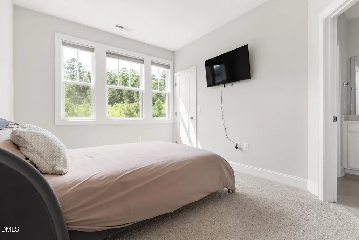
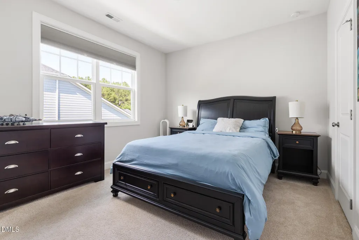
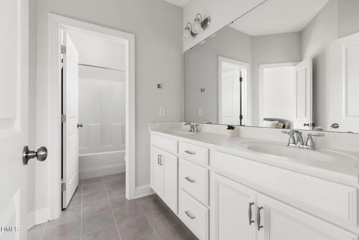
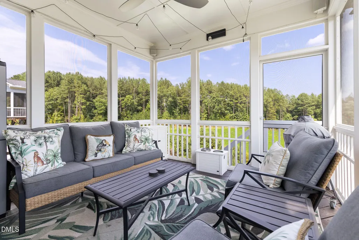
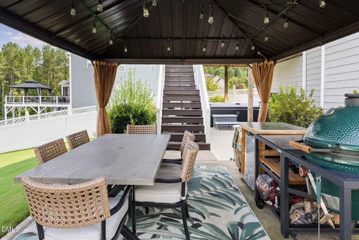
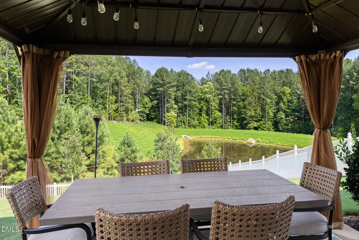
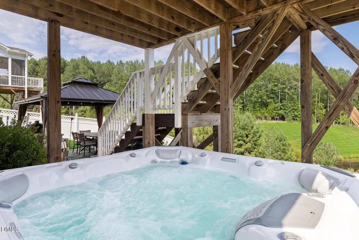
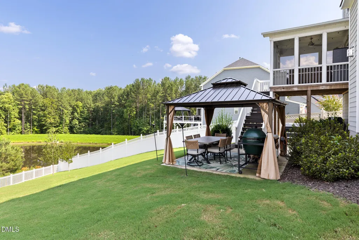
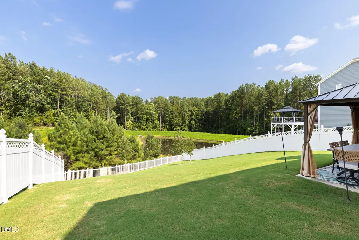
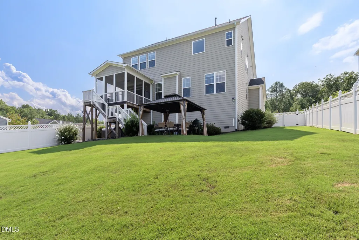
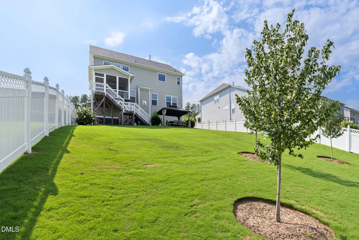
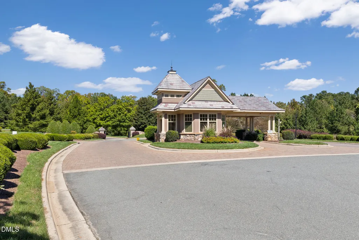
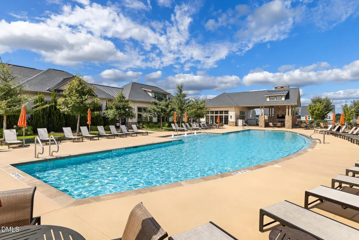
NEWER CONSTRUCTION and RESORT STYLE AMENITIES. Built in 2021, this light-filled 5-bedroom, 4-bathroom home is tucked away on a peaceful cul-de-sac. The main floor offers a guest suite that also makes an ideal home office. A formal dining room and gourmet kitchen with double wall ovens, a butler's pantry, and a walk-in pantry are all thoughtfully designed. It's also one of the area's most practical and sought-after floor plans, creating a seamless flow from room to room. Upstairs, a spacious loft leads to the primary suite with a tray ceiling. The spa-inspired primary bath is bright and serene, featuring a walk-in shower, soaking tub, double vanities, and two walk-in closets. The backyard is a true standout; generously sized, fenced, and private, with a gentle slope. It's an entertainer's dream where a screened porch, deck, and patio flow together effortlessly, while a charming gazebo offers the perfect spot for shade, conversation, or a quiet evening drink. Unwind in the private spa, tucked into its own peaceful corner of the yard for ultimate relaxation. The home also comes equipped with Google security cameras and Google Nest Hubs, adding an extra layer of everyday convenience and peace of mind. And that's just the start! Enjoy resort-style amenities, including a pool, clubhouse, fitness center, tennis and pickleball courts, a short iron golf course, and roughly 4 miles of hiking trails, all just minutes from Jordan Lake and with easy access to Duke, UNC, RTP, and RDU Airport. With a sought-after floor plan, private backyard, resort-style amenities, and smart-home features throughout, this home truly checks all the boxes.
| Elementary School | Middle School | High School |
|---|---|---|
| Chatham - North Chatham Elementary Elementary School | Chatham - Margaret B Pollard Middle School Middle School | Chatham - Seaforth High School High School |
| Price History | |
|---|---|
| 8/24/2026 | Listed $725,000 |
General Features
| Sewer | Public Sewer |
|---|---|
| Heating | Central,Forced Air,Natural Gas,None |
| Cooling | Central Air,Zoned |
| Roof | Shingle |
| Zoning | R-1 |
| HOA Fee | 250 |
| Garage Spaces | 2 |
| Association Fee Includes | Road Maintenance,Security |
| Architectural Style | Transitional |
| Construction Materials | Fiber Cement |
| Year Built | 2021 |
| Stories Count | 1 |
| Levels | Two |
| Property Subtype | Single Family Residence |
| Community Features | Fitness Center,Gated,Golf,Pool,Sidewalks,Tennis Court(s) |
| Assoc Fee Paid Per | Monthly |
| County | Chatham |
| New Construction | false |
| Property Type | Residential |
| Association Amenities | Playground,Pool |
| HOA | true |
| Attached Garage | true |
| Subdivision Name | The Legacy at Jordan Lake |
| Garage Y/N | true |
| Total Rooms | 2 |
| Full Baths | 4 |
| Status | Active |
| Directions | From US Hwy 64, take Big Woods Rd north. Turn left onto Legacy. Inside gate, turn left onto Legacy Falls Dr S. Turn right to stay on Legacy Falls Dr S. Turn left onto Hidden Bluff Dr. Home is on the left. From Chapel Hill, take US Hwy 15-501 south. Turn left onto Mt Carmel Church Rd. At traffic circle, take 2nd exit to stay on Mt Carmel Church Rd. Continue onto Farrington Point Rd. Turn right onto Lystra Rd. Turn left onto Jack Bennett Rd. Turn left onto Big Woods Rd. Turn right onto Legacy. Follow above directions from inside Legacy gate to home. |
| High School | Chatham - Seaforth High School |
| City | Chapel Hill |
| Senior Community Y/N | false |
| Lot Size Units | Acres |
| Lot Size Square Feet | 12937 |
| Elementary School | Chatham - North Chatham Elementary |
| Tax Annual Amount | 4806.12 |
| Middle/Junior High School | Chatham - Margaret B Pollard Middle School |
| Virtual Tour | https://next-door-photos.vr-360-tour.com/e/RroBn_Qa02g/e?accessibility=false&dimensions=false&hidelive=true&share_button=false&t_3d_model_dimensions=false |
| Structure Type | Site Built |
| Standard Status | Active |
Interior Features
| Flooring | Carpet,Ceramic Tile,Hardwood |
|---|---|
| Total Fireplaces | 1 |
| Fireplace Features | Gas |
| Air Conditioning Y/N | true |
| Heating Y/N | false |
| Fireplace Y/N | true |
| Above Grade Finished Area | 2986 |
| Laundry Features | Laundry Room,Upper Level |
| Total Bedrooms | 5 |
| Total Baths | 4 |
Exterior Features
| Water Source | Public |
|---|---|
| Lot Size Area | 0.3 |
| Foundation Details | Crawlspace |
| Building Area Total | 2986 |
| Lot Size Acres | 0.3 |
Amenities
- Foreclosure
- Views
- Short Sale
- New Construction
- Adult 55+
- Lease To Own
- No HOA Fees
- Furnished
- Primary On Main
- Air Conditioning
- Seller Finance
- Green
- Fixer Upper
- Horse
- Golf
- Fireplace
- Deck
- Garage
- Basement
- Pool
Property vs Single Family Average in 27517
Price
Year Built


