
Views
Address
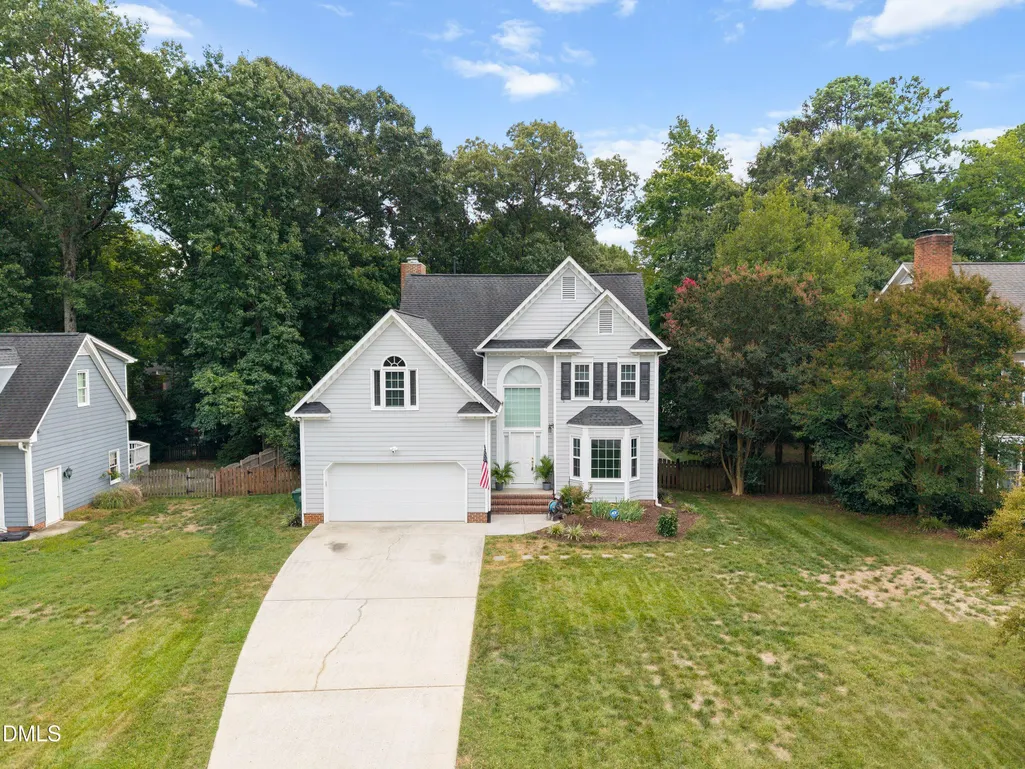
102 Copper Hill Drive, Cary, NC
Price
$ 590,000
Property Attributes
- MLS#10187568
- TypeSingle Family
- Listing Status Active
- CountyWake
- CityCary
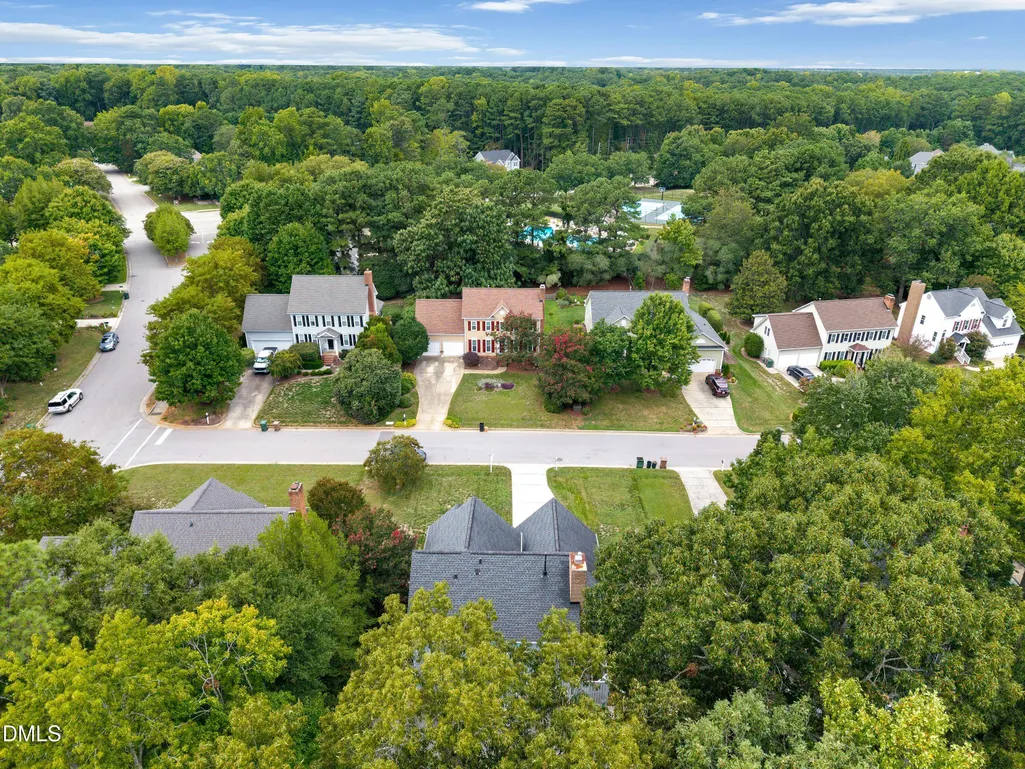
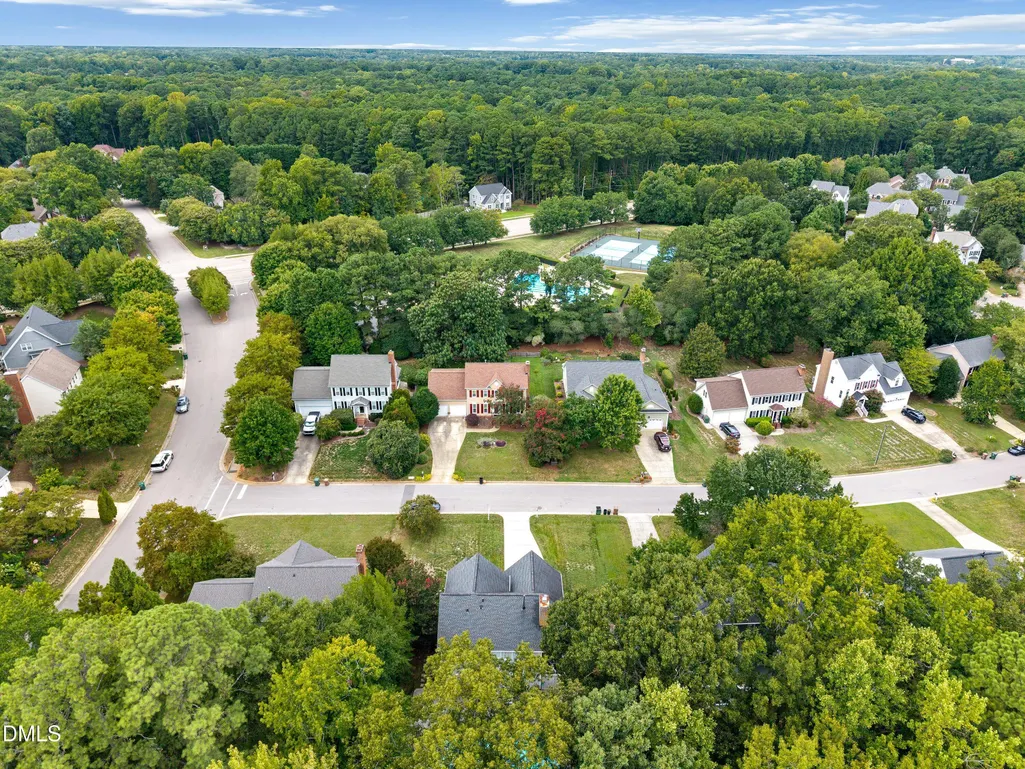
- NeighborhoodGlenridge
- Zip27518
- StyleTraditional
- Year Built1991
- Price$ 590,000
- Bedrooms4
- Full Bathrooms2
- Half Bathrooms1
- Sqr Footage2166
- Lot Size0.26 Acres
Data Source:
Triangle MLS (TMLS)
Property Description
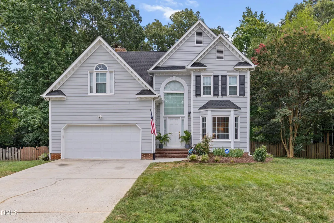
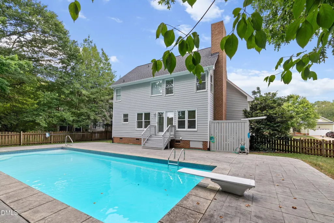
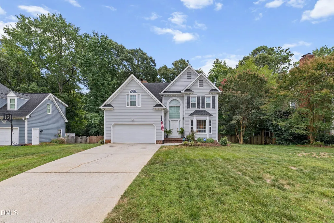
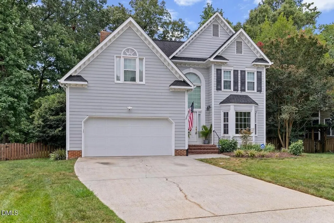
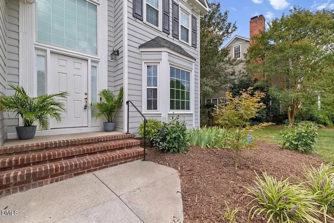
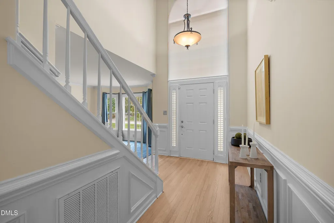
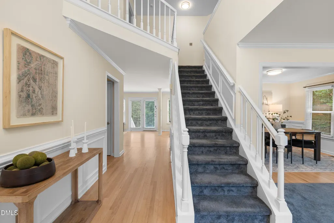
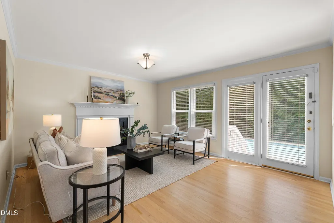
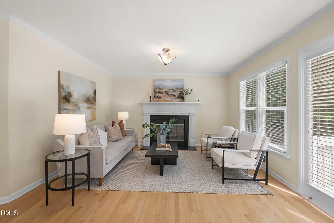
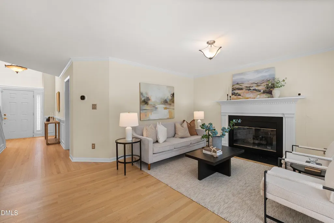
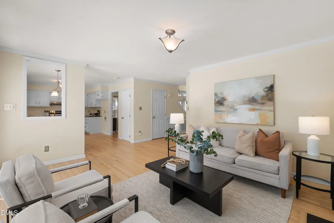
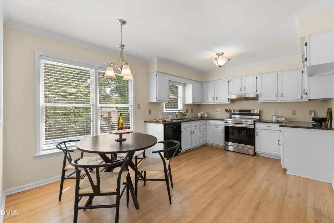
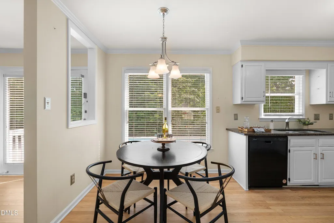
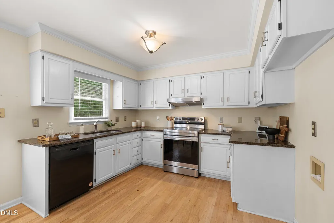
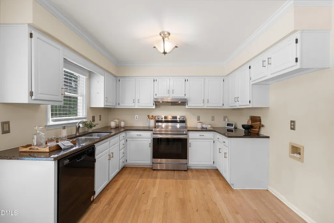
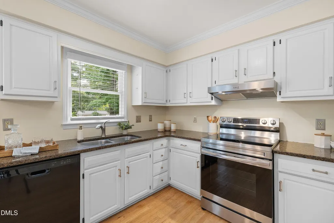
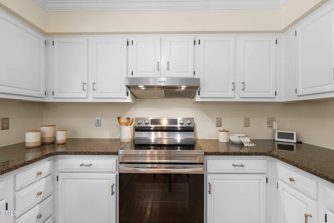
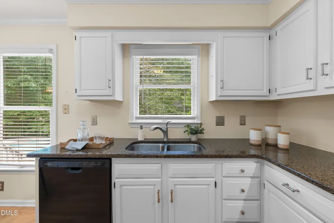
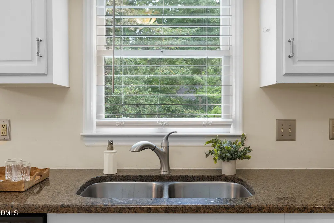
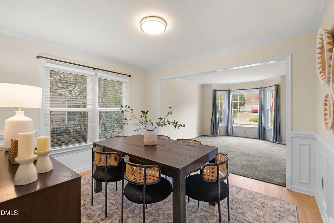
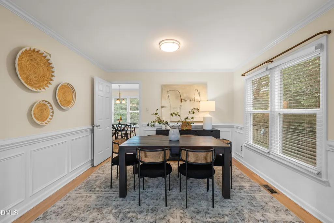
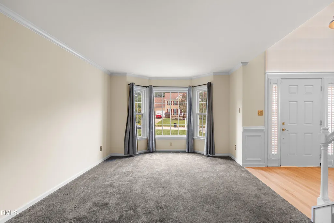
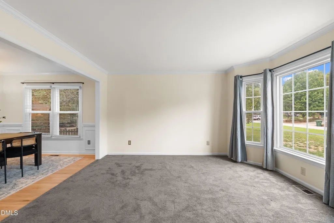
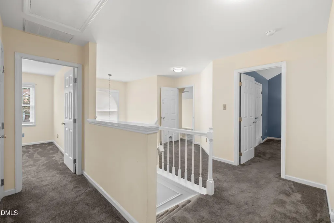
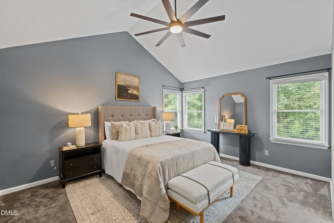
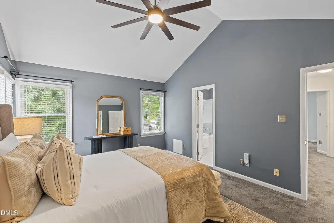
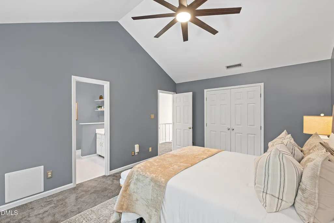
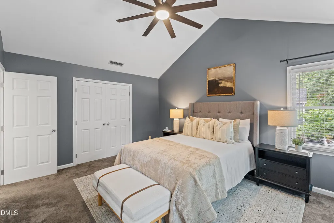
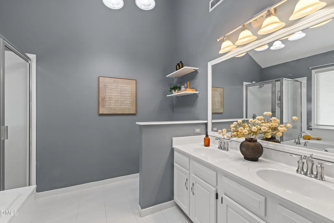
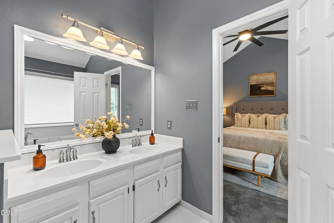
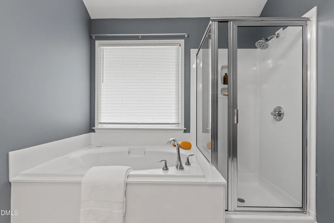
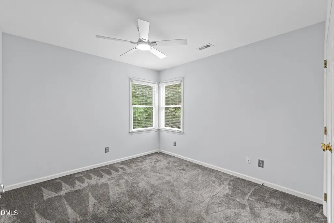
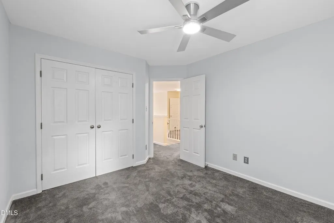
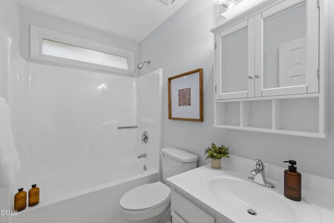
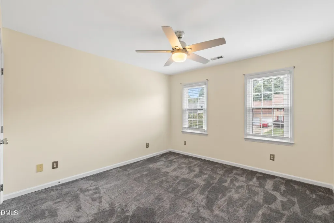
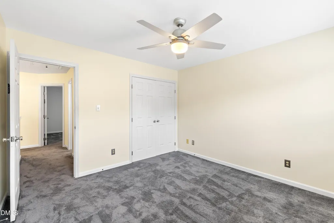
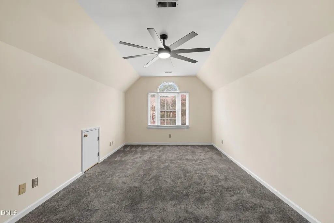
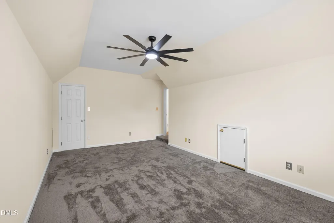
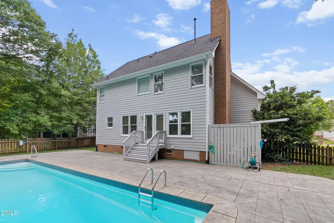
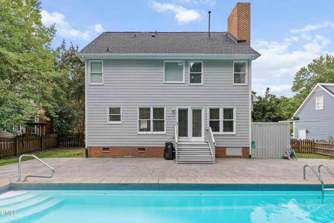
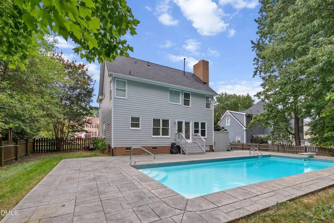
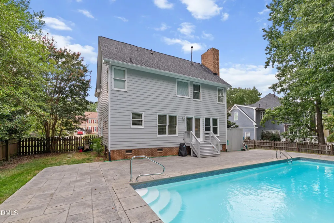
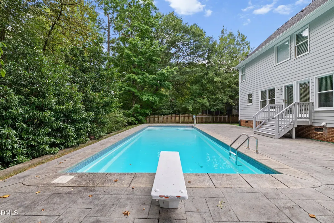
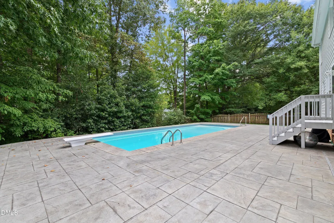
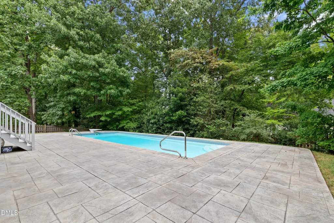
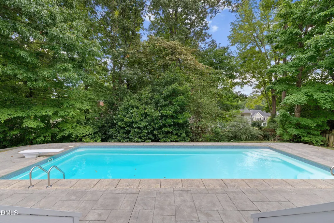
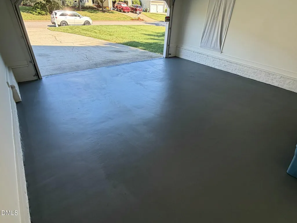
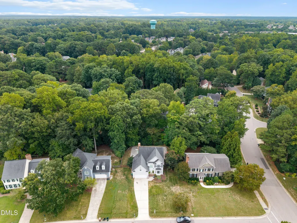
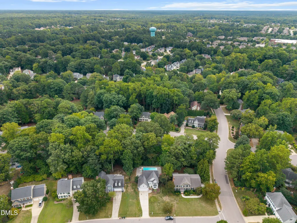
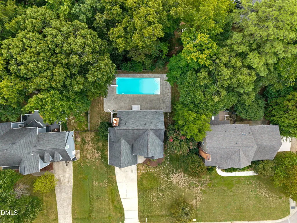
Welcome to your own private retreat, where the star of the show is a breathtaking backyard oasis featuring a shimmering inground fiberglass pool complete with a diving board. Framed by a stylish stamped concrete patio and fully enclosed by a private fenced backyard, this outdoor paradise is custom-built for sunny afternoon cannonballs, weekend lounging, and unforgettable evening gatherings under the stars. The elevated comfort continues inside, beginning immediately to your right with a formal living room and an elegant dining room wrapped in rich decorative molding. Further in, the heart of the home unfolds into a sunlit breakfast area and a chef-inspired kitchen adorned with granite countertops, bright white cabinetry, and a spacious pantry. The adjacent family room offers a warm, inviting retreat centered around a cozy fireplace, while the convenience of a first-floor laundry closet—complete with a conveying washer and dryer—makes daily chores effortless. Upstairs, sink your feet into thick, plush carpeting as you explore the spacious living quarters. The grand primary suite serves as a peaceful sanctuary, boasting soaring vaulted ceilings and an ensuite bath equipped with a dual vanity, a walk-in shower, and a deep jacuzzi tub made for soaking away the day. Three additional bedrooms provide endless flexibility, with the oversized fourth bedroom easily transforming into a vibrant media room, dedicated home gym, productive executive office, or cheerful playroom to fit your lifestyle.
| Elementary School | Middle School | High School |
|---|---|---|
| Wake - Penny Road Elementary Elementary School | Wake - Dillard Drive Middle Middle School | Wake - Middle Creek High High School |
| Price History | |
|---|---|
| 8/28/2026 | Listed $590,000 |
General Features
| Sewer | Public Sewer |
|---|---|
| Heating | Fireplace(s),Forced Air,Natural Gas |
| Cooling | Ceiling Fan(s),Central Air |
| Roof | Shingle |
| Appliances | Dishwasher,Dryer,Electric Range,Free-Standing Electric Range,Free-Standing Range,Range,Range Hood,Washer |
| HOA Fee | 217 |
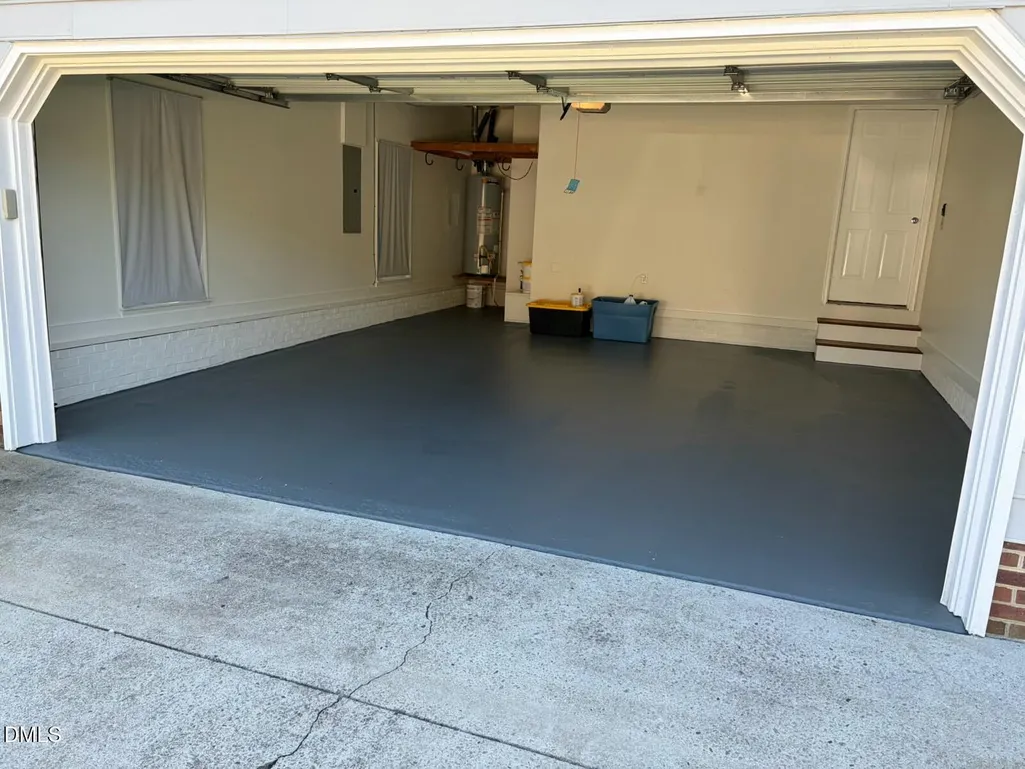
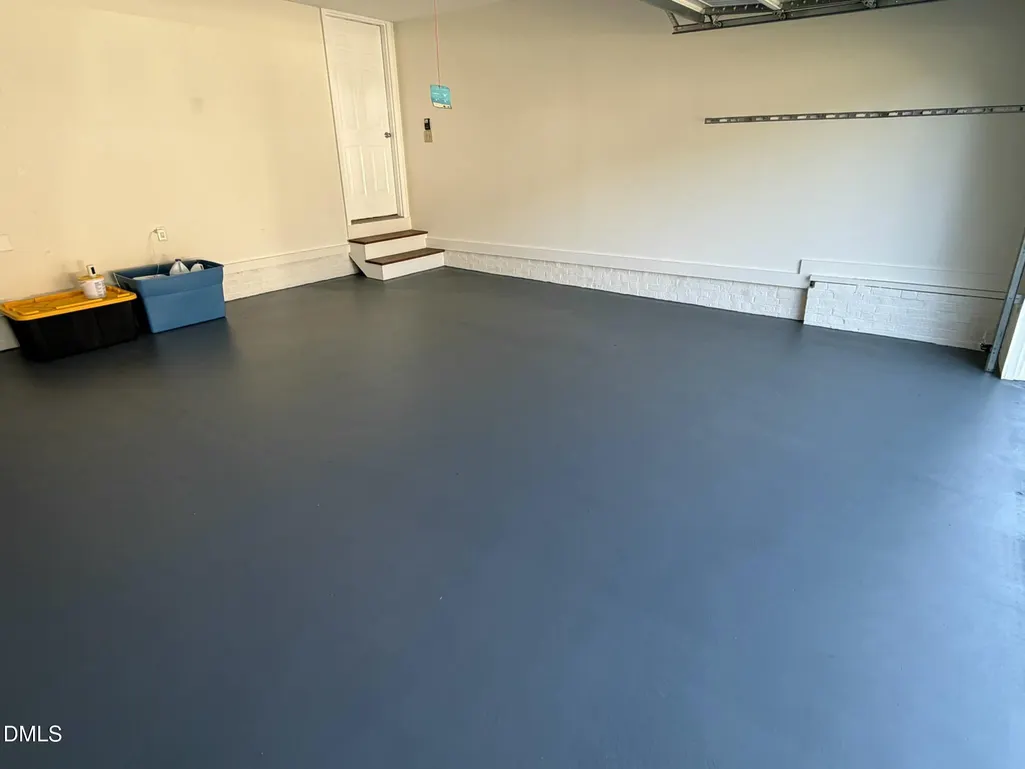
| Garage Spaces | 2 |
| Association Fee Includes | Maintenance Grounds |
| Patio/Porch Features | Patio |
| Architectural Style | Traditional |
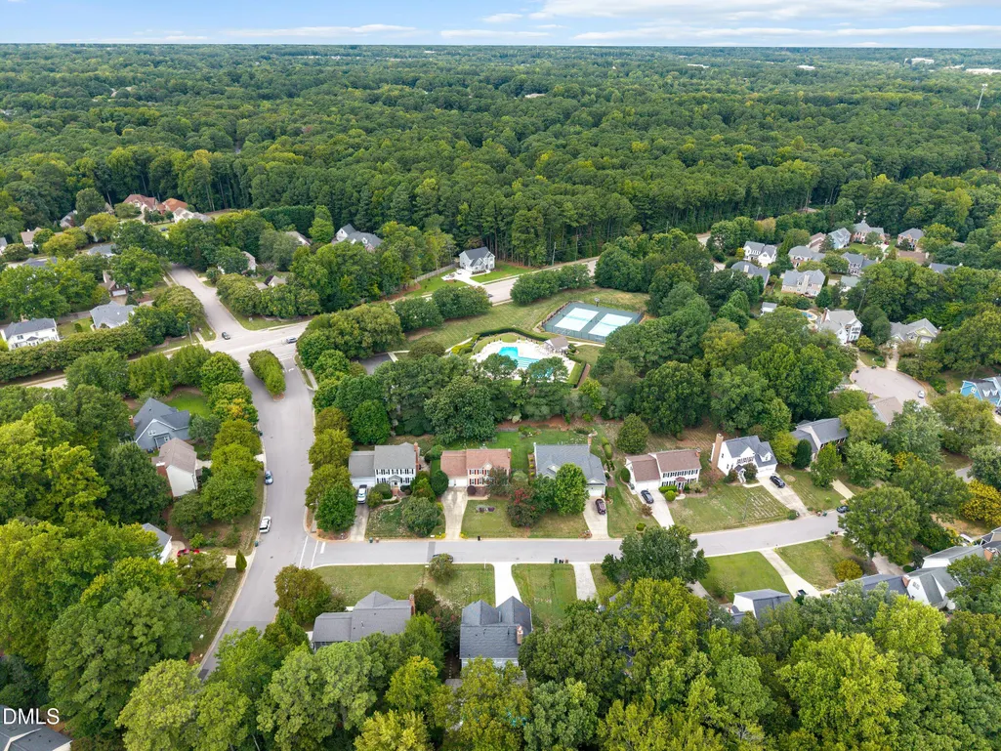
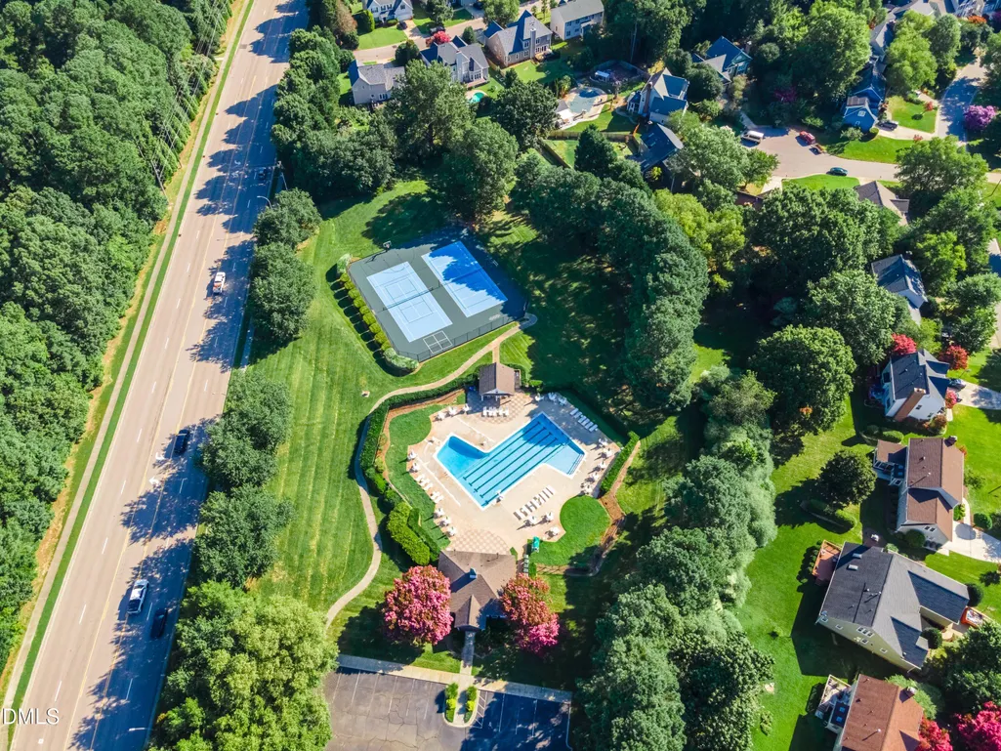
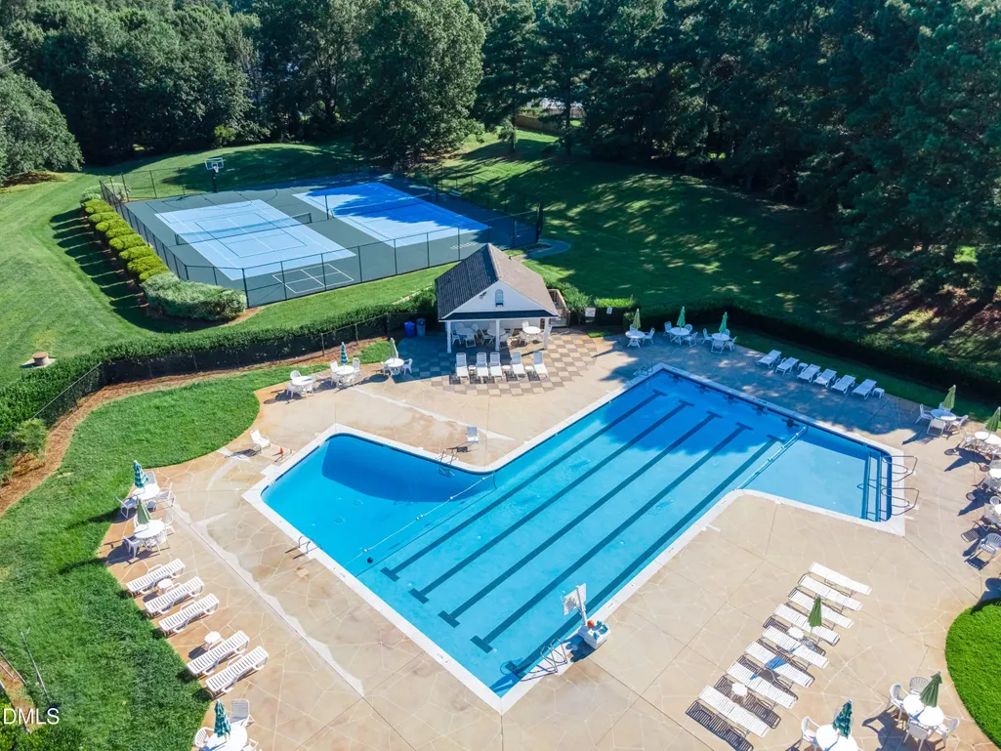
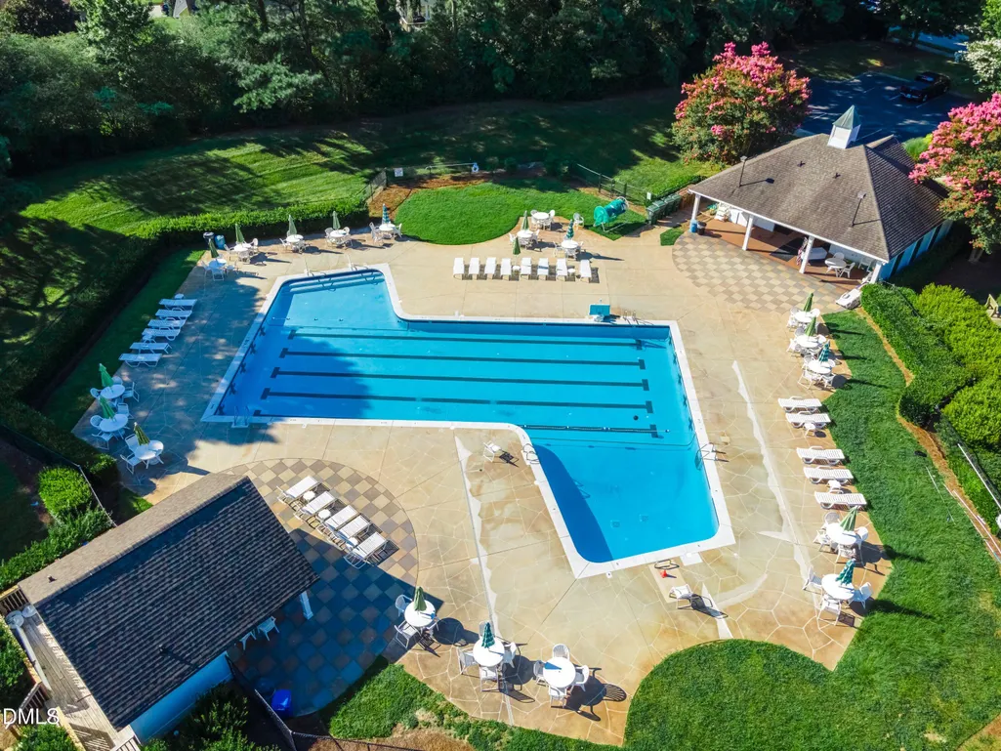
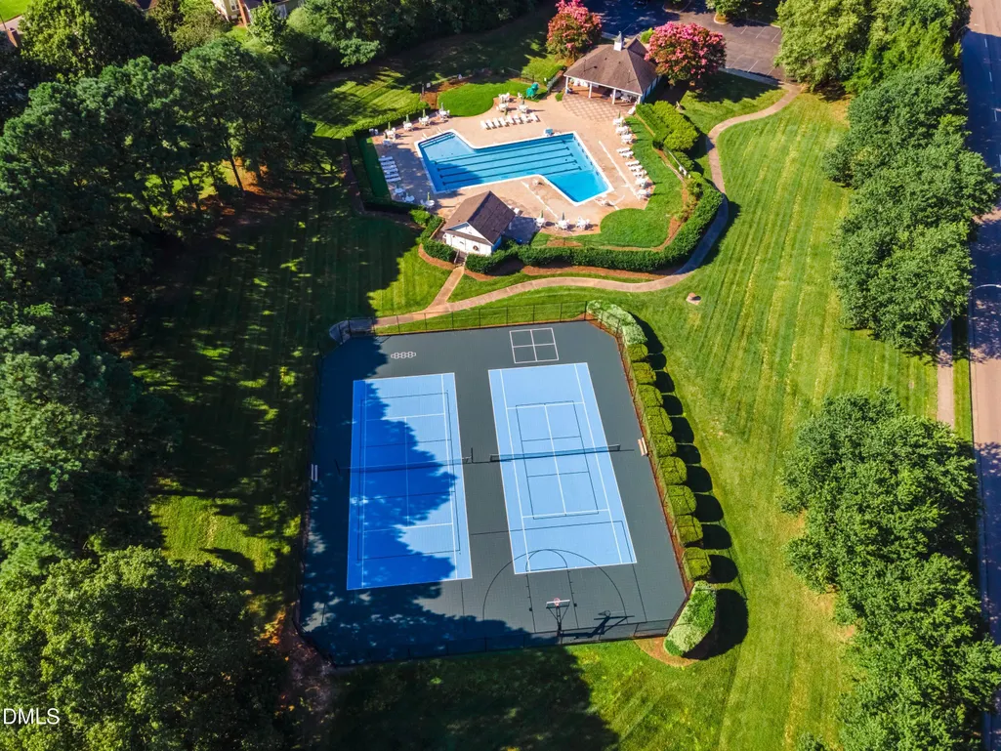
| Pool Features | Association,Community,Diving Board,Fenced,Fiberglass,In Ground,Outdoor Pool,Private |
| Construction Materials | Other |
| Year Built | 1991 |
| View | Trees/Woods |
| Stories Count | 2 |
| Levels | Two |
| Property Subtype | Single Family Residence |
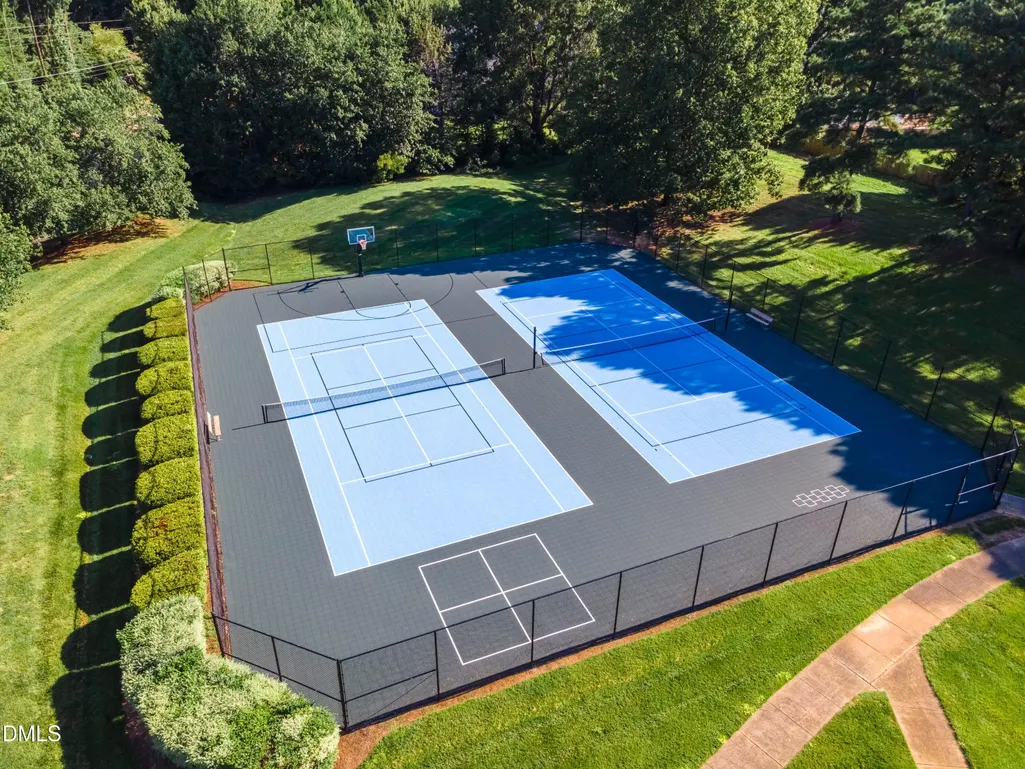
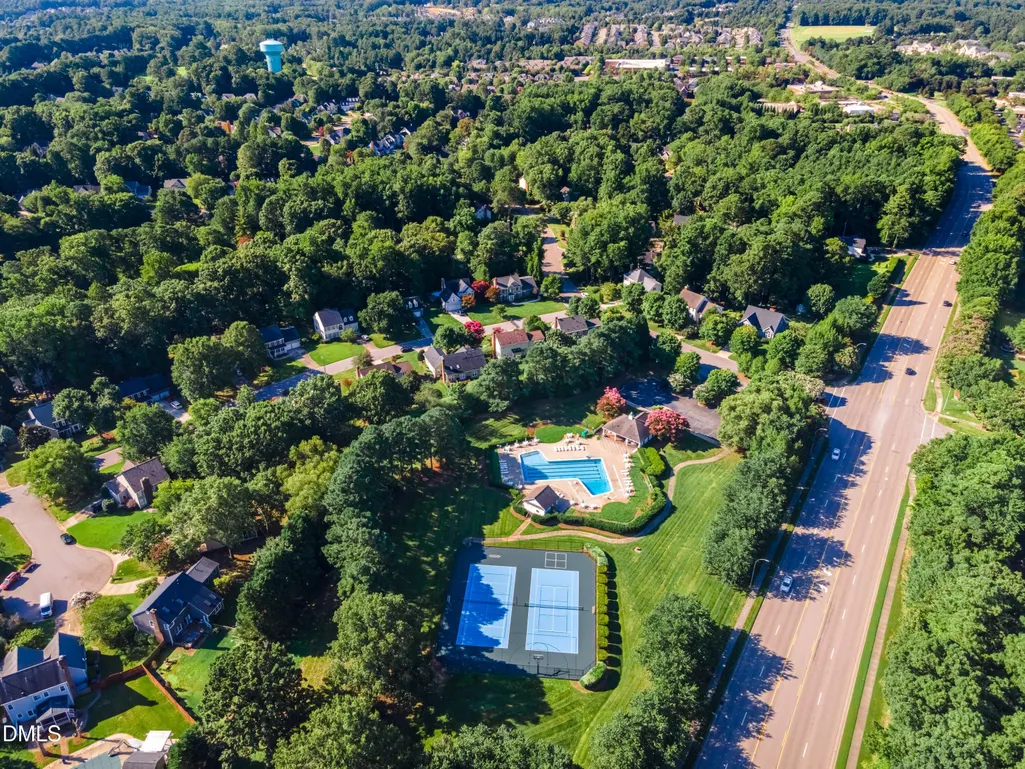
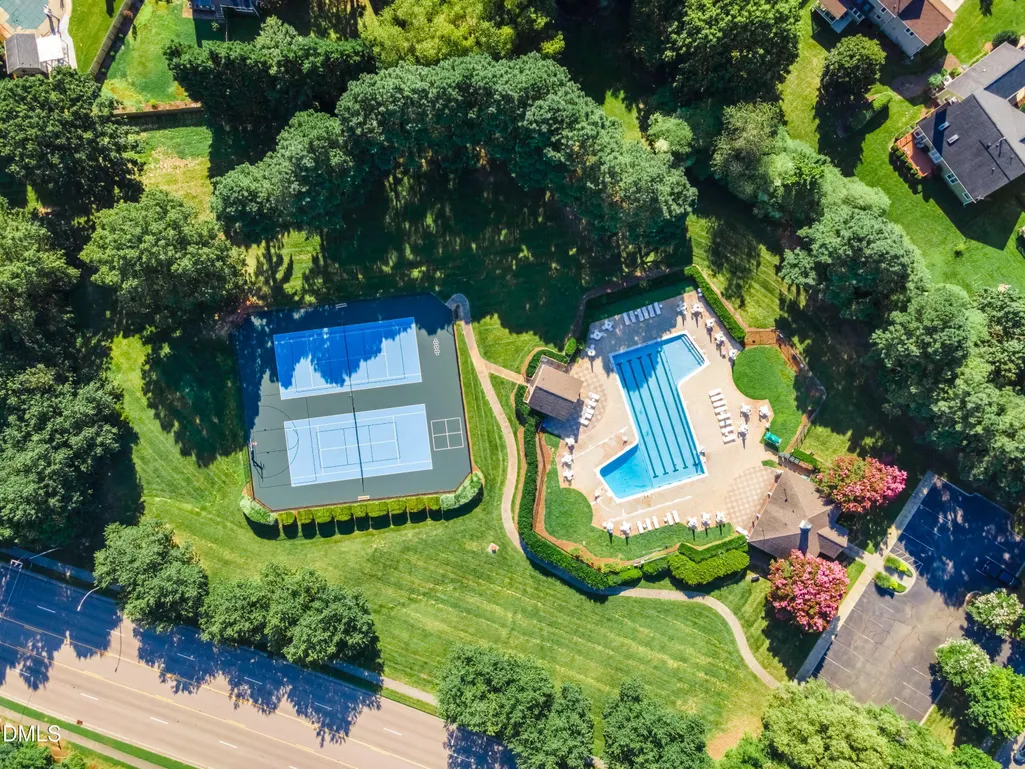
| Community Features | Pool,Suburban,Tennis Court(s) |
| Assoc Fee Paid Per | Quarterly |
| County | Wake |
| New Construction | false |
| Property Type | Residential |
| Association Amenities | Pool,Sport Court,Tennis Court(s) |
| HOA | true |
| Attached Garage | true |
| Subdivision Name | Glenridge |
| Garage Y/N | true |
| Total Rooms | 9 |
| Full Baths | 2 |
| Status | Active |
| Directions | From US-1 S/US-64 W, take exit 98A toward Tryon Rd. Continue onto Tryon Rd, then in approx 1 mile turn right onto Kildaire Farm Rd. In 2.6 miles, turn left onto Autumngate Dr. Take your second left onto Copper Hill Dr. Your new home will be on the right. |
| High School | Wake - Middle Creek High |
| City | Cary |
| Senior Community Y/N | false |
| Lot Size Units | Acres |
| Lot Size Square Feet | 11326 |
| Elementary School | Wake - Penny Road Elementary |
| Tax Annual Amount | 4135.5 |
| Middle/Junior High School | Wake - Dillard Drive Middle |
| Virtual Tour | https://www.zillow.com/view-imx/77ac09e5-6f4f-4848-bb06-cfe02e6e7f2a?setAttribution=mls&wl=true&initialViewType=pano&utm_source=dashboard |
| Structure Type | House,Site Built |
| Standard Status | Active |
Interior Features
| Interior Amenities | Cathedral Ceiling(s),Ceiling Fan(s),Chandelier,Crown Molding,Double Vanity,High Ceilings,Stone Counters,Vaulted Ceiling(s) |
|---|---|
| Flooring | Carpet,Ceramic Tile,Hardwood,Tile,Wood |
| Total Fireplaces | 1 |
| Fireplace Features | Family Room,Gas Log,Glass Doors,Living Room |
| Common Walls | No Common Walls |
| Air Conditioning Y/N | true |
| Heating Y/N | true |
| Fireplace Y/N | true |
| Above Grade Finished Area | 2166 |
| Half Baths | 1 |
| Total Bedrooms | 4 |
| Total Baths | 3 |
Exterior Features
| Exterior Amenities | Fenced Yard,Private Yard,Rain Gutters |
|---|---|
| Fencing | Back Yard,Fenced,Wood |
| Parking Features | Attached,Driveway,Garage |
| Lot Features | Back Yard |
| Water Source | Public |
| Lot Size Area | 0.26 |
| Foundation Details | Raised,Crawlspace |
| Building Area Total | 2166 |
| Lot Size Acres | 0.26 |
Amenities
- Foreclosure
- Views
- Short Sale
- New Construction
- Adult 55+
- Lease To Own
- No HOA Fees
- Furnished
- Primary On Main
- Air Conditioning
- Seller Finance
- Green
- Fixer Upper
- Horse
- Golf
- Fireplace
- Deck
- Garage
- Basement
- Pool
Property vs Single Family Average in 27518
Price
Year Built


