
New Construction
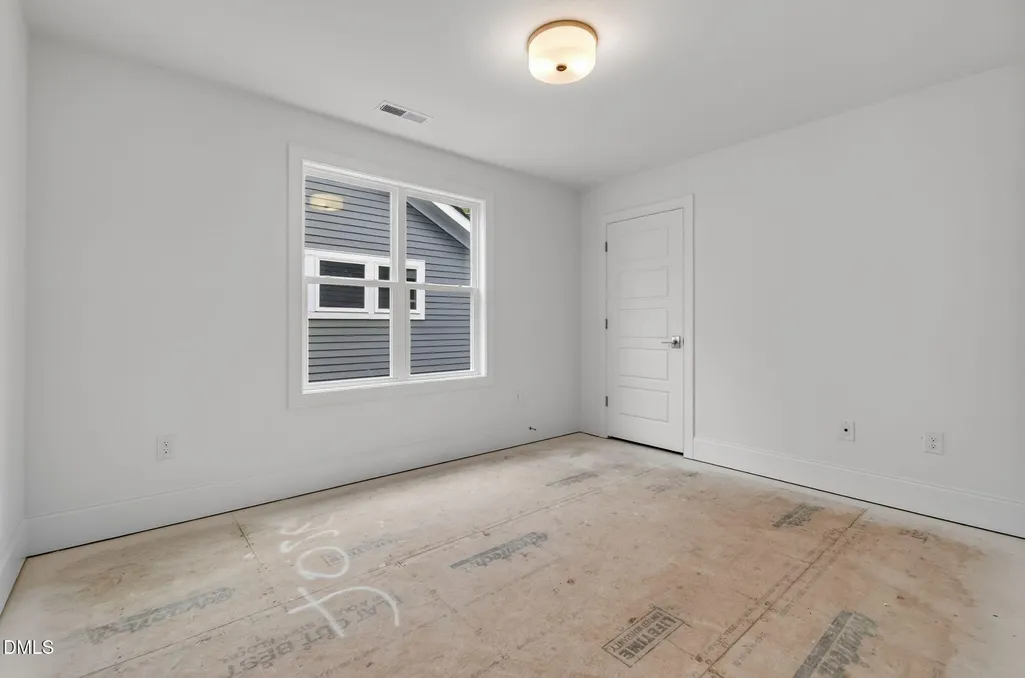
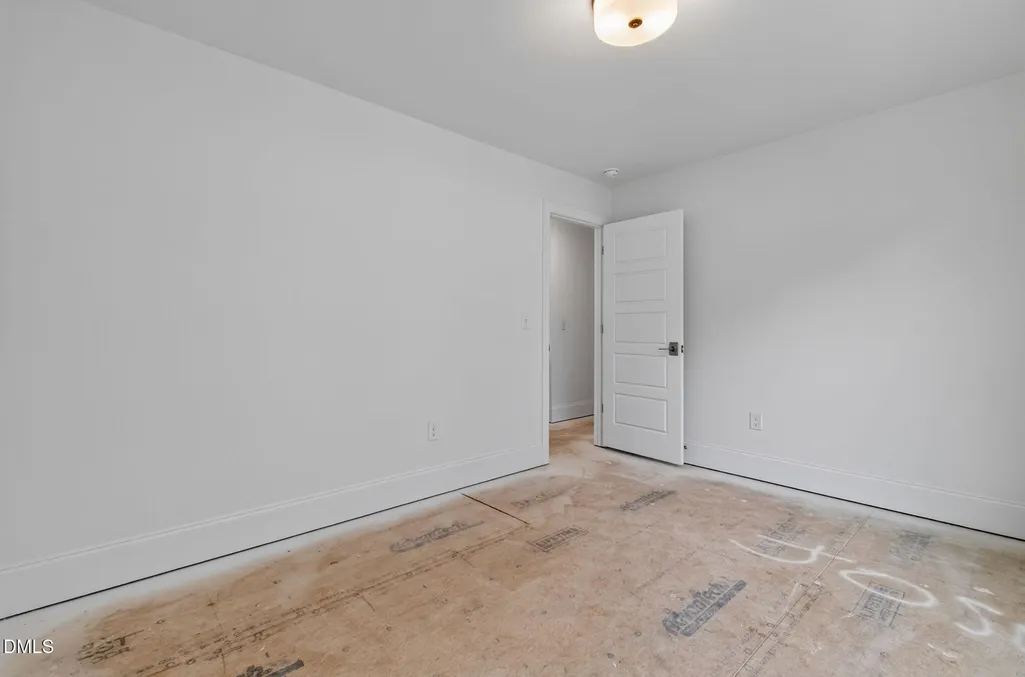
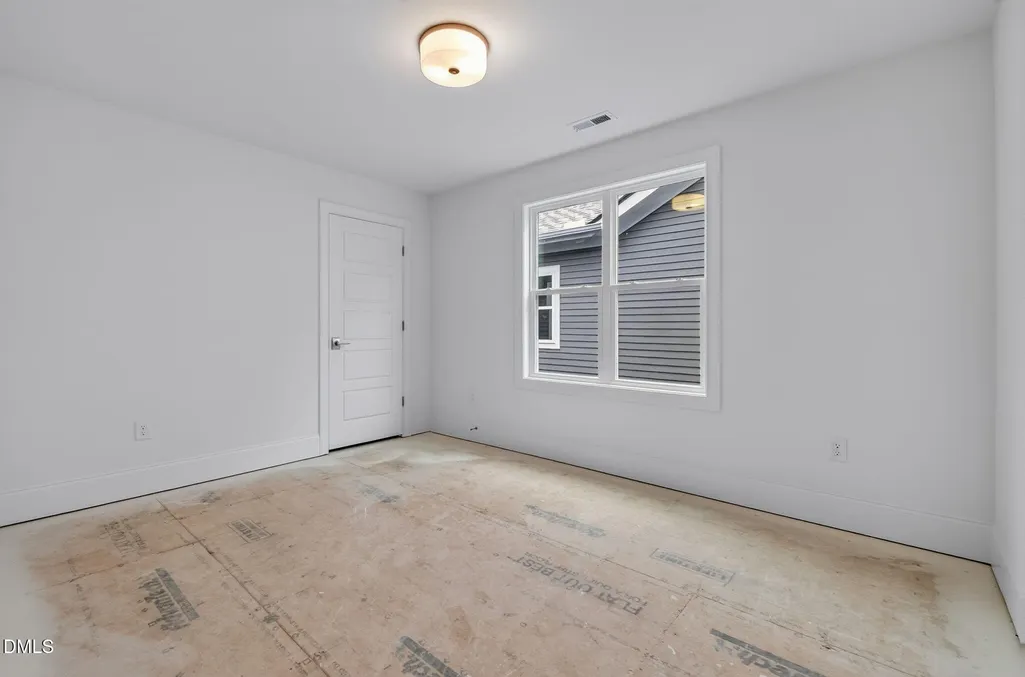
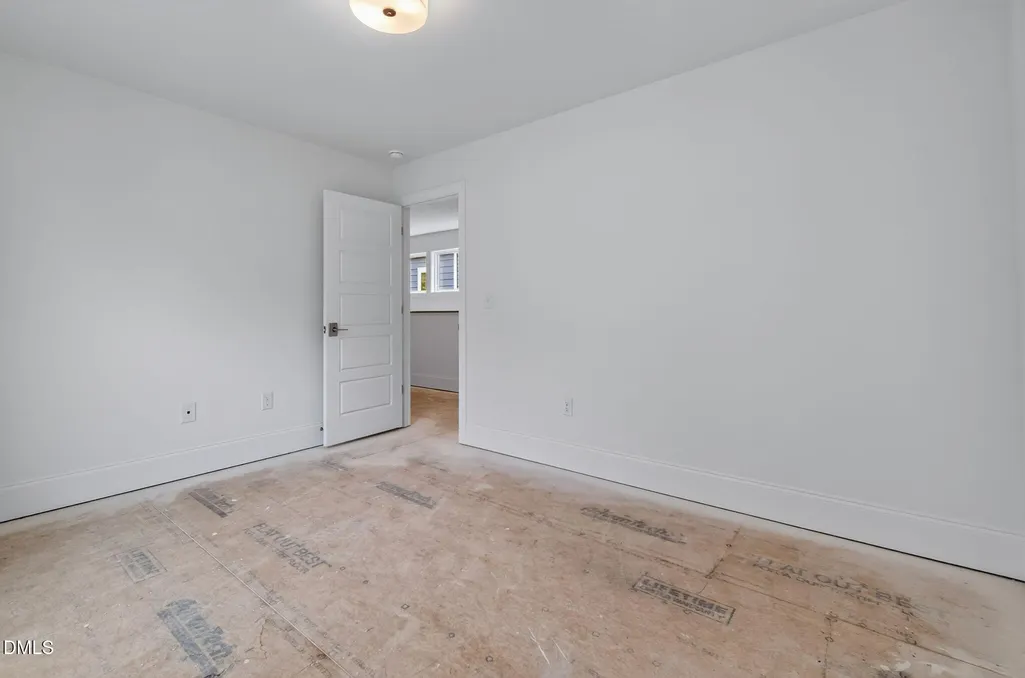
Address
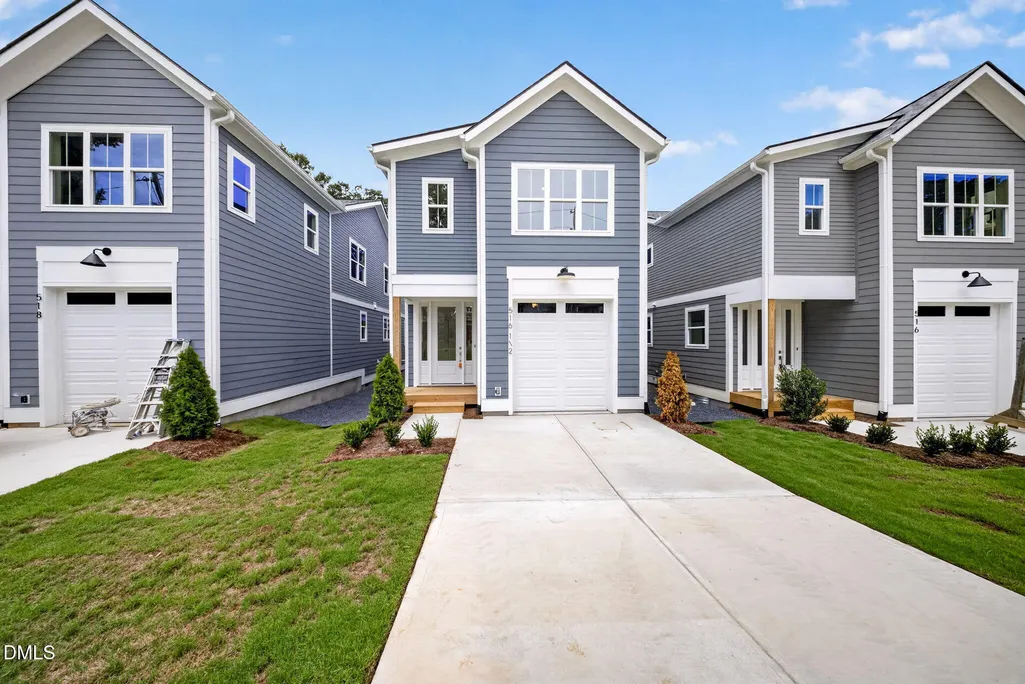
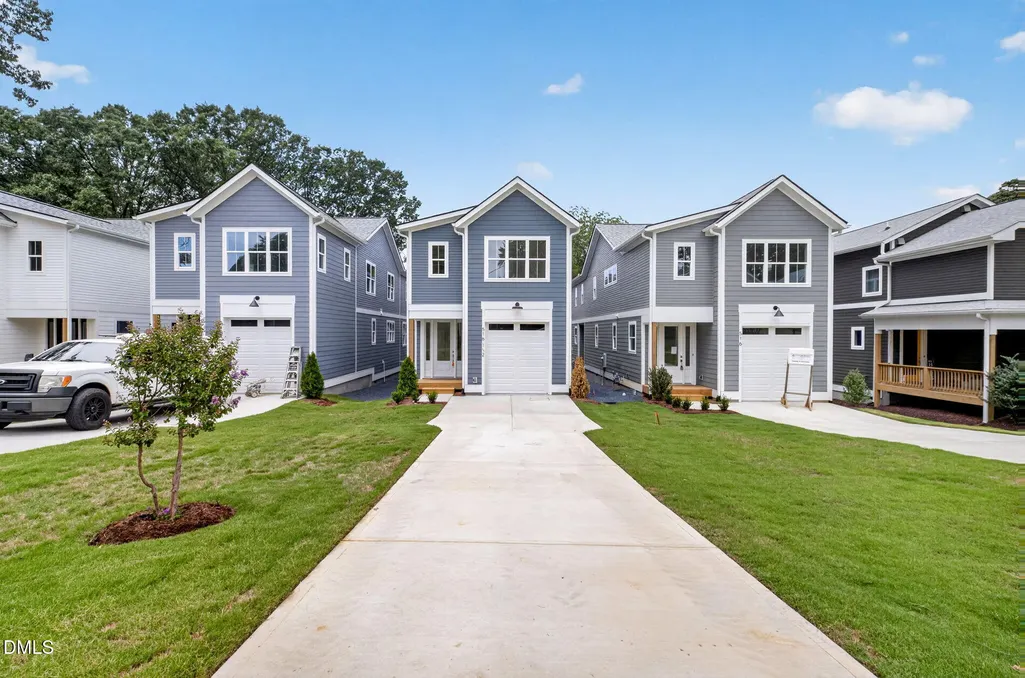
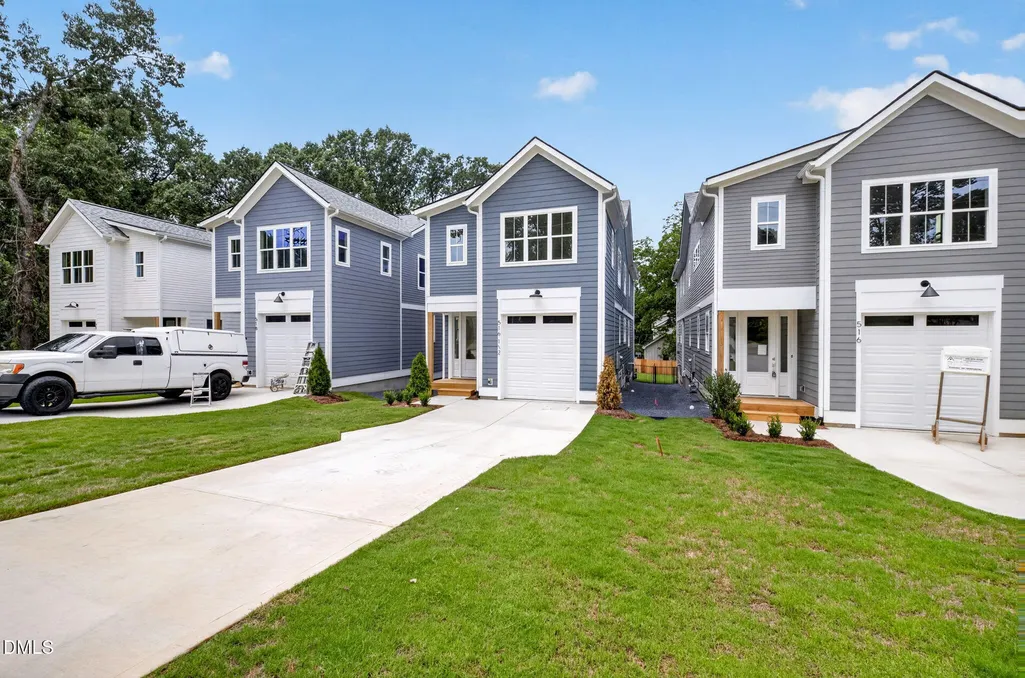
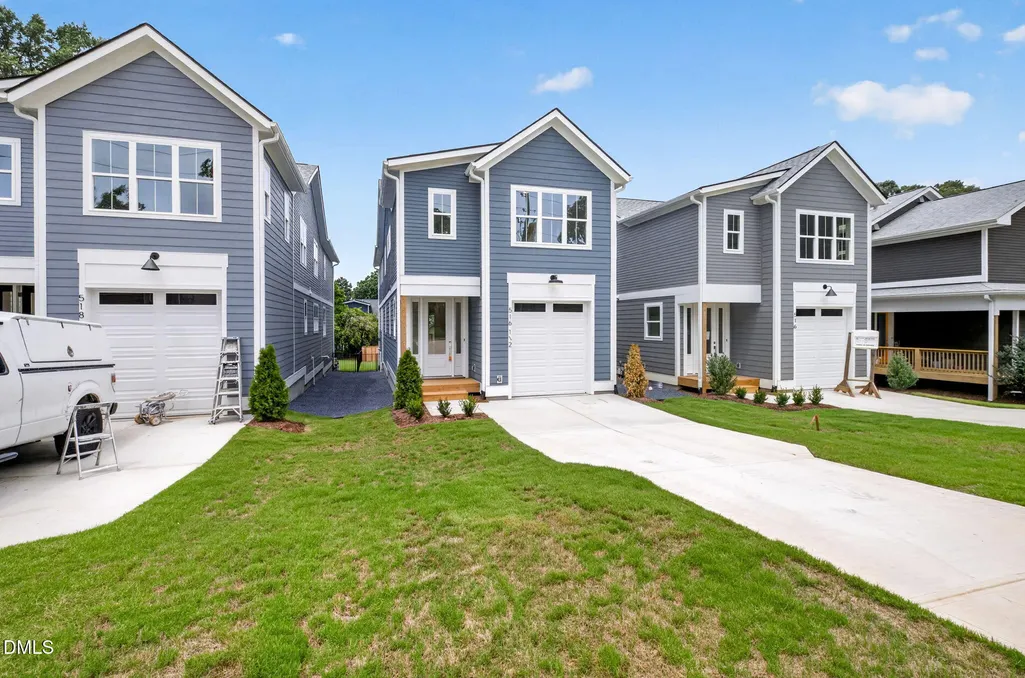
516 Heather Drive 1/2, Raleigh, NC
Price
$ 615,000
Property Attributes
- MLS#10188713
- TypeSingle Family
- Listing Status Active
- CountyWake
- CityRaleigh
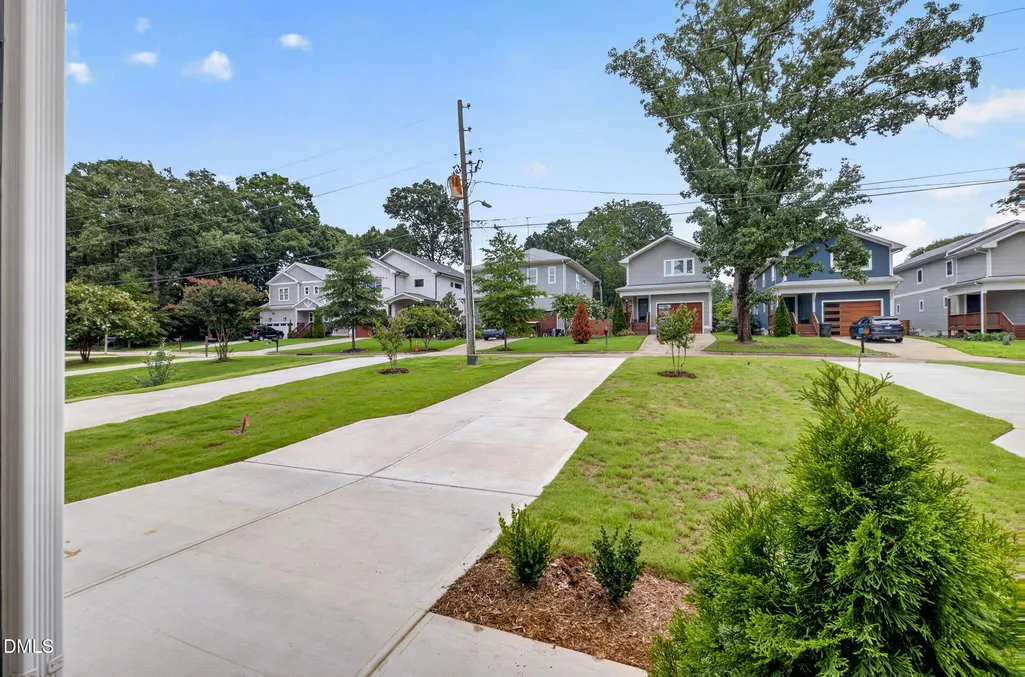
- NeighborhoodSunset Terrace
- Zip27606
- StyleCraftsman, Transitional
- Year Built2026
- Price$ 615,000
- Bedrooms4
- Full Bathrooms2
- Half Bathrooms1
- Sqr Footage2433
- Lot Size0.14 Acres
Data Source:
Triangle MLS (TMLS)
Property Description
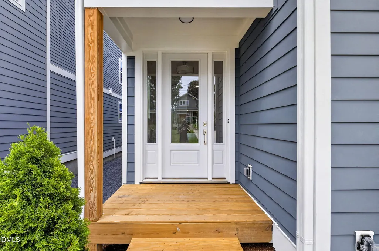
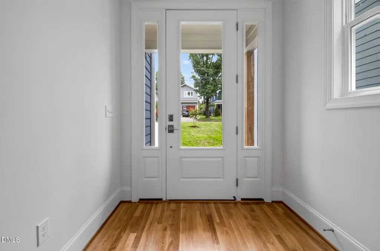
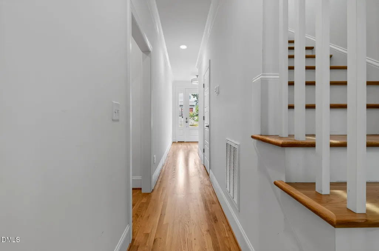
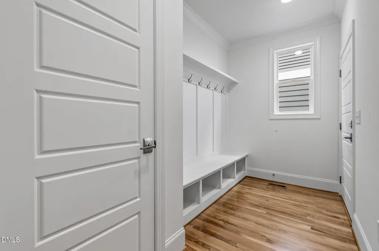
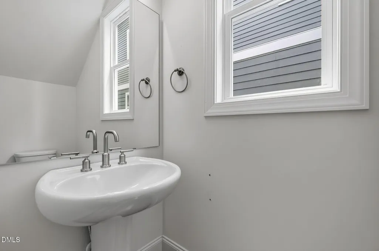
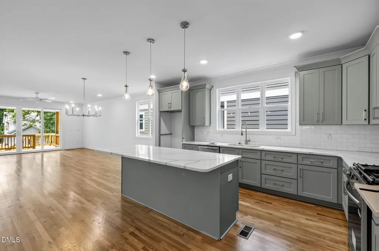
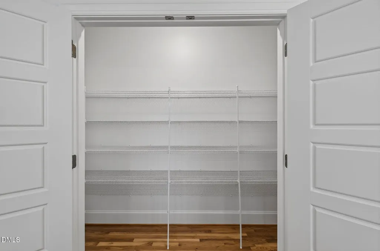
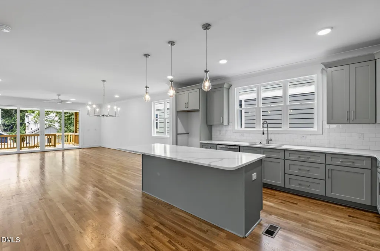
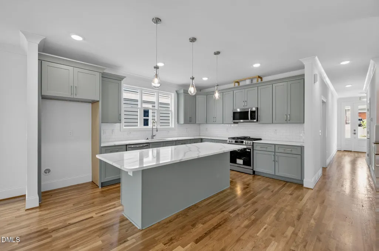
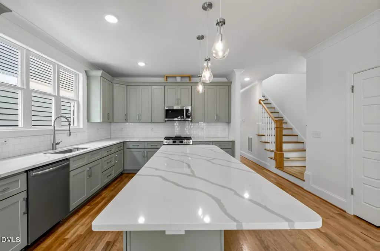
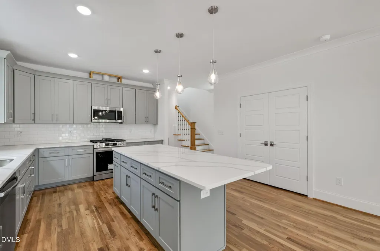
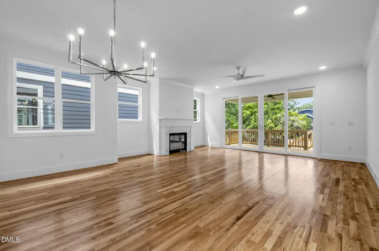
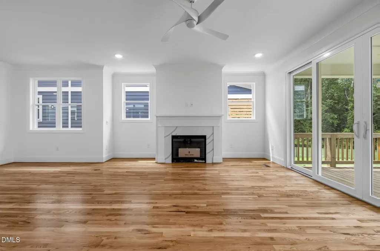
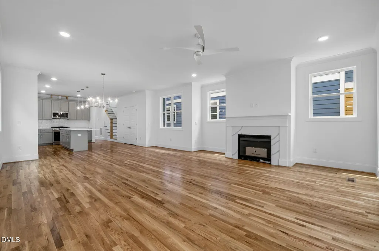
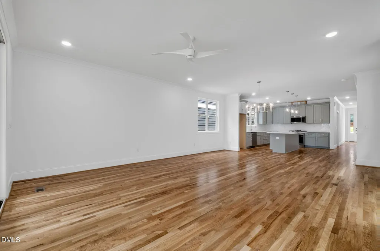
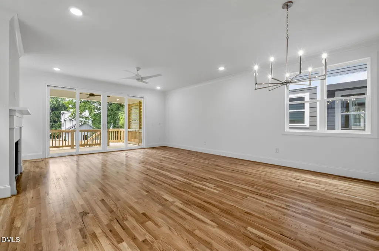
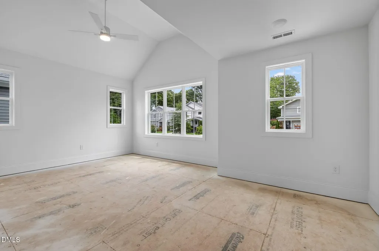
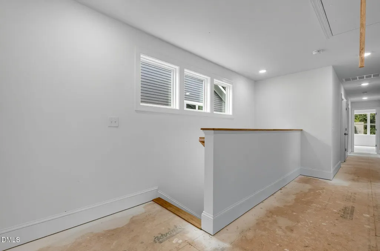
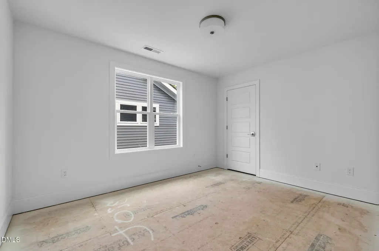
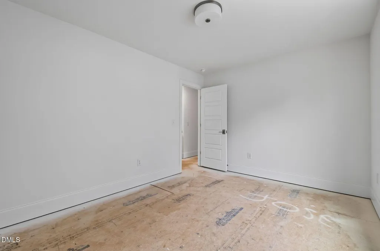
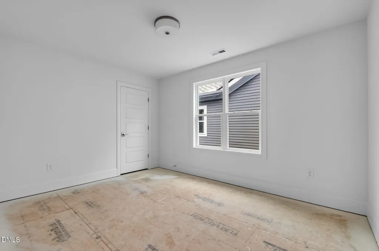
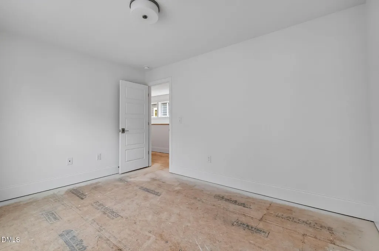
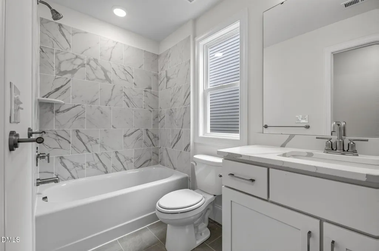
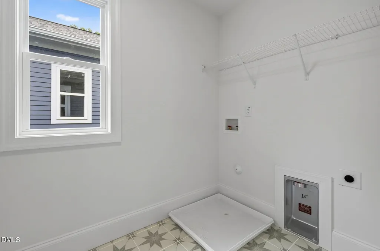
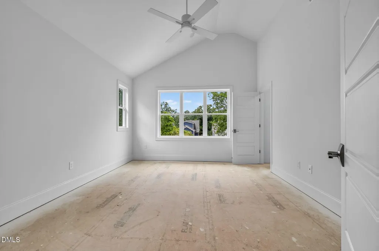
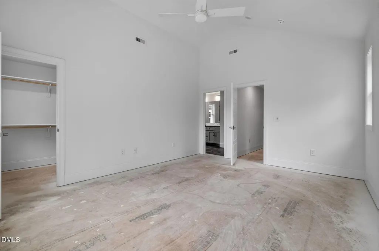
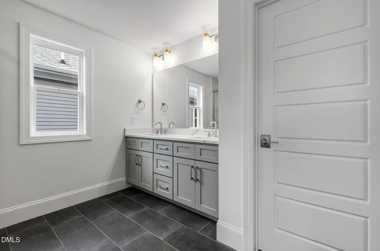
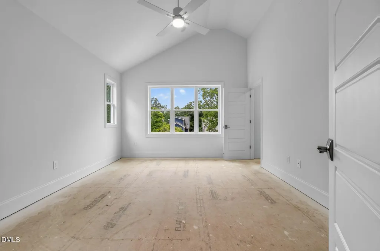
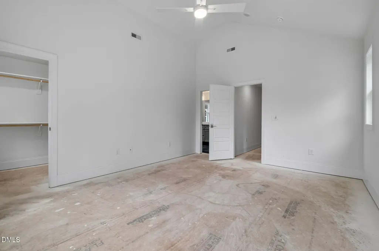
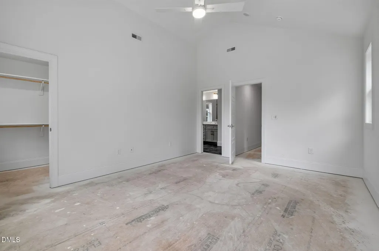
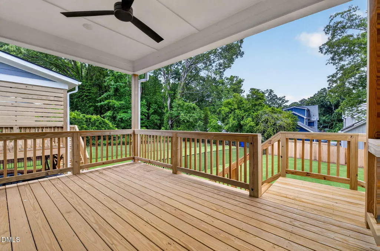
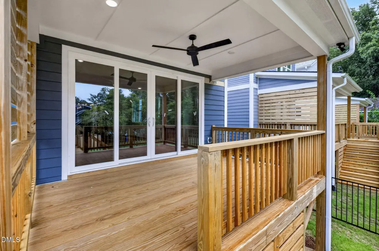
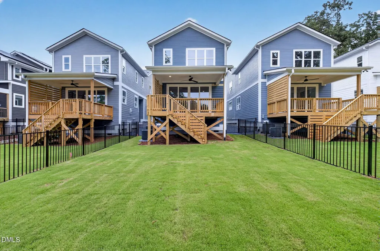
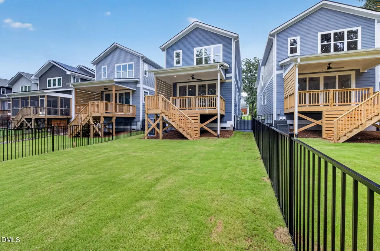
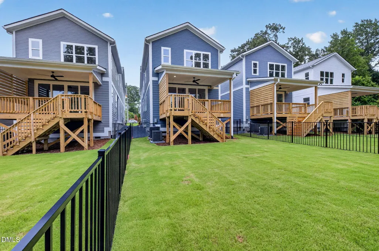
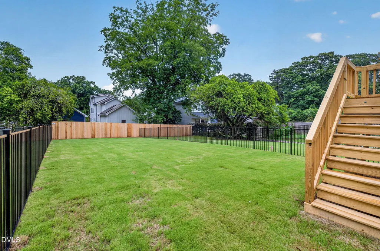
Custom- built home in West Raleigh walking distance from Powell Drive with playgrounds, ponds, trails and more!! Thoughtful custom finishes throughout! Site finished hardwood floors, double sliding glass back porch doors to a privacy panel sided covered back porch. Smart appliances such as MyQ garage door and Honeywell home! Huge laundry room, mud bench and pantry!! Crown molding and cased windows throughout! Deep homesite with long driveway, and deep back yard!!! So much room for activities! A great opportunity to own a new custom home in one of Raleigh's most convenient locations at an incredible price! Schedule your showing today!
| Elementary School | Middle School | High School |
|---|---|---|
| Wake - Adams Elementary Elementary School | Wake - Lufkin Road Middle Middle School | Wake - Athens Drive High High School |
| Price History | |
|---|---|
| 8/26/2026 | Listed $615,000 |
General Features
| Sewer | Public Sewer |
|---|---|
| Heating | Electric,Gas Pack,Zoned |
| Cooling | Ceiling Fan(s),Central Air,Dual,Electric,Gas |
| Roof | Architectural Shingle |
| Appliances | Gas Range,Gas Water Heater,Microwave,Stainless Steel Appliance(s),Tankless Water Heater |
| Garage Spaces | 1 |
| Patio/Porch Features | Covered,Deck,Front Porch,Porch |
| Architectural Style | Craftsman,Transitional |
| Construction Materials | Fiber Cement |
| Year Built | 2026 |
| Levels | Two |
| Unit Number | 1/2 |
| Property Subtype | Single Family Residence |
| County | Wake |
| New Construction | true |
| Property Type | Residential |
| HOA | false |
| Attached Garage | true |
| Subdivision Name | Sunset Terrace |
| Garage Y/N | true |
| Total Rooms | 6 |
| Full Baths | 2 |
| Status | Active |
| Directions | Heading West on Western Blv towards 440, take right onto Heather Dr. House is on the right |
| High School | Wake - Athens Drive High |
| City | Raleigh |
| Senior Community Y/N | false |
| Lot Size Units | Acres |
| Lot Size Square Feet | 6098.4 |
| Elementary School | Wake - Adams Elementary |
| Middle/Junior High School | Wake - Lufkin Road Middle |
| Structure Type | Site Built |
| Standard Status | Active |
Interior Features
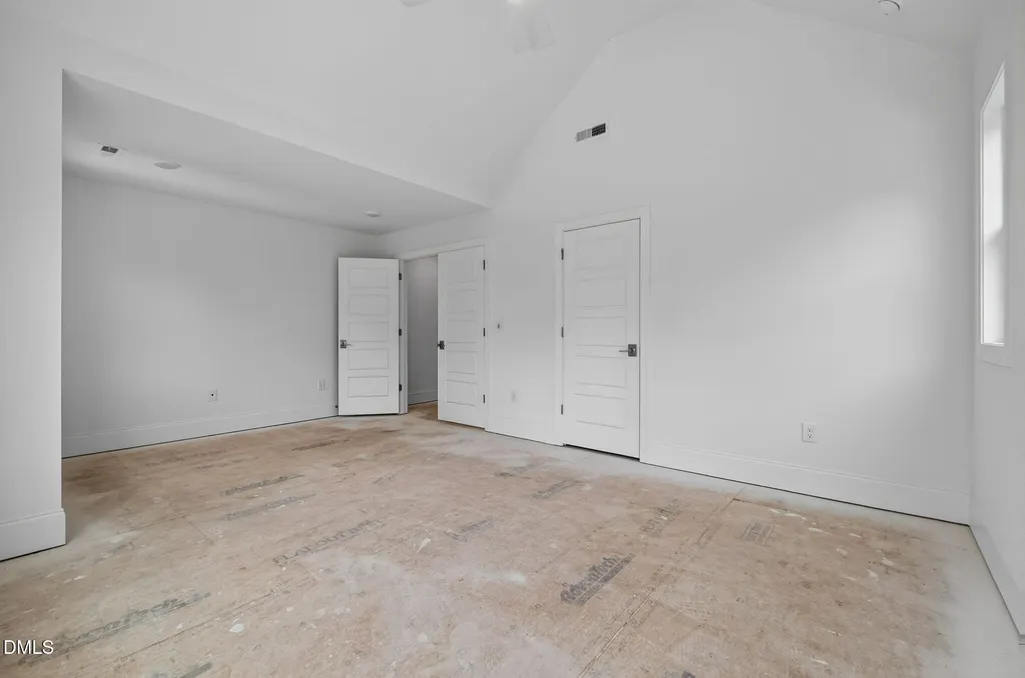
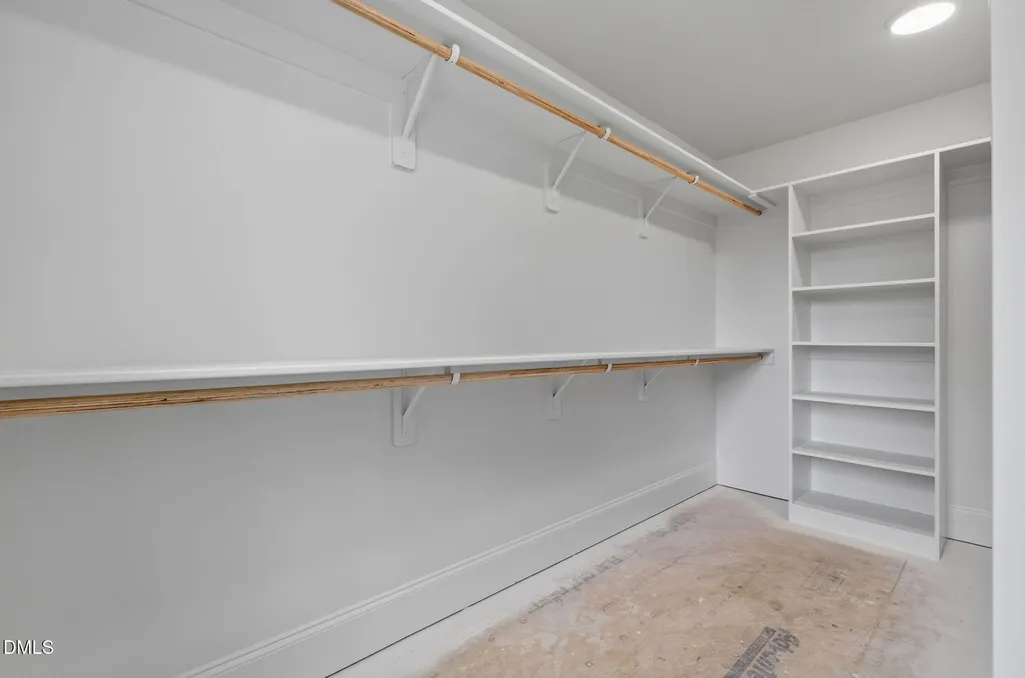
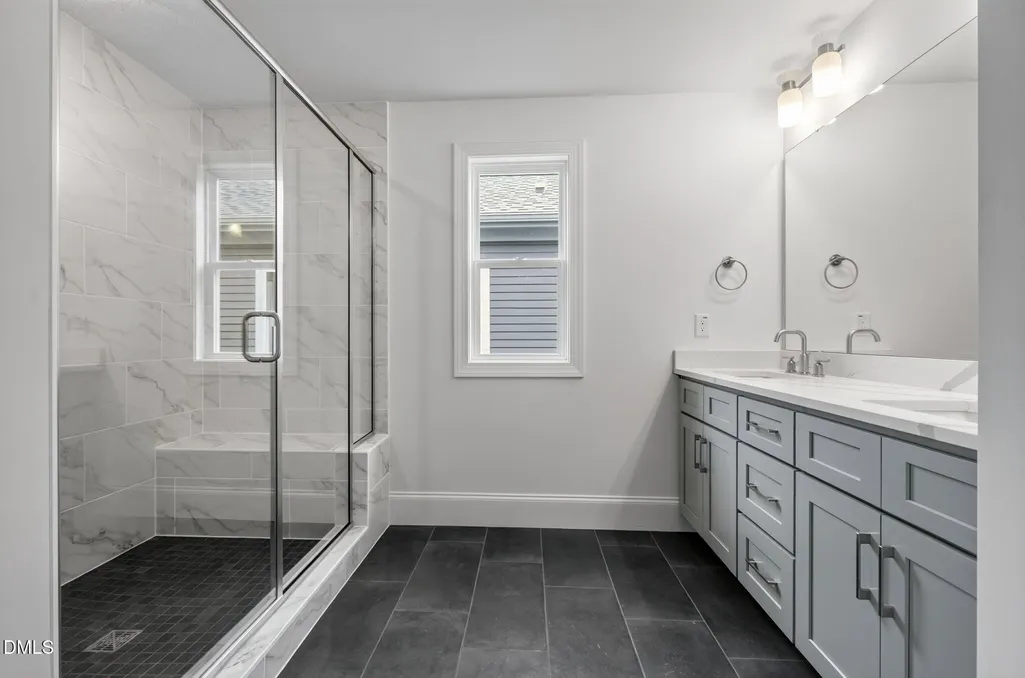
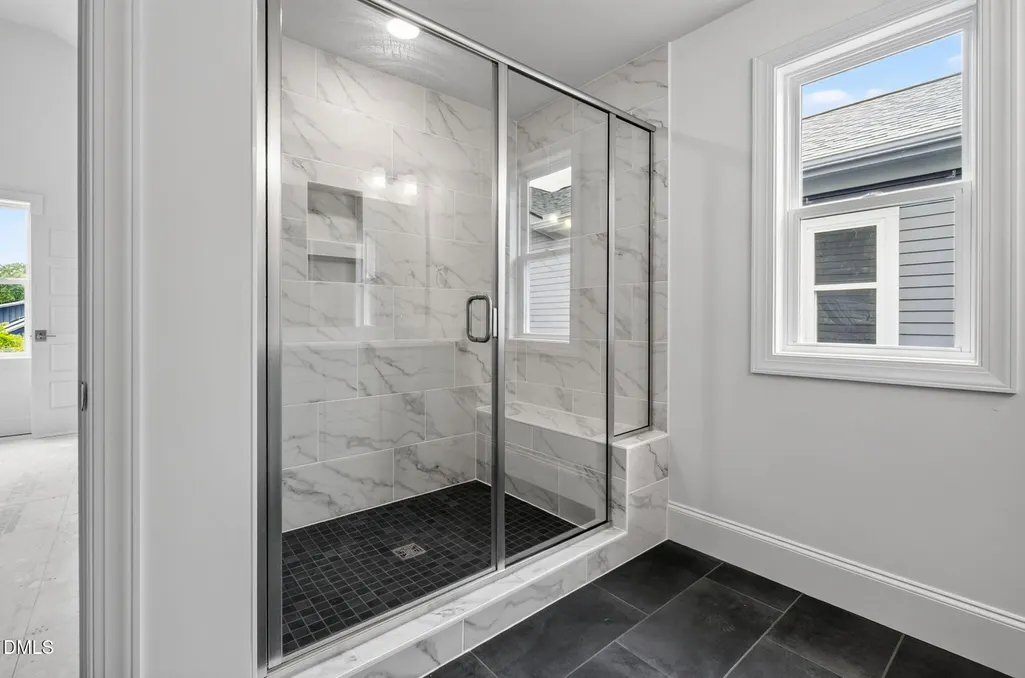
| Interior Amenities | Crown Molding,Entrance Foyer,High Ceilings,Recessed Lighting,Walk-In Closet(s),Walk-In Shower |
|---|---|
| Flooring | Carpet,Hardwood,Tile,Wood |
| Total Fireplaces | 1 |
| Fireplace Features | Family Room,Gas |
| Air Conditioning Y/N | true |
| Heating Y/N | true |
| Fireplace Y/N | true |
| Above Grade Finished Area | 2433 |
| Half Baths | 1 |
| Laundry Features | Electric Dryer Hookup,Inside,Laundry Room,Upper Level,Washer Hookup |
| Total Bedrooms | 4 |
| Total Baths | 3 |
Exterior Features
| Exterior Amenities | Rain Gutters |
|---|---|
| Fencing | Back Yard |
| Parking Features | Attached,Driveway,Garage,Garage Door Opener |
| Water Source | Public |
| Lot Size Area | 0.14 |
| Foundation Details | Concrete Perimeter,Raised,Crawlspace |
| Building Area Total | 2433 |
| Lot Size Acres | 0.14 |
| Road Surface Type | Asphalt |
Amenities
- Foreclosure
- Views
- Short Sale
- New Construction
- Adult 55+
- Lease To Own
- No HOA Fees
- Furnished
- Primary On Main
- Air Conditioning
- Seller Finance
- Green
- Fixer Upper
- Horse
- Golf
- Fireplace
- Deck
- Garage
- Basement
- Pool
Property vs Single Family Average in 27606
Price
Year Built


