








Address
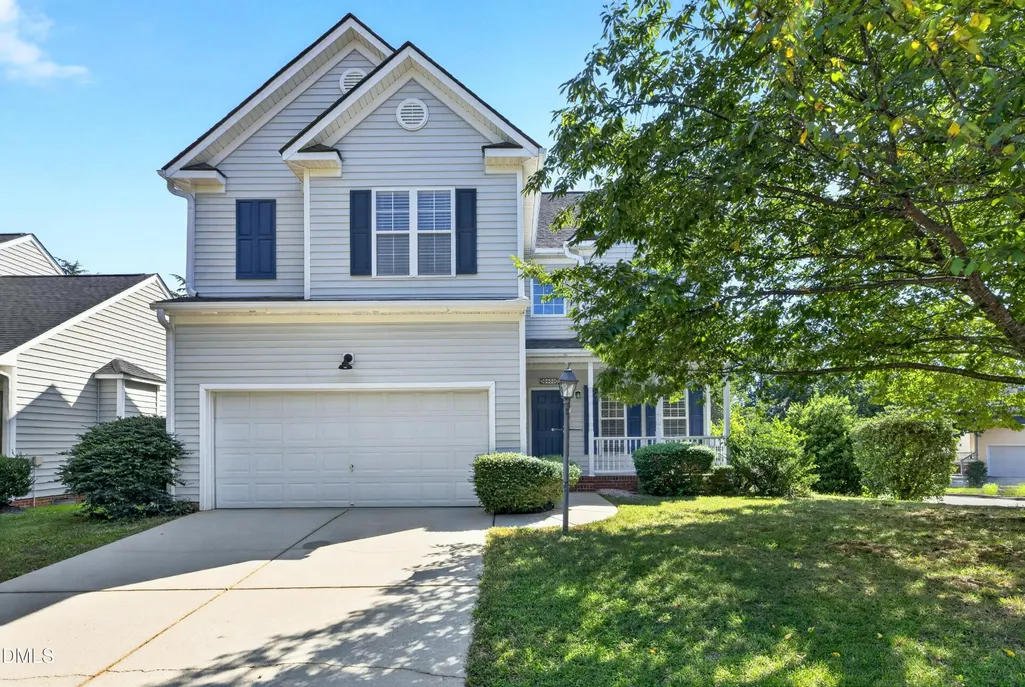
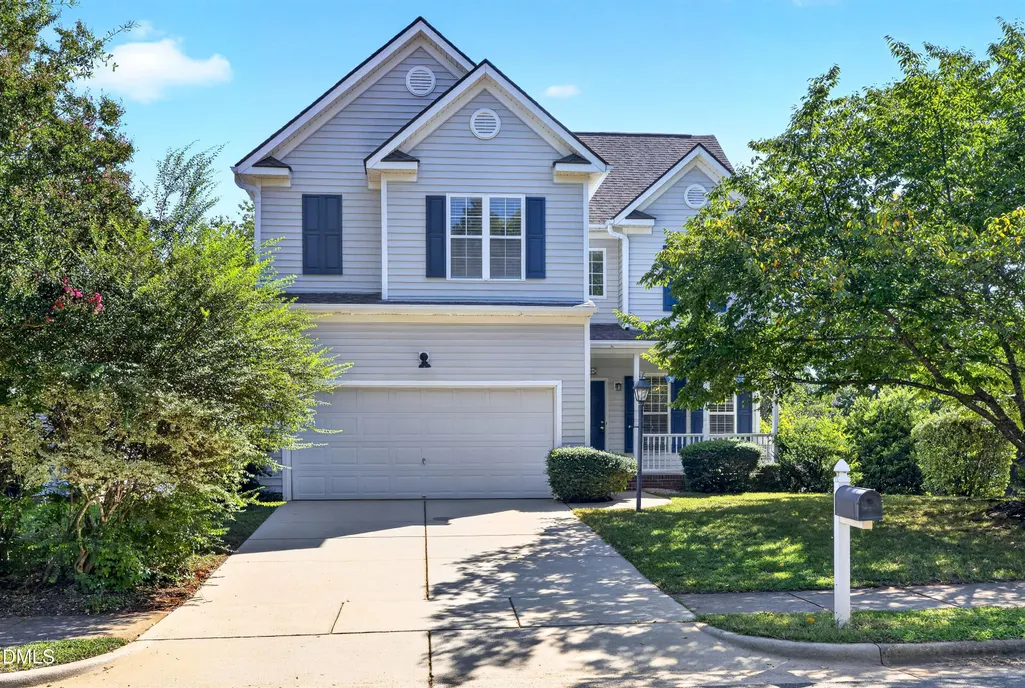
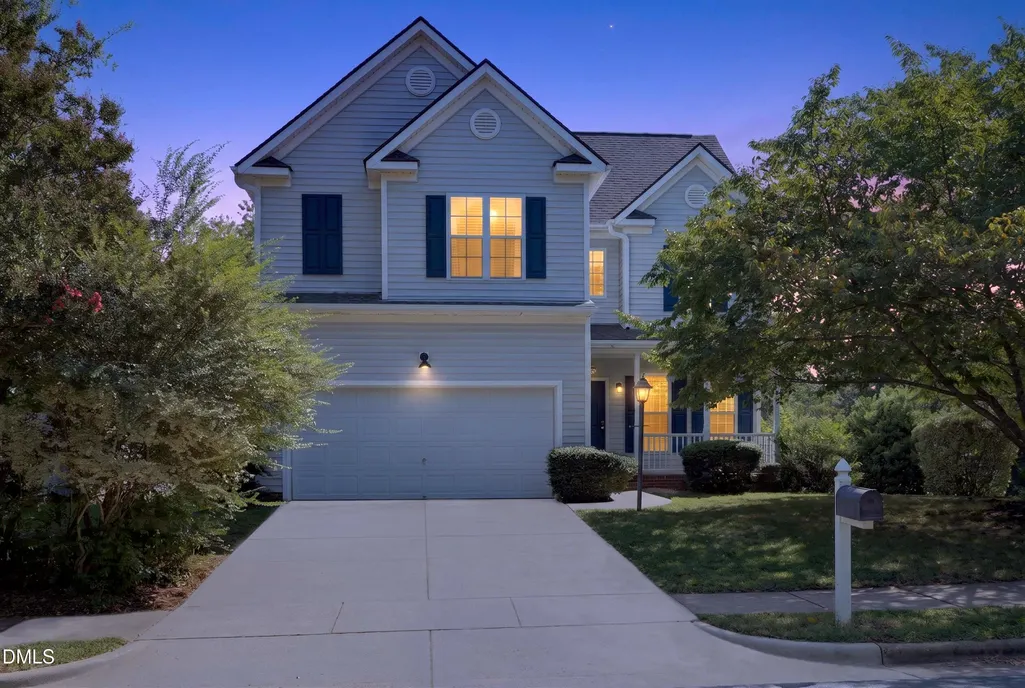
2633 Trailwood Hills Drive, Raleigh, NC
Price
$ 414,900
Property Attributes
- MLS#10193063
- TypeSingle Family
- Listing Status Active
- CountyWake
- CityRaleigh
- NeighborhoodCamden Crossing
- Zip27603
- StyleTransitional
- Year Built2001
- Price$ 414,900
- Bedrooms3
- Full Bathrooms2
- Half Bathrooms1
- Sqr Footage1765
- Lot Size0.16 Acres
Data Source:
Triangle MLS (TMLS)
Property Description
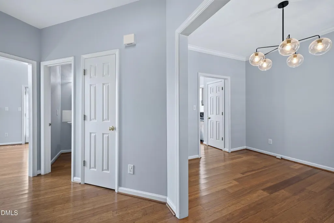
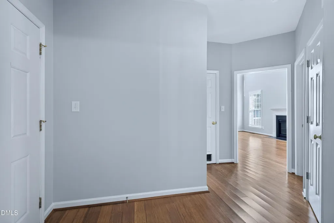
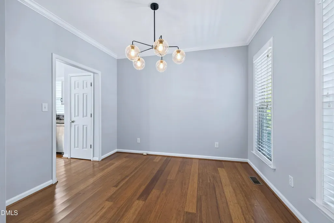
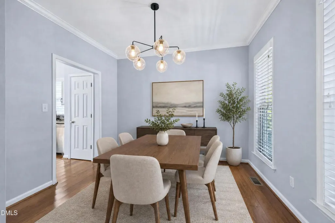
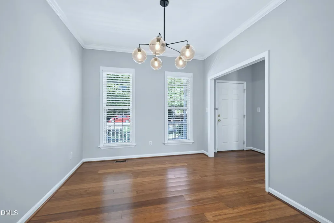
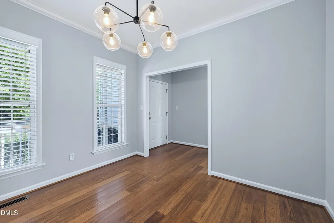
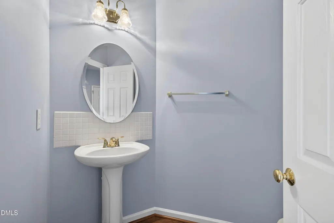
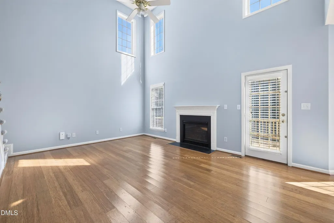
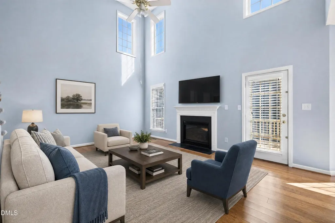
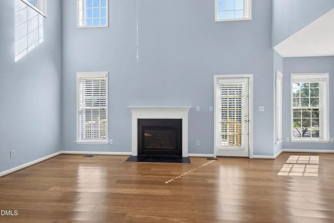
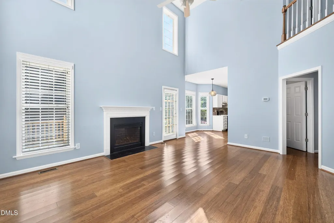
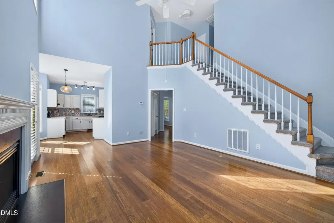
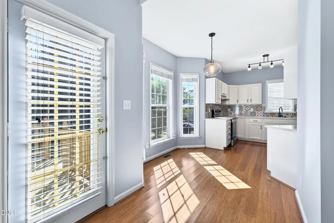
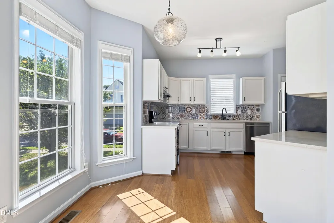
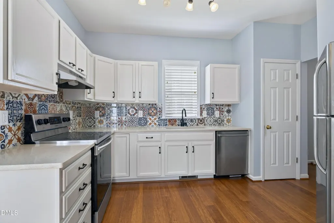
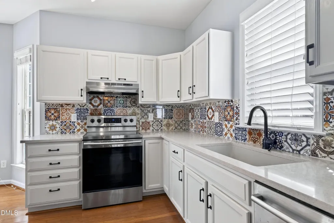
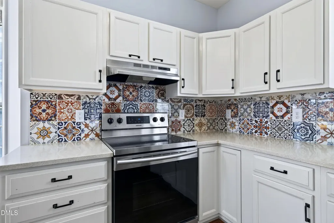
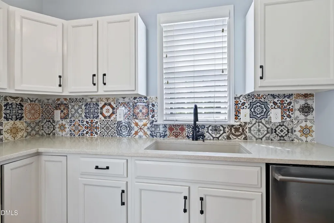
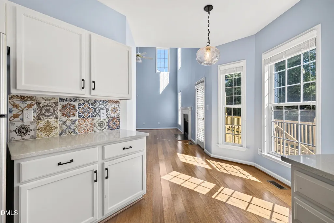
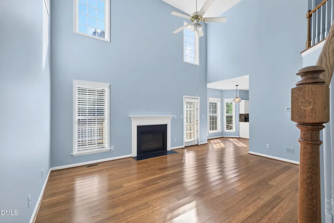
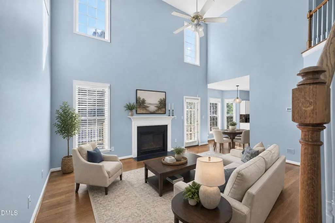
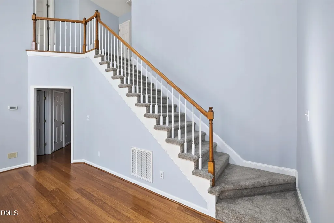
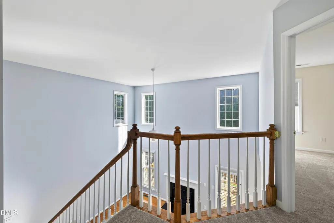
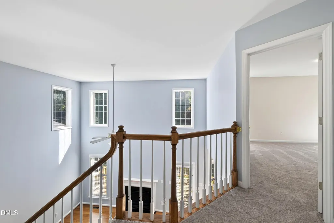
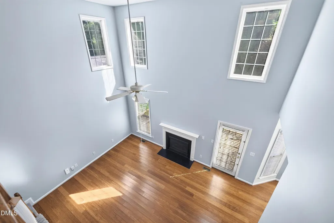
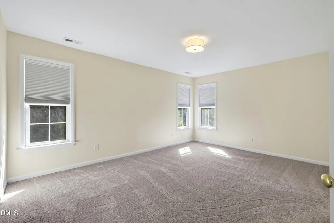
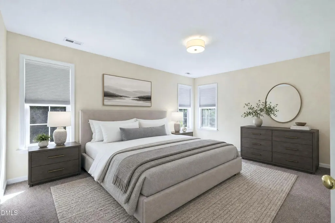
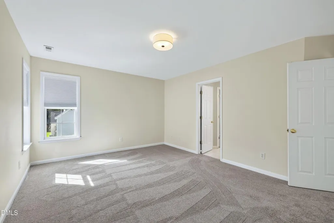
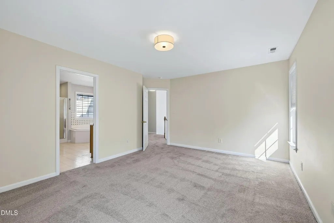
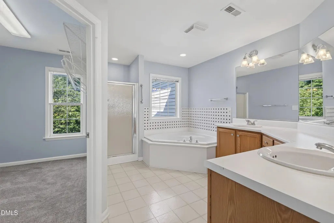
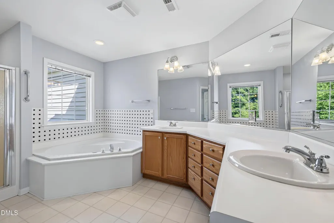
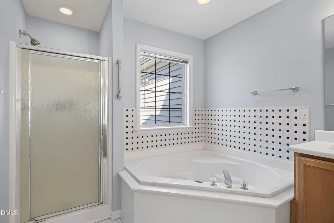
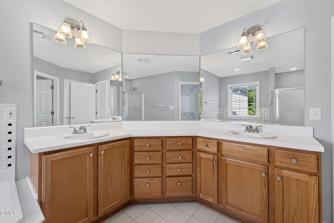
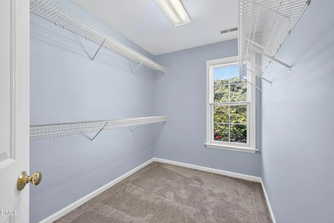
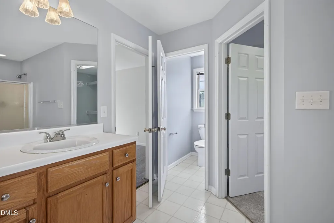
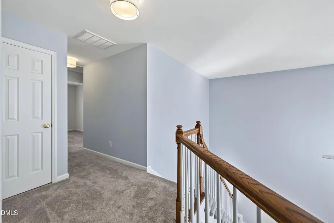
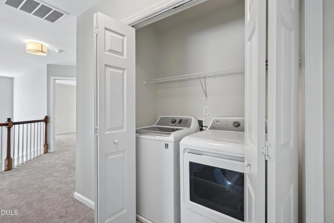
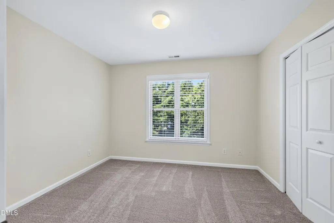
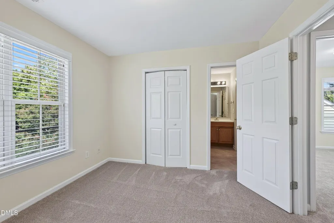
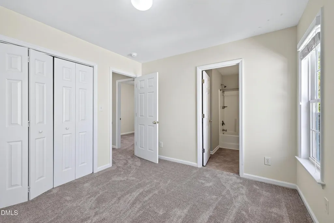
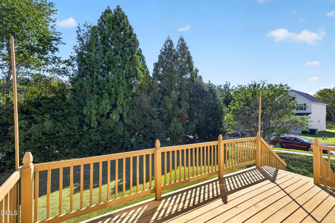
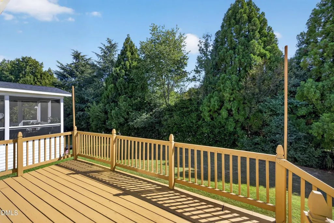
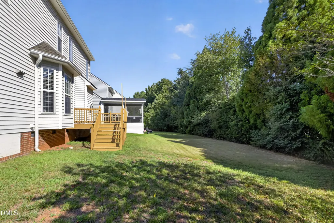
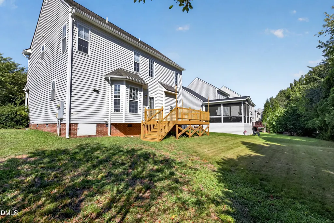
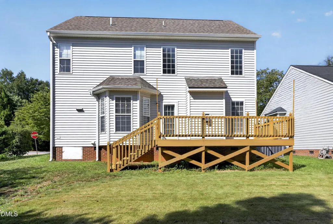
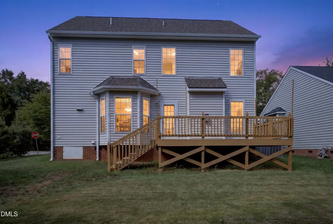
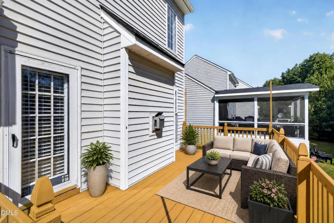
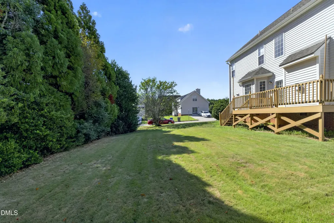
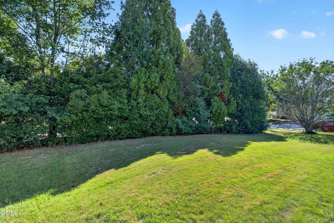
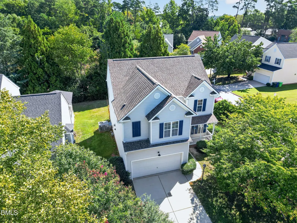
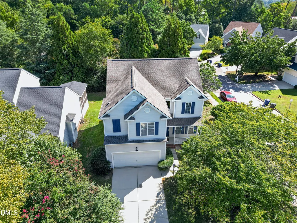
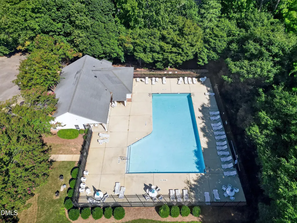
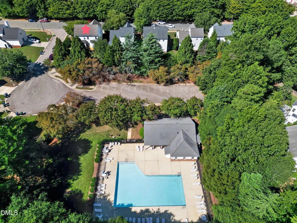
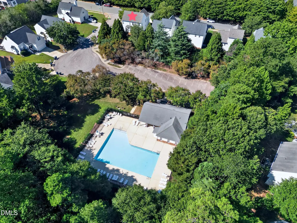
Incredible 3-bed, 2.5-bath home perfectly situated near downtown Raleigh and NC State! Attractively priced at $414,900, this move-in ready gem features brand new carpet and fresh interior paint. What sets this home apart is the ideal open floor plan and incredibly spacious rooms. You will love the large primary bedroom suite, complete with a generous walk-in closet and a massive private bathroom. The light-filled, cathedral ceiling family room showcases extra second-story windows and a cozy gas log fireplace. Premium finishes flow throughout the home, including beautiful bamboo flooring, solid quartz countertops, a modern tile backsplash, stainless steel appliances, elegant crown molding, and updated light fixtures. Step outside to a freshly painted deck (2026) overlooking a flat, private backyard. The refrigerator, washer, and dryer all stay! Conveniently located just 0.2 miles from the bus stop, this neighborhood features sidewalks and an easy walk to the community pool. A must-see!
| Elementary School | Middle School | High School |
|---|---|---|
| Wake - Yates Mill Elementary Elementary School | Wayne - Dillard Middle School Middle School | Wake - Athens Drive High High School |
| Price History | |
|---|---|
| 9/16/2026 | Listed $414,900 |
General Features
| Sewer | Public Sewer |
|---|---|
| Heating | Forced Air |
| Cooling | Central Air |
| Utilities | Cable Available,Electricity Connected,Natural Gas Connected,Phone Available,Sewer Connected,Water Connected |
| Roof | Shingle |
| Appliances | Dishwasher,Dryer,Gas Water Heater,Refrigerator,Stainless Steel Appliance(s),Washer/Dryer |
| Zoning | R-10 |
| HOA Fee | 35 |
| Garage Spaces | 2 |
| Association Fee Includes | None |
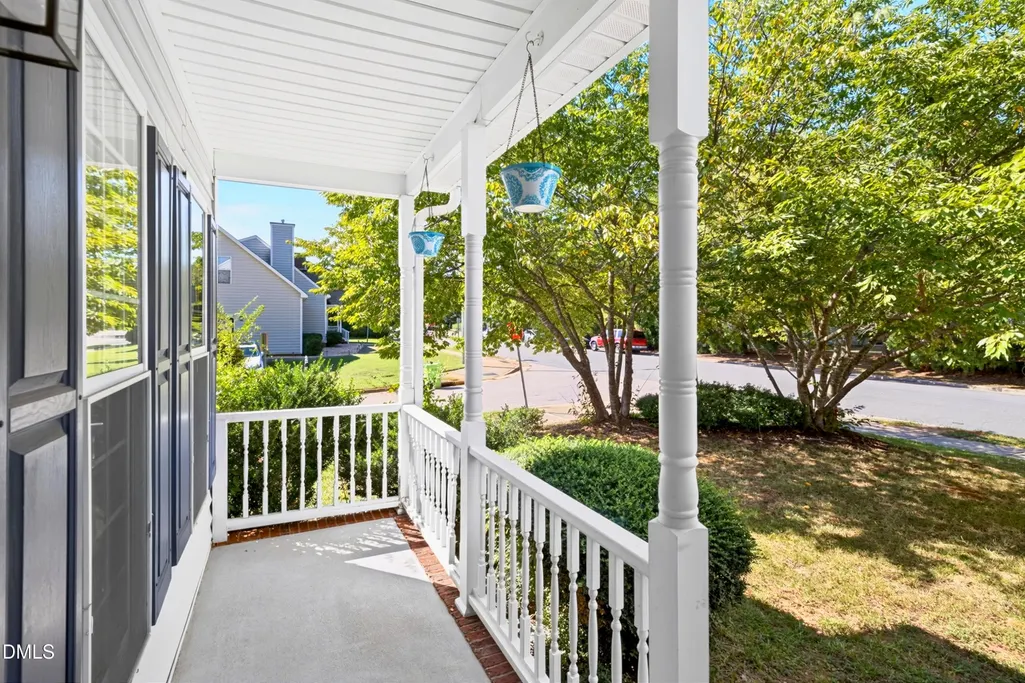
| Patio/Porch Features | Deck,Front Porch |
| Architectural Style | Transitional |
| Construction Materials | Vinyl Siding |
| Year Built | 2001 |
| Stories Count | 2 |
| Levels | Two |
| Property Subtype | Single Family Residence |
| Community Features | Pool,Sidewalks |
| Assoc Fee Paid Per | Monthly |
| County | Wake |
| New Construction | false |
| Property Type | Residential |
| Association Amenities | Pool |
| HOA | true |
| Attached Garage | true |
| Subdivision Name | Camden Crossing |
| Garage Y/N | true |
| Total Rooms | 8 |
| Full Baths | 2 |
| Status | Active |
| Directions | Take Gorman Street Exit off 40. Head East. Left on Trailwood Hills Drive. Home on Right. |
| High School | Wake - Athens Drive High |
| City | Raleigh |
| Senior Community Y/N | false |
| Lot Size Units | Acres |
| Lot Size Square Feet | 6970 |
| Carport Y/N | false |
| Elementary School | Wake - Yates Mill Elementary |
| Tax Annual Amount | 3650 |
| Middle/Junior High School | Wayne - Dillard Middle School |
| Virtual Tour | https://tours.robertharveyphoto.com/idx/337544 |
| Structure Type | Site Built |
| Standard Status | Active |
Interior Features
| Interior Amenities | Cathedral Ceiling(s),Ceiling Fan(s),Crown Molding,Double Vanity,Entrance Foyer,High Speed Internet,Open Floorplan,Pantry,Quartz Counters,Separate Shower,Smooth Ceilings,Soaking Tub,Walk-In Closet(s),Water Closet |
|---|---|
| Flooring | Bamboo |
| Total Fireplaces | 1 |
| Fireplace Features | Gas,Gas Log |
| Air Conditioning Y/N | true |
| Heating Y/N | true |
| Window Features | Blinds,Double Pane Windows |
| Fireplace Y/N | true |
| Above Grade Finished Area | 1765 |
| Half Baths | 1 |
| Laundry Features | Electric Dryer Hookup,In Hall,Inside,Laundry Closet,Upper Level |
| Total Bedrooms | 3 |
| Above Grade Finished Area Source | Appraiser |
| Total Baths | 3 |
Exterior Features
| Exterior Amenities | Rain Gutters |
|---|---|
| Parking Features | Garage Door Opener,Garage Faces Front |
| Lot Features | Back Yard,Corner Lot,Few Trees,Front Yard |
| Water Source | Public |
| Lot Size Area | 0.16 |
| Foundation Details | Crawlspace |
| Spa | false |
| Building Area Total | 1765 |
| Lot Size Acres | 0.16 |
| Waterfront Y/N | false |
| Horse Y/N | false |
Amenities
- Foreclosure
- Views
- Short Sale
- New Construction
- Adult 55+
- Lease To Own
- No HOA Fees
- Furnished
- Primary On Main
- Air Conditioning
- Seller Finance
- Green
- Fixer Upper
- Horse
- Golf
- Fireplace
- Deck
- Garage
- Basement
- Pool
Property vs Single Family Average in 27603
Price
Year Built


