
New Construction

Address
3804 Laurel Hills Road, Raleigh, NC
Price
$ 2,100,000
Property Attributes
- MLS#10193675
- TypeSingle Family
- Listing Status Active
- CountyWake
- CityRaleigh
- NeighborhoodLaurel Hills
- Zip27612
- StyleRanch, Transitional
- Year Built2026
- Price$ 2,100,000
- Bedrooms5
- Full Bathrooms4
- Half Bathrooms1
- Sqr Footage4050
- Lot Size0.41 Acres
Data Source:
Triangle MLS (TMLS)
Property Description
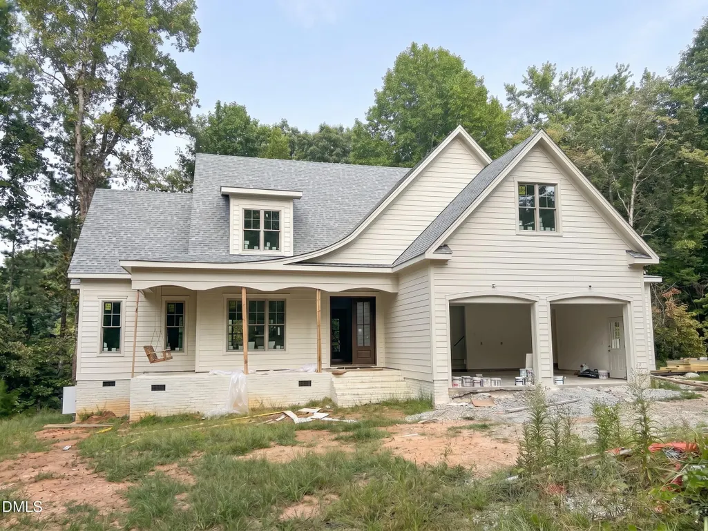
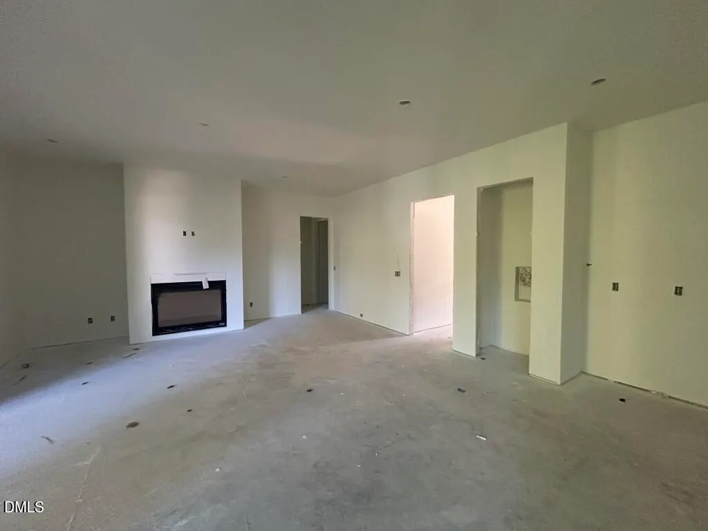
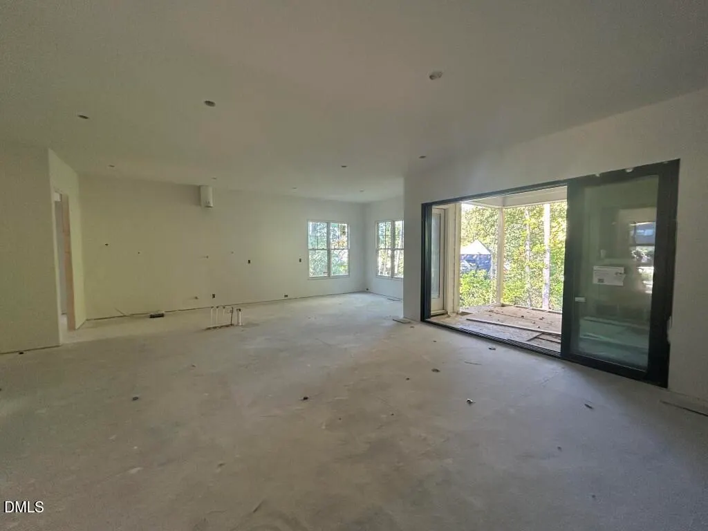
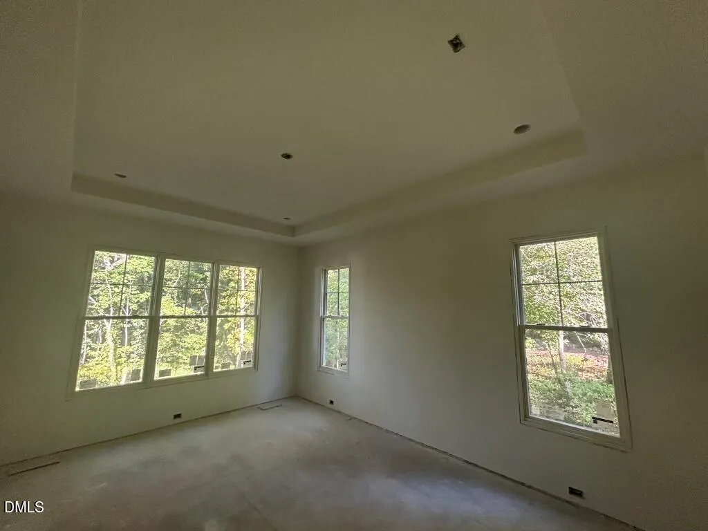
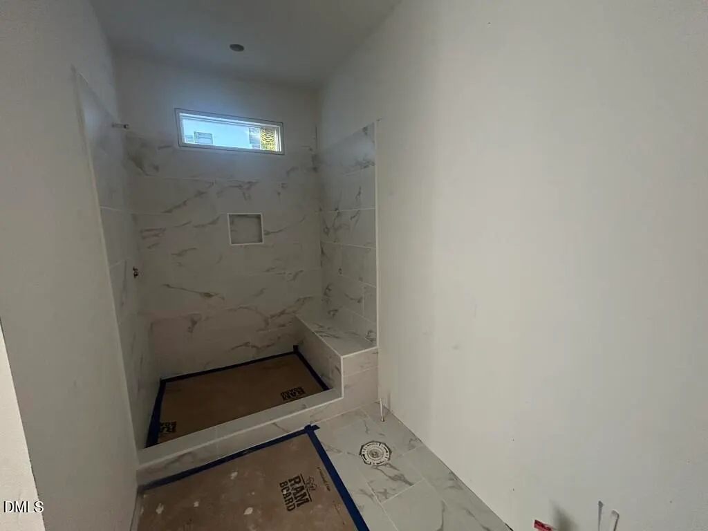
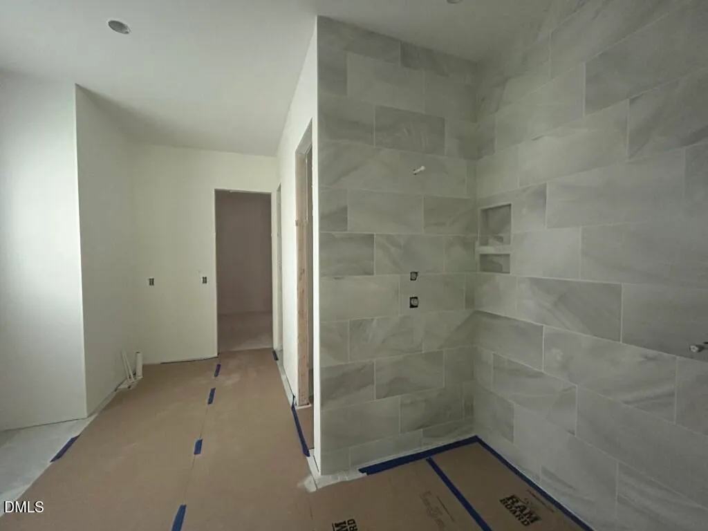
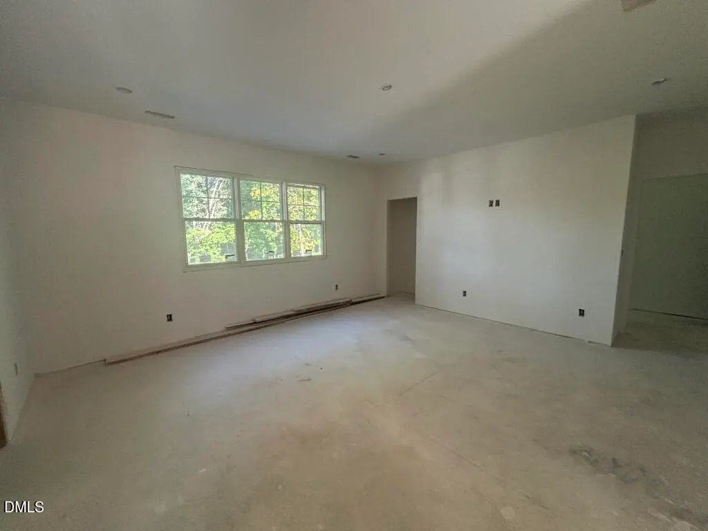
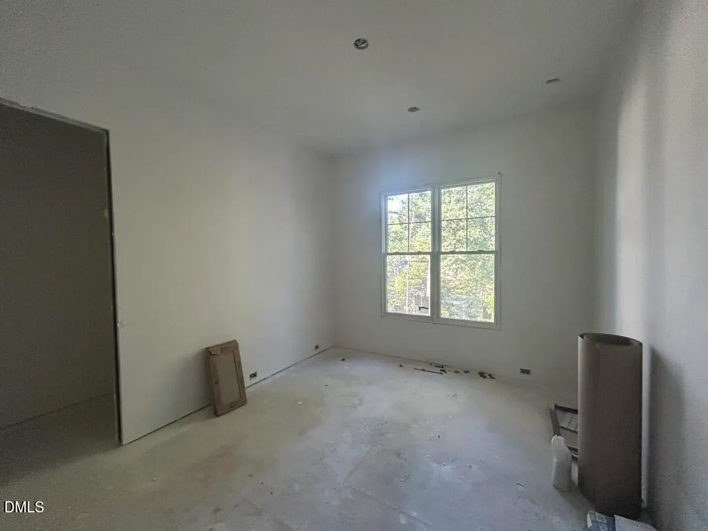
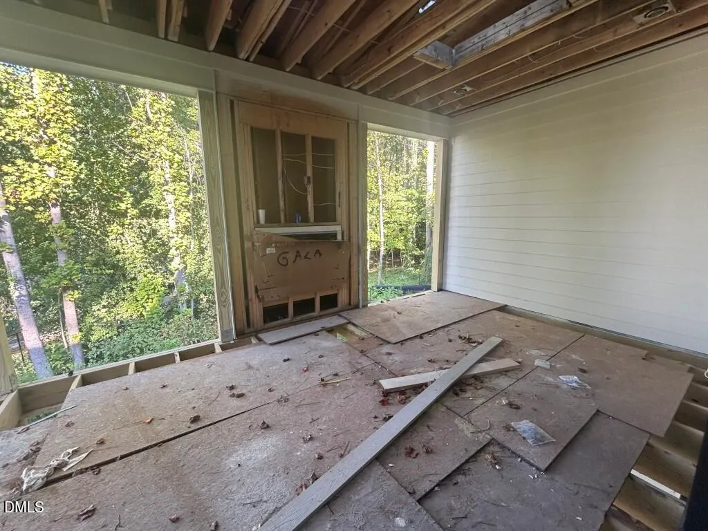
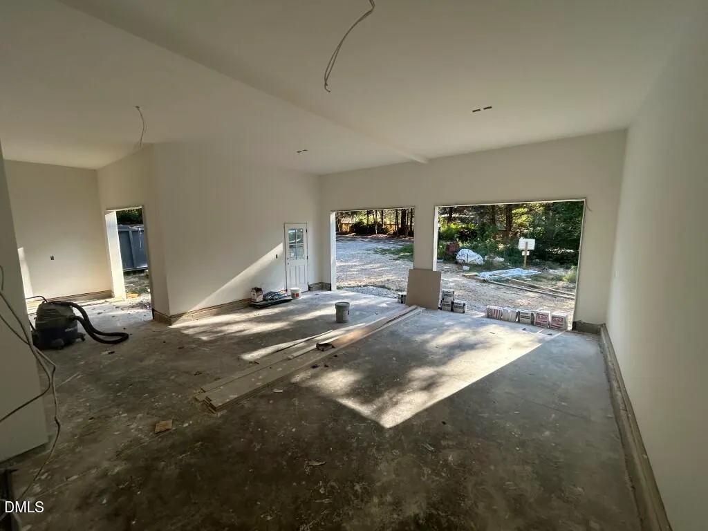
2026 PARADE OF HOMES! Rare opportunity to own a custom-built masterpiece by MBM Builders, perfectly situated on Wooded West Raleigh Homesite in heart of Raleigh. This 4050 square-foot home offers a versatile outdoor canvas with ample room for a private pool. Wide plank hardwoods flow throughout the main living areas, leading to a spectacular family room anchored by a gas log fireplace with flanking built-in bookcases and dramatic 16-foot sliding glass doors opening to a rear covered porch with its own outdoor fireplace for year-round entertaining. The gourmet kitchen is meticulously designed with custom ceiling-height cabinetry, quartz countertops, an expansive center island, high-end appliances, along with a spacious walk-in pantry. For ultimate convenience, the owner's suite islocated on the main level and features an elegant trey ceiling and a spa-inspired en-suite bath including separate vanities,a deep soaking tub, a custom tile shower with a bench seat, and a massive walk-in closet that provides direct access to thelaundry room. The second level features a massive recreational room with full bath access and a dedicated private study for a quiet home office. Three additional spacious bedrooms, each featuring its own private en-suite bathrooms. Complete with a three-car garage and situated just minutes from the best of Raleigh?Including Crabtree Valley Mall, NC State Fair Grounds, Rex Hospital and Lenovo Center, NC Art Musem.
| Elementary School | Middle School | High School |
|---|---|---|
| Wake - Stough Elementary Elementary School | Wake - Oberlin Middle Middle School | Wake - Needham Broughton High High School |
| Price History | |
|---|---|
| 9/18/2026 | Listed $2,100,000 |
General Features
| Sewer | Public Sewer |
|---|---|
| Heating | Central |
| Cooling | Ceiling Fan(s),Central Air,Dual,Electric,Heat Pump |
| Utilities | Cable Available,Electricity Connected,Natural Gas Connected,Phone Available,Sewer Connected,Water Connected |
| Roof | Architectural Shingle |
| Appliances | Dishwasher,Gas Range,Microwave,Range Hood,Refrigerator,Self Cleaning Oven,Wall Oven |
| Garage Spaces | 3 |
| Patio/Porch Features | Covered,Front Porch,Rear Porch |
| Architectural Style | Ranch,Transitional |
| Construction Materials | Brick,Fiber Cement,Lap Siding |
| Year Built | 2026 |
| Stories Count | 2 |
| Levels | Two |
| Property Subtype | Single Family Residence |
| Community Features | None |
| County | Wake |
| New Construction | true |
| Property Type | Residential |
| HOA | false |
| Attached Garage | true |
| Subdivision Name | Laurel Hills |
| Garage Y/N | true |
| Total Rooms | 10 |
| Full Baths | 4 |
| Status | Active |
| Directions | From Glenwood Exit from 40 going twords Crabtree Valley Mall. Turn left on Edwards Mill Rd. Turn right on Laurel Hills Rd. |
| High School | Wake - Needham Broughton High |
| City | Raleigh |
| Senior Community Y/N | false |
| Open Parking Spaces | 3 |
| Lot Size Units | Acres |
| Lot Size Square Feet | 17859.6 |
| Carport Y/N | false |
| Elementary School | Wake - Stough Elementary |
| Middle/Junior High School | Wake - Oberlin Middle |
| Structure Type | House,Site Built |
| Builder Name | MBM Builders |
| Standard Status | Active |
Interior Features
| Interior Amenities | Bookcases,Breakfast Bar,Butler's Pantry,Ceiling Fan(s),Crown Molding,Double Vanity,Eat-in Kitchen,Entrance Foyer,High Ceilings,Kitchen Island,Open Floorplan,Pantry,Quartz Counters,Recessed Lighting,Separate Shower,Smart Thermostat,Smooth Ceilings,Storage,Walk-In Closet(s),Walk-In Shower,Water Closet |
|---|---|
| Flooring | Carpet,Hardwood,Tile |
| Total Fireplaces | 2 |
| Fireplace Features | Family Room,Gas,Gas Log,Outside |
| Common Walls | No Common Walls |
| Air Conditioning Y/N | true |
| Heating Y/N | true |
| Fireplace Y/N | true |
| Above Grade Finished Area | 4050 |
| Half Baths | 1 |
| Laundry Features | Electric Dryer Hookup,Laundry Room,Main Level,Sink,Washer Hookup |
| Total Bedrooms | 5 |
| Total Baths | 5 |
Exterior Features
| Exterior Amenities | In Parade of Homes,Rain Gutters |
|---|---|
| Parking Features | Attached,Concrete,Driveway,Garage,Garage Door Opener,Inside Entrance |
| Lot Features | Hardwood Trees,Landscaped,Wooded |
| Water Source | Public |
| Lot Size Area | 0.41 |
| Foundation Details | Crawlspace |
| Spa | false |
| Building Area Total | 4050 |
| Lot Dimensions | see plot plan |
| Lot Size Acres | 0.41 |
| Road Surface Type | Asphalt |
| Door Features | Sliding Doors |
| Horse Y/N | false |
Amenities
- Foreclosure
- Views
- Short Sale
- New Construction
- Adult 55+
- Lease To Own
- No HOA Fees
- Furnished
- Primary On Main
- Air Conditioning
- Seller Finance
- Green
- Fixer Upper
- Horse
- Golf
- Fireplace
- Deck
- Garage
- Basement
- Pool
Property vs Single Family Average in 27612
Price
Year Built


