
Open House Sat, Sep 26th 10:00 AM - 05:00 PM - New Construction - Adult 55+



Address
2441 Greenbank Drive 215, Raleigh, NC
Price
$ 479,000
Property Attributes
- MLS#10193826
- TypeSingle Family
- Listing Status Active
- CountyWake
- CityRaleigh
- NeighborhoodOlde Towne
- Zip27610
- StyleCraftsman, Traditional
- Year Built2026
- Price$ 479,000
- Bedrooms2
- Full Bathrooms2
- Half Bathrooms0
- Sqr Footage1680
- Lot Size0.15 Acres
Data Source:
Triangle MLS (TMLS)
Property Description
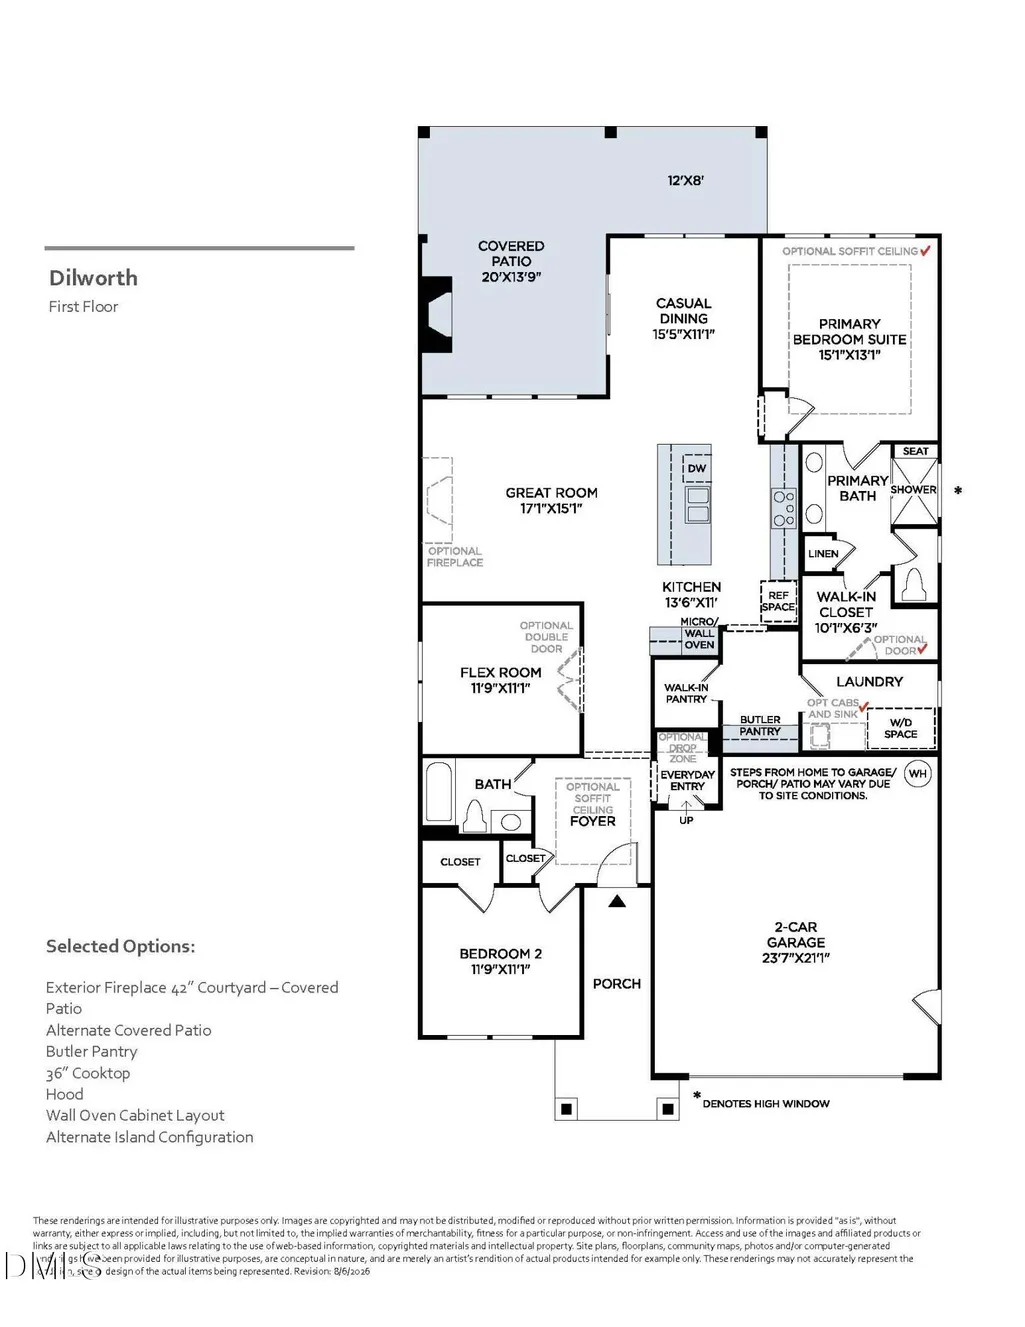
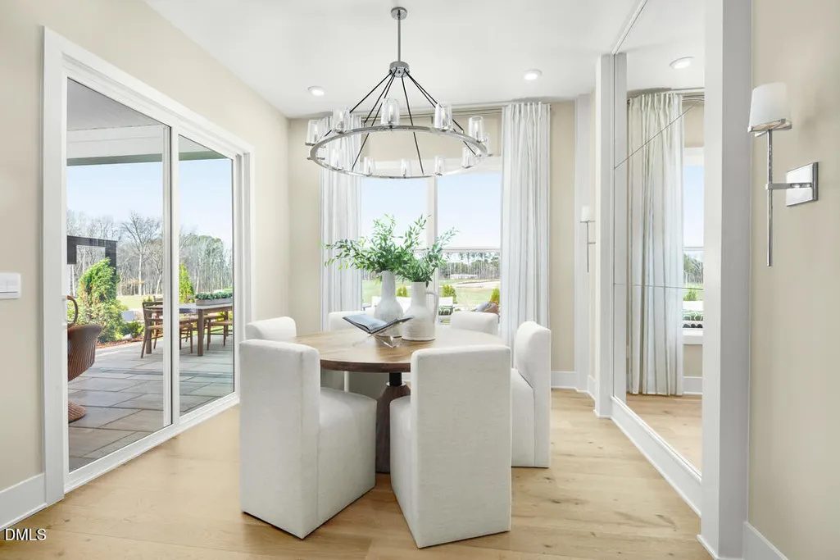
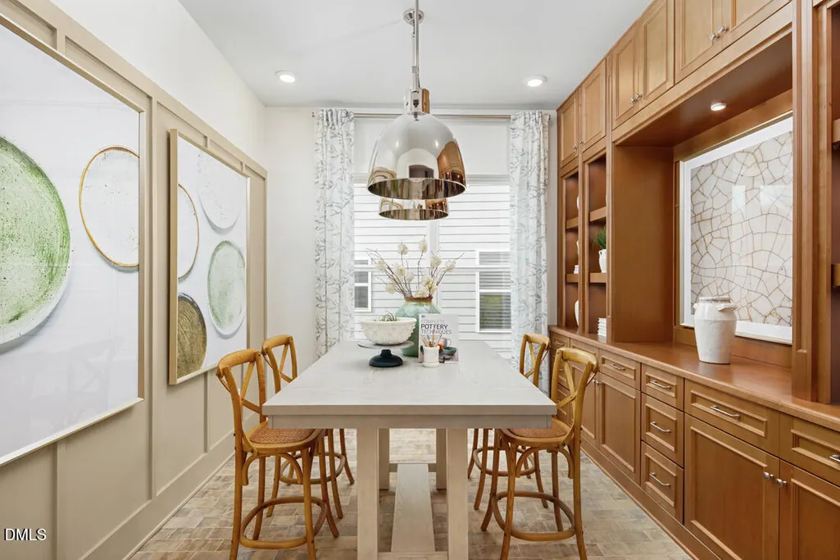
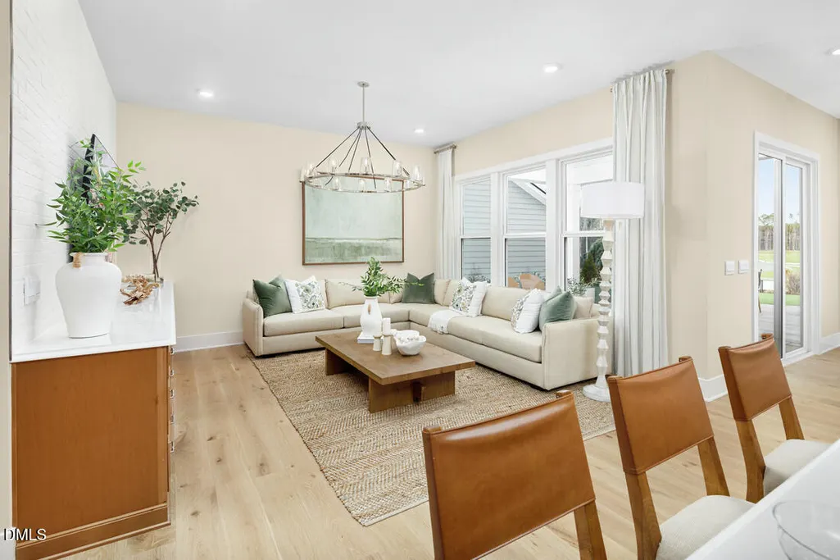
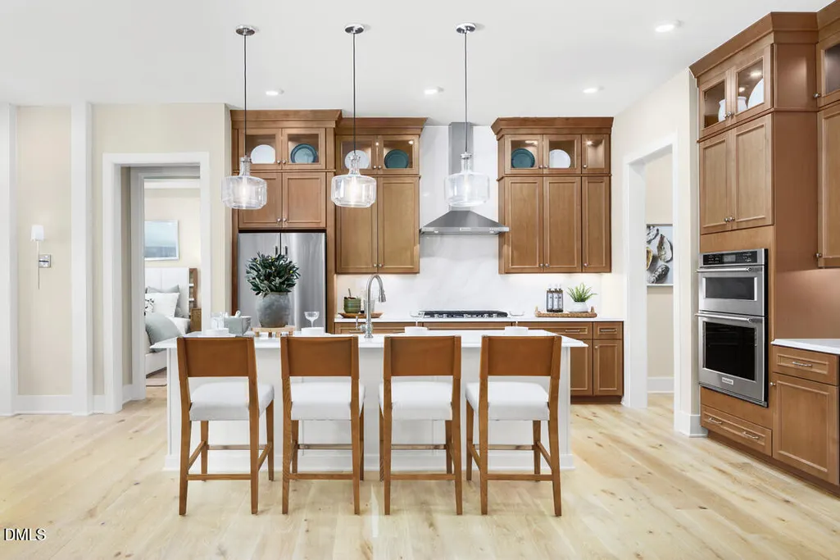
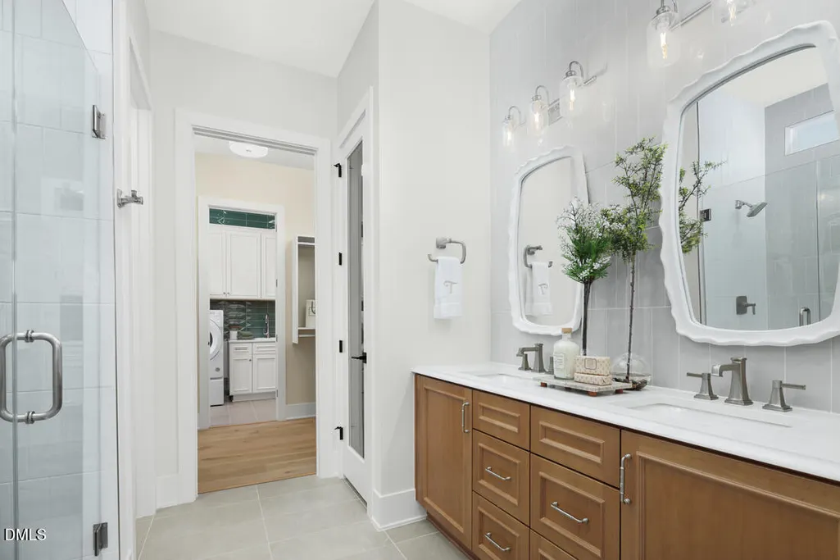
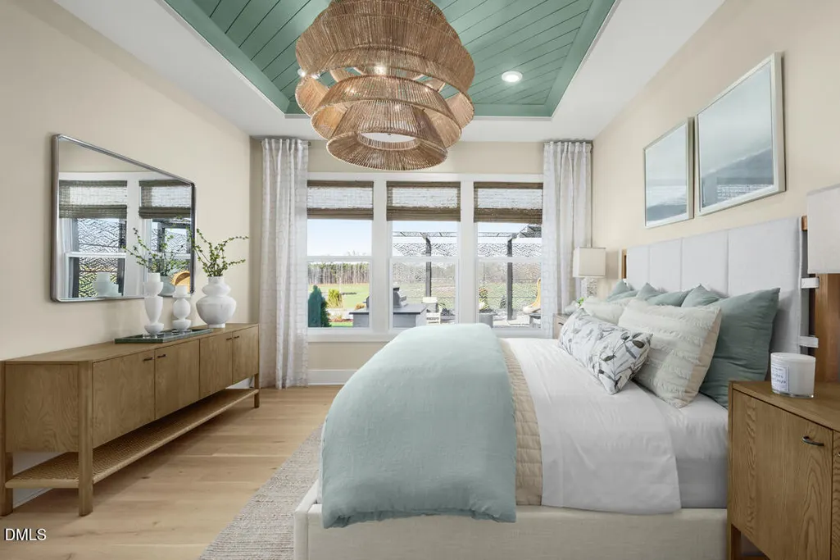
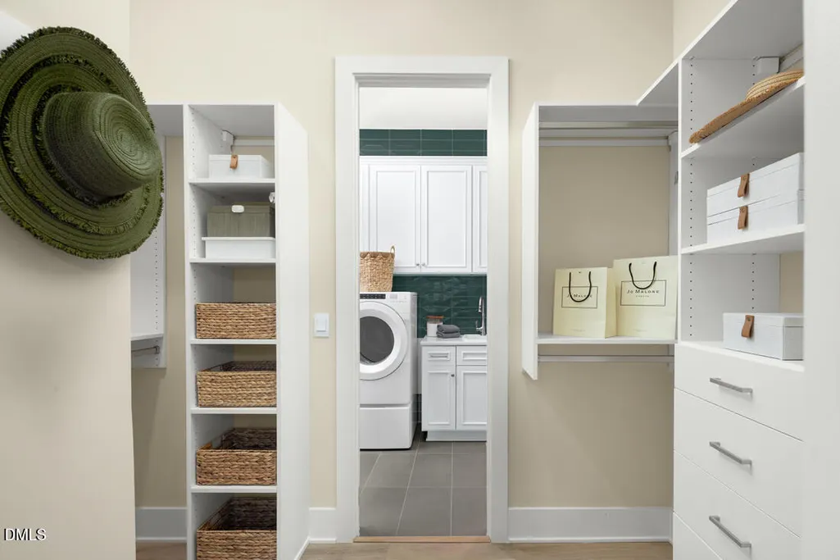
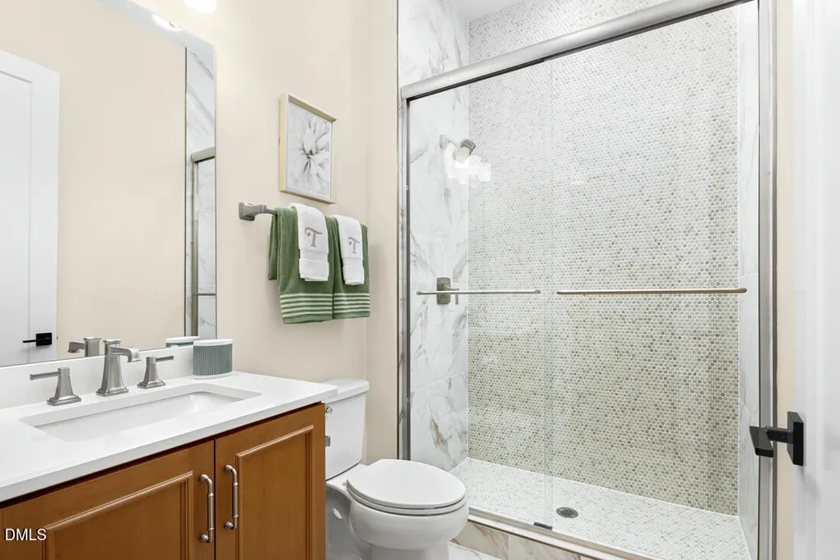
Welcome to the Dilworth Berkshire, a stunning quick move-in home that effortlessly blends timeless design with elevated everyday living. From the moment you step inside, luxury vinyl plank flooring flows seamlessly throughout the entire home, offering a cohesive, refined aesthetic paired with lasting durability. At the heart of the home, a beautifully appointed kitchen is enhanced by a butler's pantry, providing exceptional additional storage and effortless entertaining. Thoughtful design continues into the primary suite, where a spa-inspired zero-entry shower delivers a sleek, sophisticated retreat. The guest bath is equally impressive, featuring an elegant tile shower that elevates every detail. Step outside to your expansive covered patio, thoughtfully designed for year-round enjoyment. A gas fireplace anchors the space, creating a warm and inviting atmosphere perfect for quiet evenings or memorable gatherings in comfort and privacy. Every element of the Dilworth Berkshire has been crafted with care, offering a rare opportunity to move into a home that reflects the quality, craftsmanship, and personalized touches that define the Toll Brothers experience.
| Elementary School | Middle School | High School |
|---|---|---|
| Wake - Walnut Creek Elementary School Elementary School | Wake - East Garner Middle Middle School | Wake - Southeast Raleigh High High School |
| Price History | |
|---|---|
| 9/19/2026 | Listed $479,000 |
General Features
| Sewer | Public Sewer |
|---|---|
| Heating | Natural Gas |
| Cooling | Central Air |
| Roof | Architectural Shingle |
| Appliances | Dishwasher,Disposal,Gas Cooktop,Range Hood,Stainless Steel Appliance(s),Tankless Water Heater,Vented Exhaust Fan,Wall Oven |
| Zoning | R-10 |
| HOA Fee | 343 |
| Garage Spaces | 2 |
| Association Fee Includes | Maintenance Grounds |
| Patio/Porch Features | Covered,Patio |
| Architectural Style | Craftsman,Traditional |
| Pool Features | Cabana,Community,Fenced,In Ground,Outdoor Pool |
| Construction Materials | Blown-In Insulation,HardiPlank Type,Shake Siding |
| Year Built | 2026 |
| Stories Count | 1 |
| Levels | One |
| Unit Number | 215 |
| Property Subtype | Single Family Residence |
| Community Features | Clubhouse,Curbs,Fitness Center,Playground,Pool,Sidewalks,Street Lights,Tennis Court(s) |
| HOA Fee 2 | 205 |
| Assoc Fee Paid Per | Monthly |
| County | Wake |
| New Construction | true |
| Property Type | Residential |
| Association Amenities | Barbecue,Cabana,Clubhouse,Dog Park,Fitness Center,Game Room,Indoor Pool,Jogging Path,Maintenance Grounds,Pool |
| HOA | true |
| Attached Garage | true |
| Subdivision Name | Olde Towne |
| Garage Y/N | true |
| Total Rooms | 3 |
| Full Baths | 2 |
| Status | Active |
| Directions | From I-40, exit Rock Quarry Road. Take Rock Quarry eastward to New Hope Rd. Turn left (North) onto New Hope Rd. Make first Rt. onto Anamosa St. Proceed to round about. Exit 2 Rt. onto Kasota Ln. Make right on Abbeyhill Dr. Make Right onto Abbeyhill Dr. Home is on the right. |
| High School | Wake - Southeast Raleigh High |
| City | Raleigh |
| Senior Community Y/N | true |
| Open Parking Spaces | 2 |
| Lot Size Units | Acres |
| Lot Size Square Feet | 6375 |
| HOA Fee 2 Frequency | Quarterly |
| Elementary School | Wake - Walnut Creek Elementary School |
| Middle/Junior High School | Wake - East Garner Middle |
| Structure Type | House |
| Builder Name | Toll Brothers |
| Standard Status | Active |
Interior Features
| Interior Amenities | Bathtub/Shower Combination,Butler's Pantry,Eat-in Kitchen,High Ceilings,Kitchen Island,Pantry,Primary Downstairs,Quartz Counters,Smart Thermostat,Smooth Ceilings,Walk-In Closet(s),Walk-In Shower,Water Closet |
|---|---|
| Flooring | Luxury Vinyl,Tile |
| Total Fireplaces | 1 |
| Fireplace Features | Gas,Gas Log,Outside |
| Common Walls | No Common Walls |
| Air Conditioning Y/N | true |
| Heating Y/N | true |
| Window Features | ENERGY STAR Qualified Windows,Screens |
| Fireplace Y/N | true |
| Above Grade Finished Area | 1680 |
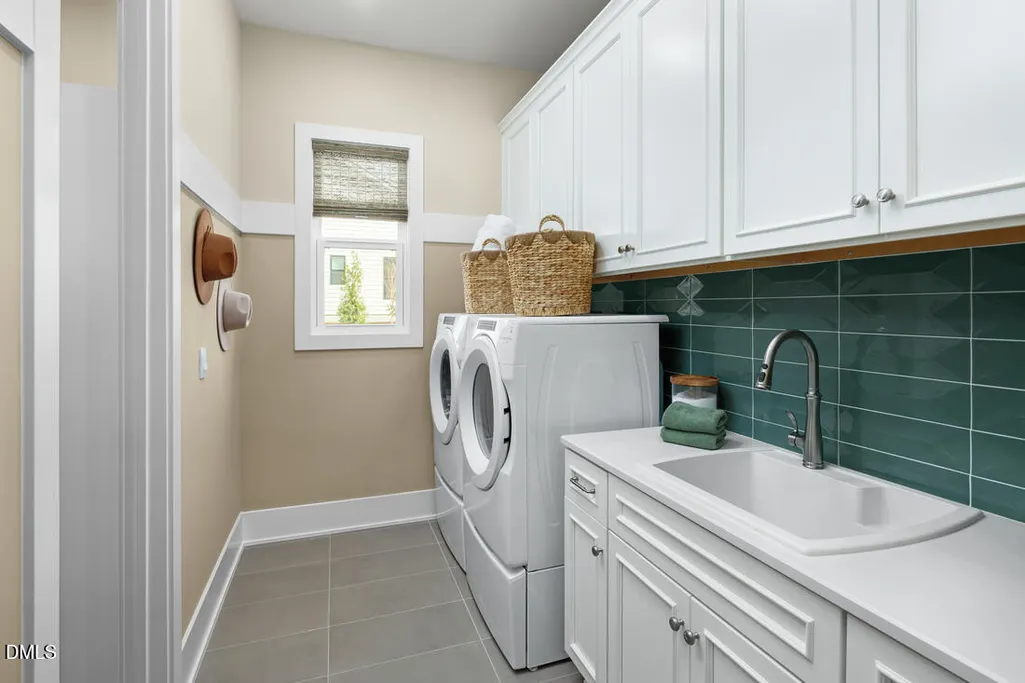
| Laundry Features | Laundry Room,Main Level |
| Total Bedrooms | 2 |
| Total Baths | 2 |
Exterior Features
| Parking Features | Attached,Garage Faces Front |
|---|---|
| Lot Features | Level |
| Water Source | Public |
| Lot Size Area | 0.15 |
| Foundation Details | Slab |
| Building Area Total | 1680 |
| Lot Size Acres | 0.15 |
Amenities
- Foreclosure
- Views
- Short Sale
- New Construction
- Adult 55+
- Lease To Own
- No HOA Fees
- Furnished
- Primary On Main
- Air Conditioning
- Seller Finance
- Green
- Fixer Upper
- Horse
- Golf
- Fireplace
- Deck
- Garage
- Basement
- Pool
Property vs Single Family Average in 27610
Price
Year Built


