
Open House Fri, Sep 25th 03:00 PM - 08:00 PM - Views













Address
203 Musket Lane, Durham, NC
Price
$ 899,900
Property Attributes
- MLS#10194401
- TypeSingle Family
- Listing Status Active
- CountyDurham
- CityDurham
- NeighborhoodThe Colony at American Vil
- Zip27705
- StyleTransitional
- Year Built2008
- Price$ 899,900
- Bedrooms6
- Full Bathrooms3
- Half Bathrooms0
- Sqr Footage3159
- Lot Size0.53 Acres
Data Source:
Triangle MLS (TMLS)
Property Description
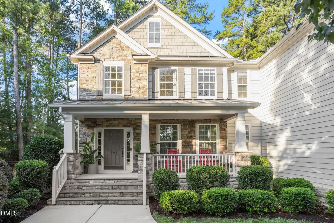
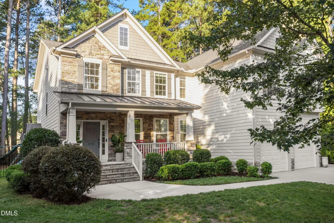
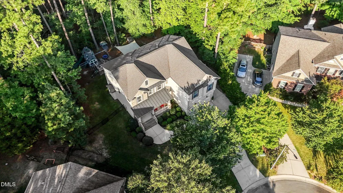
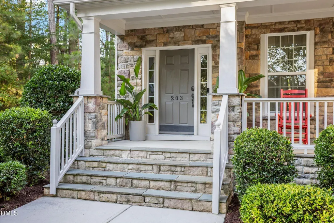
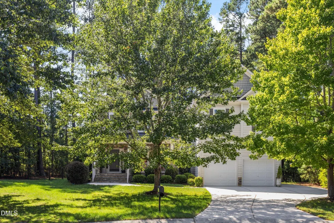
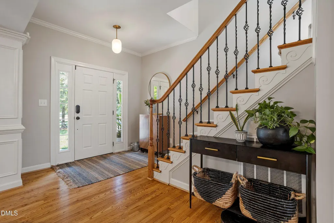
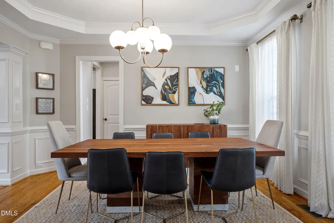
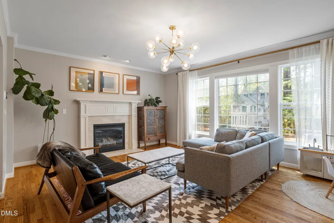
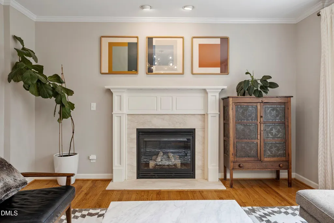
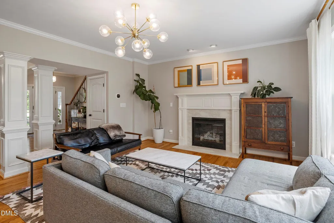
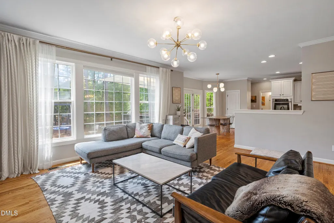
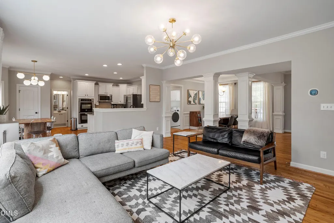
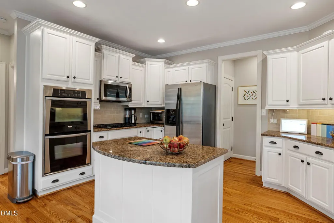
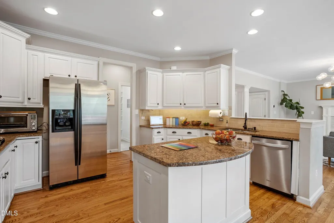
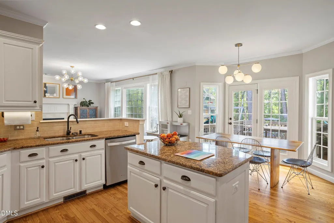
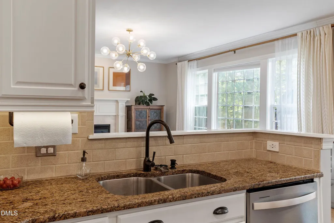
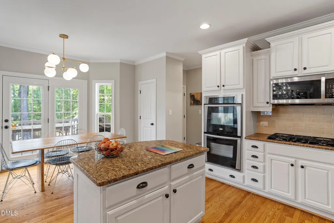
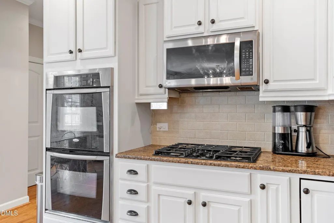
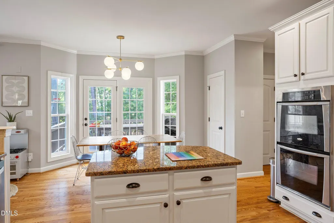
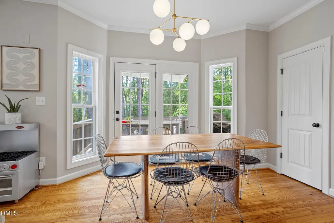
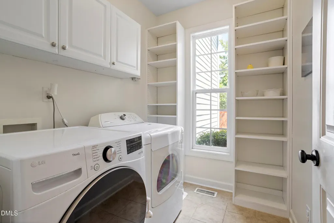
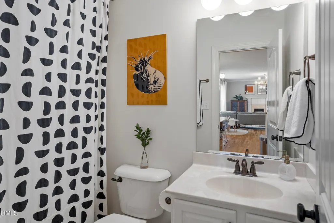
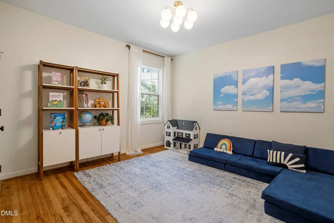
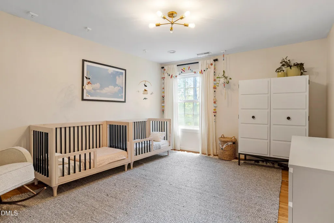
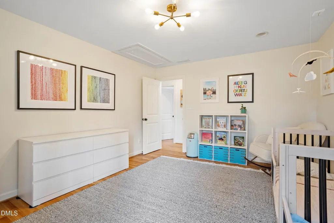
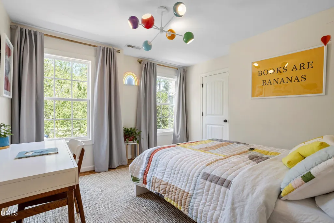
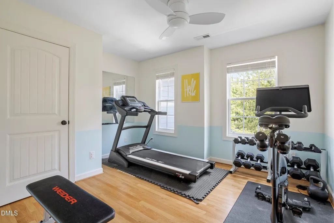
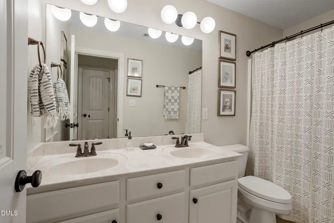
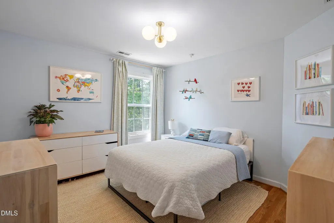
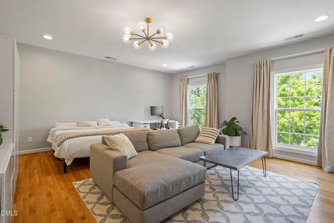
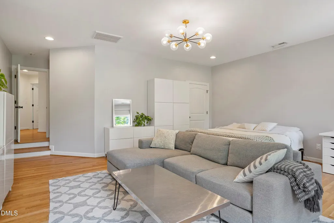
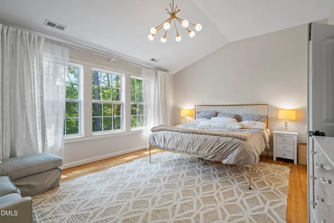
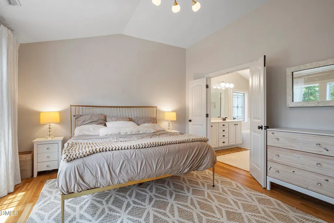
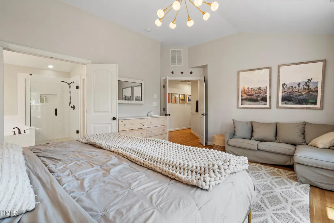
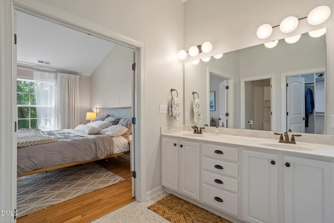
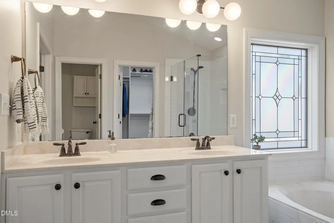
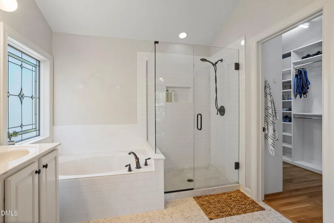
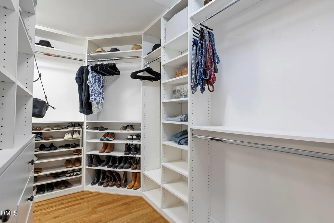
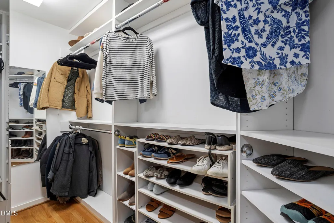
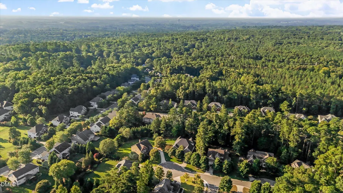
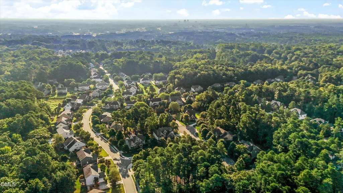
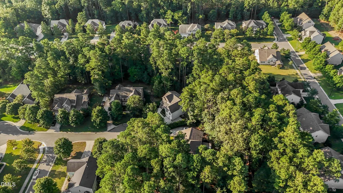
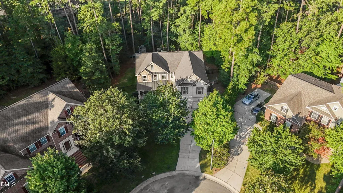
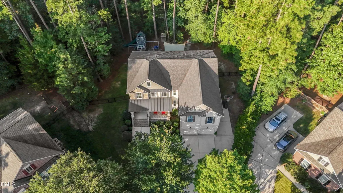
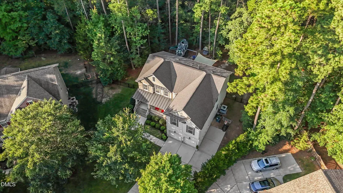
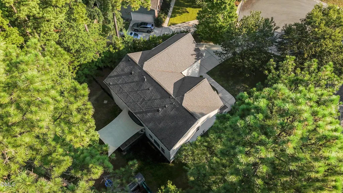
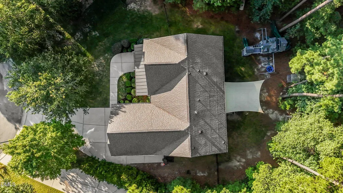
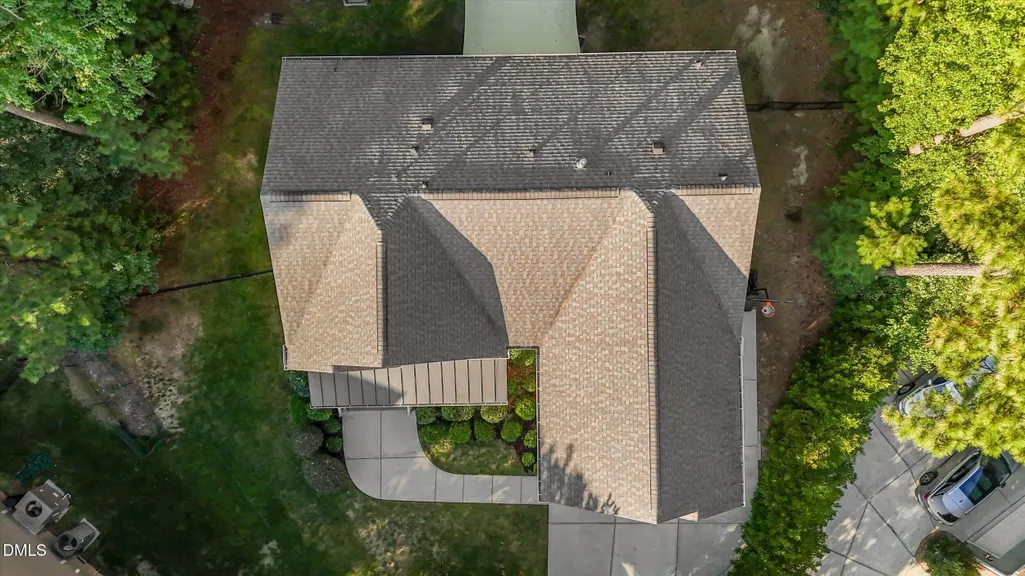
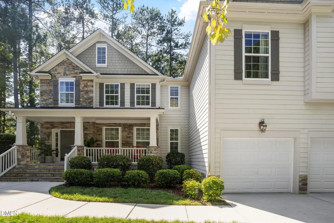
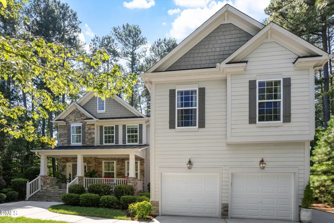
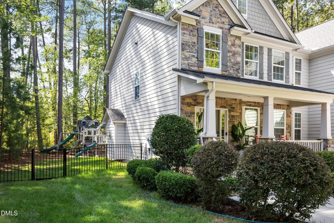
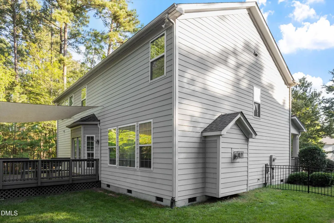
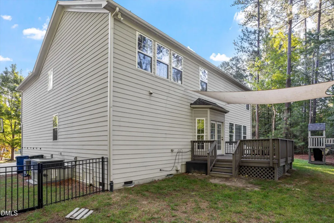
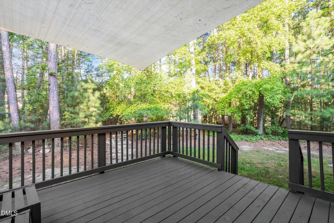
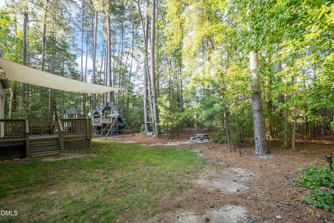
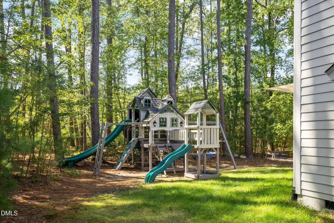
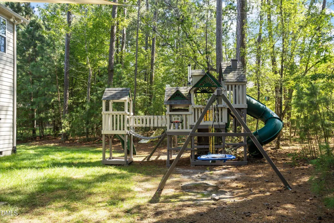
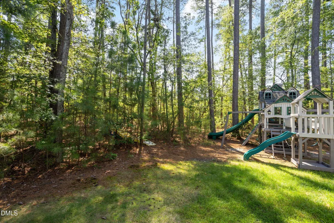
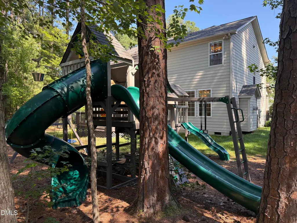
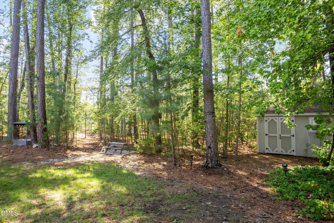
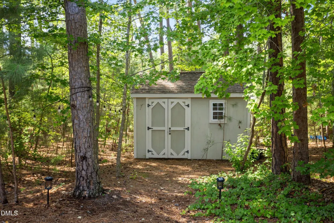
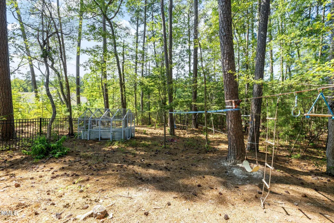
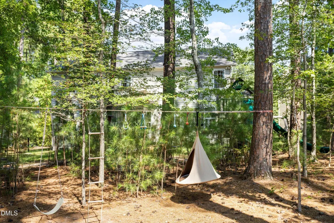
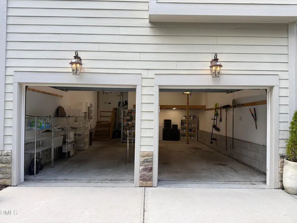
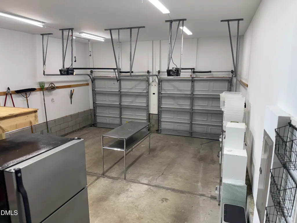
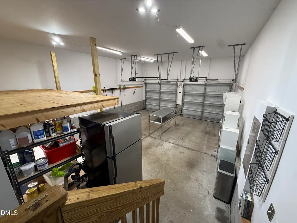
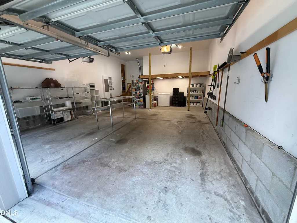
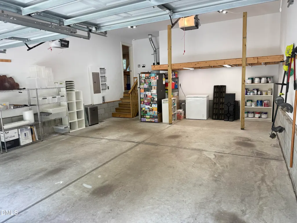
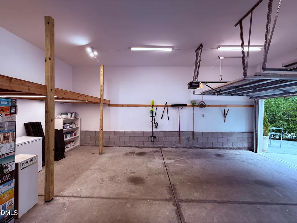
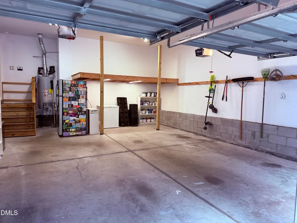
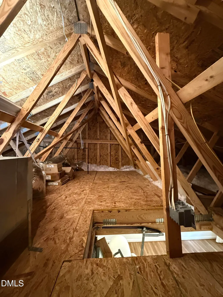
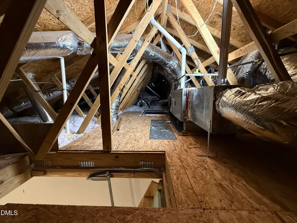
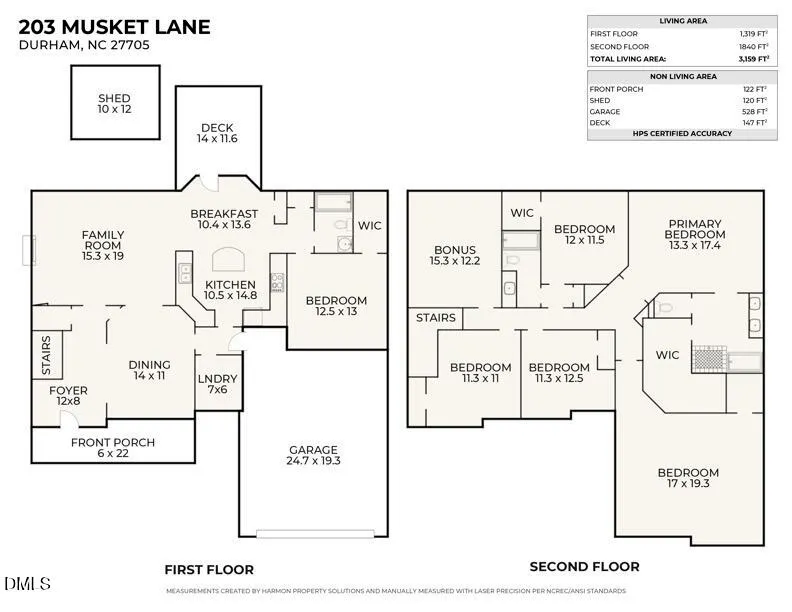
• • • OVERVIEW • • • Welcome to 203 Musket Lane, a beautifully updated 6-bedroom, 3-bath home with 3,159 square feet of living space on a 0.53-acre lot, one of the largest in The Colony at American Village. Tucked into a quiet interior double cul-de-sac with no through traffic, the property offers space and privacy, including a partly wooded backyard with a mature forest grove. Duke Forest is directly adjacent, with Duke University minutes away and an easy commute to UNC-Chapel Hill. • • • INTERIOR • • • Hardwood floors, high ceilings, crown molding, updated lighting, and abundant natural light create a bright, welcoming interior. The spacious family room with gas-log fireplace opens to the kitchen and breakfast area, featuring granite countertops, center island, stainless appliances, gas cooking, pantry storage, and double ovens, including one convection oven. A separate dining room provides additional entertaining space. • • • FLOOR PLAN • • • The flexible floor plan includes five bedrooms upstairs and a separate bonus room, plus a first-floor bedroom with walk-in closet that can function as an office, playroom, game room, or gym. The primary suite features a vaulted ceiling, large walk-in closet, dual vanity, soaking tub, and updated bath with new tile and frameless glass shower. • • • UPDATES • • • Major improvements include kitchen cabinetry and all three bathrooms refinished in 2018; new roof and deck flooring in 2020; HVAC systems replaced in 2020 and 2022; original main-level hardwood floors refinished in 2022, with new hardwood added that year in the first-floor sixth bedroom and throughout the second level; new primary bath tile and shower in 2022; new washing machine in 2023; new dishwasher in 2025; and new stair carpet, front porch railing, and deck railings in 2026. • • • OUTDOOR LIVING • • • The fenced backyard includes a secluded grove of mature hardwood trees, a well-maintained deck with abundant natural shade, a seasonal canopy for additional late-afternoon shade, and a natural-gas grill hookup. A professionally installed Gorilla Empire Extreme playset offers three play levels, three slides, monkey bars, swings, climbing features, and a bridge and tower. The playset was custom painted to coordinate with the house and deck, with roof shingles matching the home's roof. The covered front porch adds another inviting outdoor space. • • • OUTDOOR LIVING • • • The fenced backyard is a standout feature, with mature landscaping, substantial open space, and a secluded grove of mature hardwood trees providing unusual privacy. The deck receives abundant natural shade, with an easily removable seasonal canopy for additional late-afternoon shade and a natural-gas grill hookup. A professionally installed Gorilla Empire Extreme playset features three elevated play levels, three slides, monkey bars, swings, climbing features, and a bridge and tower. Installed in 2021, it was custom painted and shingled to coordinate with the house. The covered front porch provides another inviting outdoor space. • • • PARKING & STORAGE • • • Parking and storage are unusually generous, with an attached 2-car garage offering extensive lofted storage plus three independent paved outdoor parking spaces, including a side parking pad. Inside are four walk-in closets plus additional closets, a pull-down attic, and large backyard shed. Garage entry is directly adjacent to the kitchen for easy grocery unloading and access to additional refrigerator or freezer storage. A dedicated main-level laundry room off the kitchen provides overflow storage for countertop appliances, pantry items, and household supplies. • • • LOCATION • • • The neighborhood is adjacent to Duke Forest with miles of scenic trails. American Village Park, connected by an off-street pedestrian nature path, is scheduled for a city-planned playground renovation beginning October 2026. • • • INSPECTION • • • A September 2026 pre-listing home inspection is available for review.
| Elementary School | Middle School | High School |
|---|---|---|
| Durham - Forest View Elementary Elementary School | Durham - Brogden Middle Middle School | Durham - Riverside High High School |
| Price History | |
|---|---|
| 9/23/2026 | Listed $899,900 |
General Features
| Sewer | Public Sewer |
|---|---|
| Heating | Central,Electric,Gas Pack,Natural Gas |
| Cooling | Central Air,Electric,Gas Pack |
| Utilities | Cable Available,Electricity Connected,Natural Gas Connected,Sewer Connected,Water Connected |
| Roof | Metal,Shingle |
| Appliances | Convection Oven,Dishwasher,Disposal,Double Oven,Dryer,Gas Range,Gas Water Heater,Ice Maker,Microwave,Refrigerator,Stainless Steel Appliance(s),Wall Oven,Washer,Water Heater |
| Zoning | R-20 |
| HOA Fee | 29 |
| Garage Spaces | 2 |
| Association Fee Includes | None |
| Patio/Porch Features | Covered,Deck,Front Porch,Porch,Rear Porch |
| Architectural Style | Transitional |
| Construction Materials | HardiPlank Type,Lap Siding,Shake Siding,Stone |
| Year Built | 2008 |
| View | Neighborhood,Trees/Woods |
| Stories Count | 2 |
| Levels | Two |
| Property Subtype | Single Family Residence |
| Community Features | Curbs,Park,Playground,Sidewalks,Street Lights,Suburban |
| Assoc Fee Paid Per | Monthly |
| County | Durham |
| New Construction | false |
| Property Type | Residential |
| Association Amenities | None |
| HOA | true |
| Attached Garage | true |
| Subdivision Name | The Colony at American Vil |
| Facing Direction | North |
| Garage Y/N | true |
| Total Rooms | 9 |
| Full Baths | 3 |
| Status | Active |
| Directions | From I-85, take US-15/501 Bypass. Exit at Morreene Rd and turn right. Morreene Rd becomes Neal Rd. Turn left on American Dr, right on Cumberland Dr, left on Tannenbaum Ln, then left on Musket Ln. Home is at the end of the cul-de-sac. |
| High School | Durham - Riverside High |
| City | Durham |
| Senior Community Y/N | false |
| Open Parking Spaces | 3 |
| Lot Size Units | Acres |
| Lot Size Square Feet | 23087 |
| Carport Y/N | false |
| Elementary School | Durham - Forest View Elementary |
| Tax Annual Amount | 7317.12 |
| Middle/Junior High School | Durham - Brogden Middle |
| Virtual Tour | https://www.zillow.com/view-imx/fdc57591-e5f8-4e8a-b854-135139a46774?setAttribution=mls&wl=true&initialViewType=pano&utm_source=dashboard |
| Structure Type | House,Site Built |
| Builder Name | Drees Homes |
| Standard Status | Active |
Interior Features
| Interior Amenities | Bathtub/Shower Combination,Ceiling Fan(s),Double Vanity,Entrance Foyer,Granite Counters,High Ceilings,Kitchen Island,Open Floorplan,Pantry,Recessed Lighting,Room Over Garage,Separate Shower,Smooth Ceilings,Soaking Tub,Vaulted Ceiling(s),Walk-In Closet(s),Walk-In Shower,Water Closet |
|---|---|
| Basement | Crawl Space |
| Flooring | Carpet,Hardwood,Tile |
| Total Fireplaces | 1 |
| Fireplace Features | Family Room,Gas,Gas Log |
| Air Conditioning Y/N | true |
| Heating Y/N | true |
| Window Features | Double Pane Windows |
| Fireplace Y/N | true |
| Above Grade Finished Area | 1319 |
| Laundry Features | Electric Dryer Hookup,Inside,Laundry Room,Main Level,Washer Hookup |
| Total Bedrooms | 6 |
| Below Grade Finished Area | 1840 |
| Total Baths | 3 |
Exterior Features
| Exterior Amenities | Fenced Yard,Playground,Rain Gutters,Other |
|---|---|
| Fencing | Back Yard,Fenced,Full,Other |
| Parking Features | Attached,Concrete,Driveway,Garage,Garage Door Opener,Garage Faces Front,Inside Entrance,Off Street,Parking Pad,Paved |
| Lot Features | Back Yard,Cul-De-Sac,Hardwood Trees,Landscaped,Many Trees,Wooded |
| Water Source | Public |
| Lot Size Area | 0.53 |
| Foundation Details | Crawlspace |
| Spa | false |
| Building Area Total | 3159 |
| Lot Size Acres | 0.53 |
| Road Surface Type | Asphalt,Paved |
| Waterfront Y/N | false |
| Horse Y/N | false |
Amenities
- Foreclosure
- Views
- Short Sale
- New Construction
- Adult 55+
- Lease To Own
- No HOA Fees
- Furnished
- Primary On Main
- Air Conditioning
- Seller Finance
- Green
- Fixer Upper
- Horse
- Golf
- Fireplace
- Deck
- Garage
- Basement
- Pool
Property vs Single Family Average in 27705
Price
Year Built

 Copyright 2026 Triangle MLS, Inc. of North Carolina. All rights reserved.
The data relating to real estate for sale on this web site comes in part from the Triangle MLS, Inc. of North Carolina. Real estate listings held by brokerage firms other than Berkshire Hathaway HomeServices York Simpson Underwood Realty - Cary/Morrisville are marked with the Broker Reciprocity logo and detailed information about them includes the name of the listing brokers. Brokers make an effort to deliver accurate information, but buyers should independently verify any information on which they will rely in a transaction. The listing broker shall not be responsible for any typographical errors, misinformation, or misprints, and they shall be held totally harmless from any damages arising from reliance upon this data. This data is provided exclusively for consumer's personal, noncommercial use.
Closed (sold) listings may have been listed and/or sold by a real estate firm other than the firm(s) featured on this website. Closed data is not available until the sale of the property is recorded in the MLS. Home sale data is not an appraisal, CMA, competitive or comparative market analysis, or home valuation of any property.
Listings marked with an icon are provided courtesy of the Triangle MLS, Inc. of North Carolina, Internet Data Exchange Database.
This site is monitored for scraping. Any use of listing data obtained from this web site, other than by a consumer looking to purchase real estate, is prohibited.
This data has been updated as of September 24, 2026 4:59 PM UTC
Copyright 2026 Triangle MLS, Inc. of North Carolina. All rights reserved.
The data relating to real estate for sale on this web site comes in part from the Triangle MLS, Inc. of North Carolina. Real estate listings held by brokerage firms other than Berkshire Hathaway HomeServices York Simpson Underwood Realty - Cary/Morrisville are marked with the Broker Reciprocity logo and detailed information about them includes the name of the listing brokers. Brokers make an effort to deliver accurate information, but buyers should independently verify any information on which they will rely in a transaction. The listing broker shall not be responsible for any typographical errors, misinformation, or misprints, and they shall be held totally harmless from any damages arising from reliance upon this data. This data is provided exclusively for consumer's personal, noncommercial use.
Closed (sold) listings may have been listed and/or sold by a real estate firm other than the firm(s) featured on this website. Closed data is not available until the sale of the property is recorded in the MLS. Home sale data is not an appraisal, CMA, competitive or comparative market analysis, or home valuation of any property.
Listings marked with an icon are provided courtesy of the Triangle MLS, Inc. of North Carolina, Internet Data Exchange Database.
This site is monitored for scraping. Any use of listing data obtained from this web site, other than by a consumer looking to purchase real estate, is prohibited.
This data has been updated as of September 24, 2026 4:59 PM UTC
