
Address
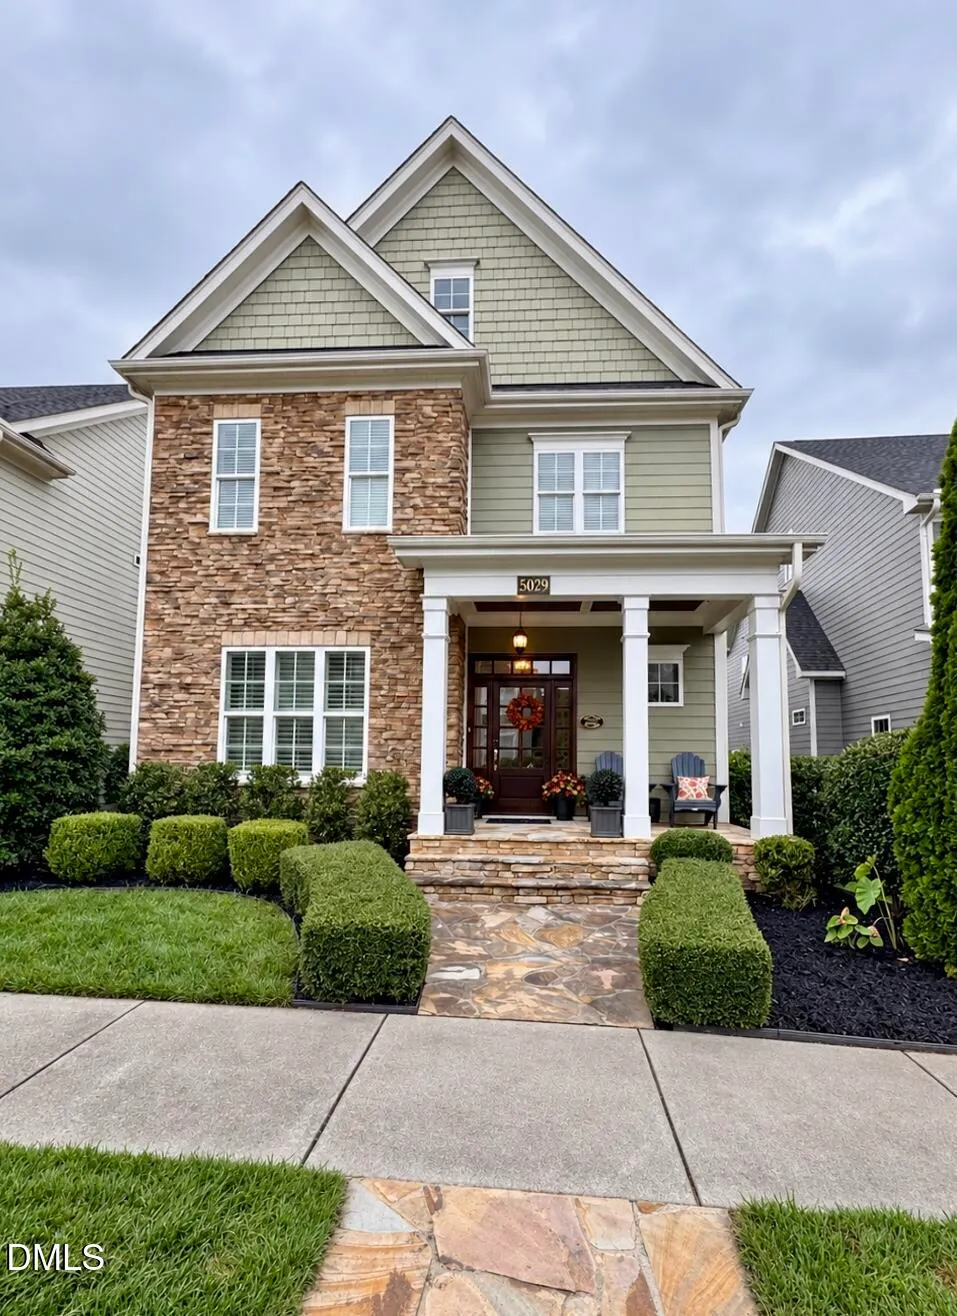
5029 Myrtle Oak Drive, Cary, NC
Price
$ 1,049,000
Property Attributes
- MLS#10194904
- TypeSingle Family
- Listing Status Coming Soon
- CountyWake
- CityCary
- NeighborhoodAmberly
- Zip27519
- StyleCraftsman, Traditional, Transitional
- Year Built2014
- Price$ 1,049,000
- Bedrooms5
- Full Bathrooms5
- Half Bathrooms0
- Sqr Footage4001
- Lot Size0.1 Acres
Data Source:
Triangle MLS (TMLS)
Property Description
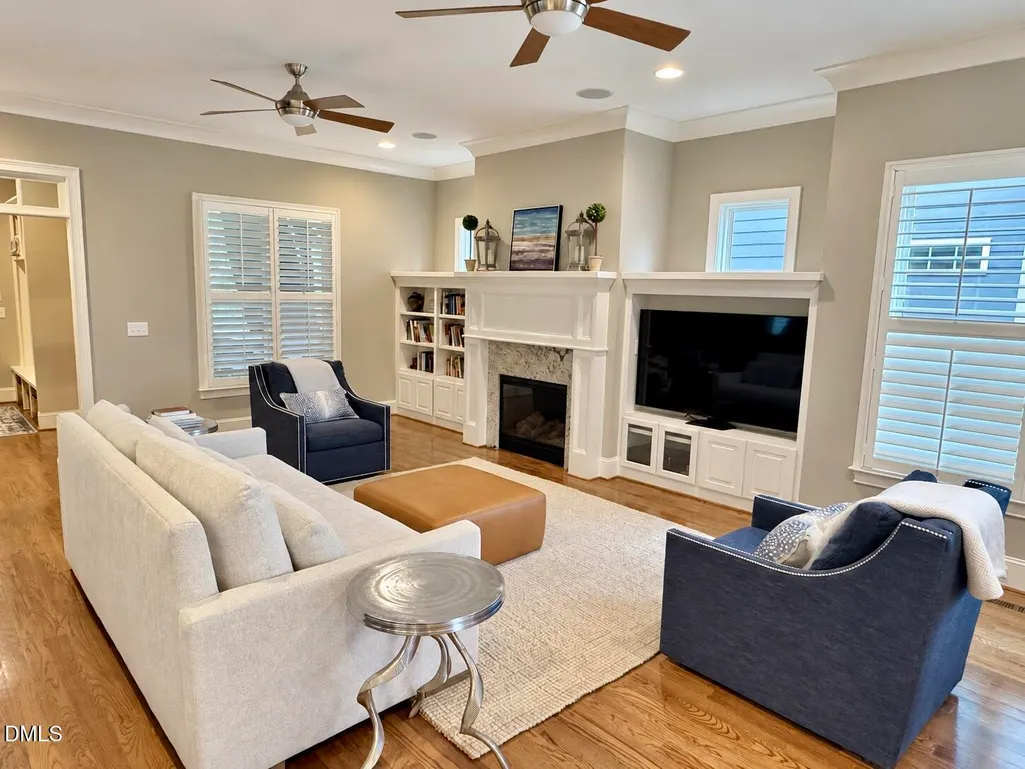
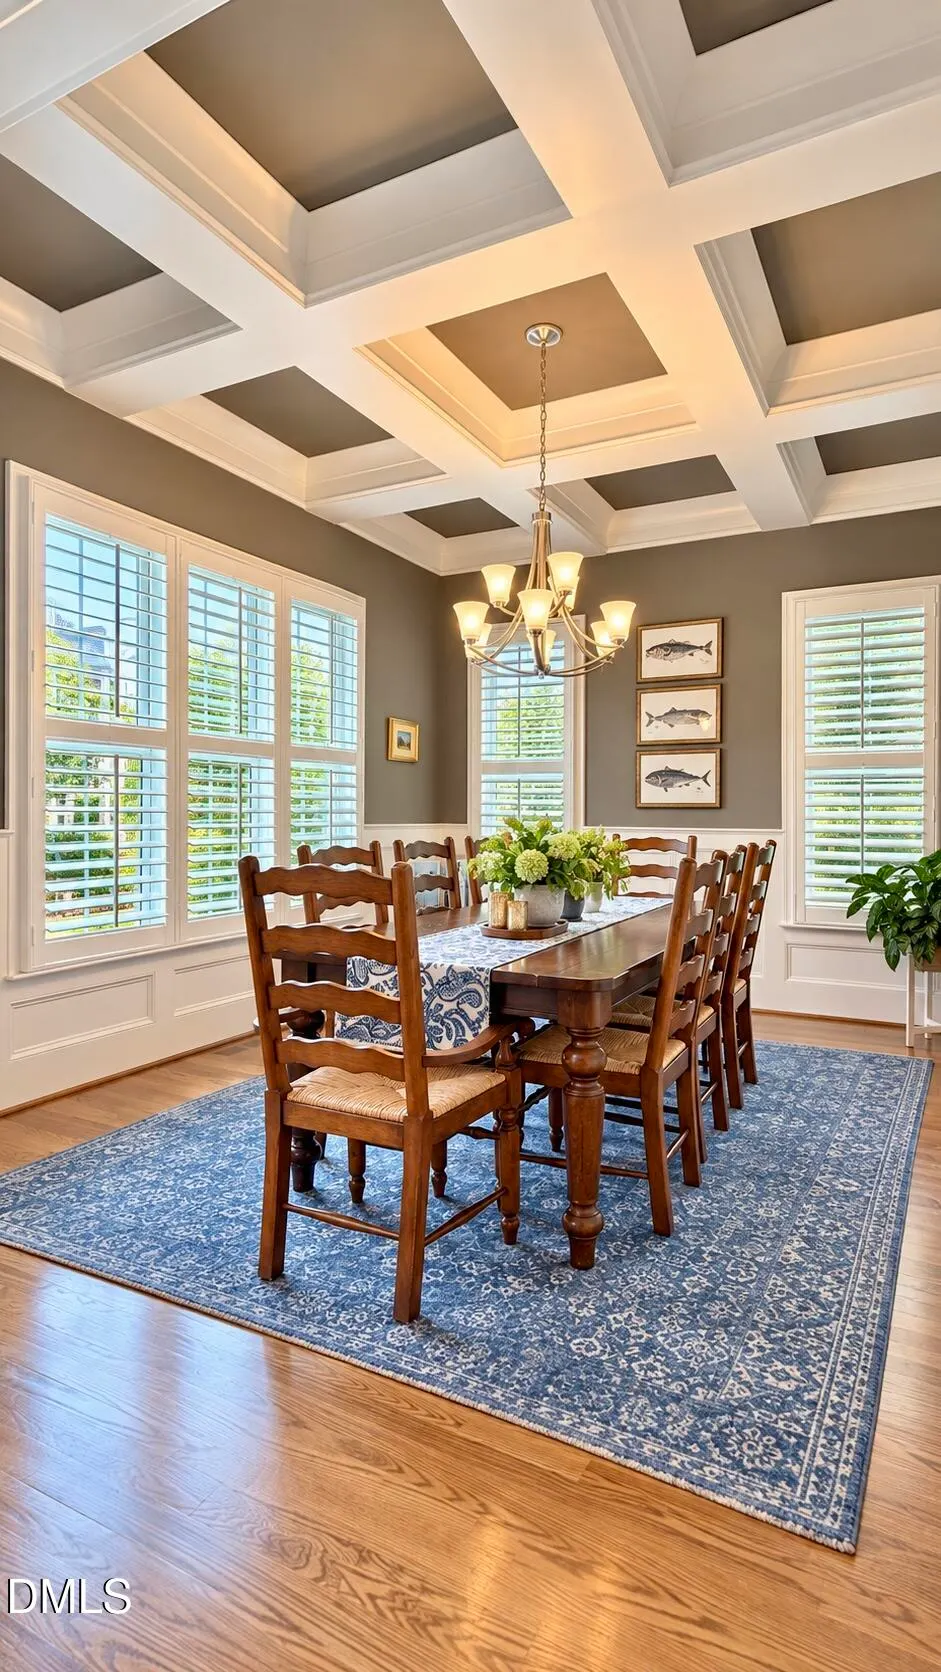
Enjoy the charming VILLAGE life in this unique neighborhood within Amberly! A life filled with peace, happiness, connection, and so many everyday moments that became meaningful simply because of where you live. This locally Custom built home offers 4,025 sq ft, 5 bedrooms, 4.5 baths, and an open, thoughtfully designed floor plan. The main level features a beautiful open kitchen with a huge kitchen island, Bosch stainless appliances, plenty of cabinet space and places to gather, Beautiful family room with built-ins and a fireplace, and a separate dining room to hold all your dinner guests. A flexible FIRST FLOOR BEDROOM with an adjacent full bath. Additionally, enjoy an incredible screen porch, custom built drop zone. On the second floor, retreat to the spacious primary suite with a large walk-in closet, and full-length mirror. Don't miss the many Owner made enhancements including plantation shutters, custom Roman shades, designer wallpaper, and updated lighting in the kitchen, dining area, and primary bath. An in-ceiling surround-sound system with amplifier and subwoofer provides audio throughout the first level. Outdoor living has been enhanced with irrigation, privacy fencing, a dedicated grilling deck, stone walkway, and a completed screened porch with outdoor TV creating an inviting extension of the home's living space. Amberly amenities include resort-style pools, a dedicated lap pool, clubhouse with indoor basketball courts and fitness facilities, playgrounds, and a variety of nearby dining and everyday conveniences. Custom construction, extensive updates, and exceptional indoor-outdoor living come together in this beautifully appointed home.
| Elementary School | Middle School | High School |
|---|---|---|
| Wake - Hortons Creek Elementary School Elementary School | Wake - Mills Park Middle School Middle School | Wake - Panther Creek High High School |
| Price History | |
|---|---|
| 9/25/2026 | Listed $1,049,000 |
General Features
| Sewer | Community Sewer |
|---|---|
| Heating | Electric,Fireplace(s),Forced Air,Hot Water,Natural Gas |
| Cooling | Ceiling Fan(s),Central Air,Electric,Exhaust Fan,Gas,Zoned |
| Roof | Architectural Shingle |
| Appliances | Refrigerator,Tankless Water Heater,Washer/Dryer |
| Zoning | RMFP |
| HOA Fee | 113 |
| Garage Spaces | 2 |
| Association Fee Includes | Maintenance Grounds,Maintenance Structure,Storm Water Maintenance |
| Patio/Porch Features | Front Porch,Patio,Rear Porch,Screened |
| Architectural Style | Craftsman,Traditional,Transitional |
| Construction Materials | Fiber Cement |
| Year Built | 2014 |
| Stories Count | 3 |
| Levels | Tri-Level |
| Property Subtype | Single Family Residence |
| Community Features | Clubhouse,Curbs,Fitness Center,Park,Playground,Pool,Restaurant,Sidewalks,Street Lights,Suburban |
| Assoc Fee Paid Per | Quarterly |
| County | Wake |
| New Construction | false |
| Property Type | Residential |
| Association Amenities | Basketball Court,Clubhouse,Fitness Center,Game Court Interior,Maintenance Grounds,Park,Playground,Pool |
| HOA | true |
| Attached Garage | true |
| Subdivision Name | Amberly |
| Garage Y/N | true |
| Total Rooms | 8 |
| Full Baths | 5 |
| Status | Coming Soon |
| Directions | Travel on I-540 E (near the Raleigh Durham Airport / I-540 E is a toll road); take exit 66A to merge onto NC 55 E toward Cary. Turn [R] onto McCrimmon Pkwy, turn [R] onto Bear Oak Lane, turn [L] onto Chalk Maple Drive, turn [R] onto Myrtle Oak Drive. Home will be on the left. |
| High School | Wake - Panther Creek High |
| City | Cary |
| Senior Community Y/N | false |
| Open Parking Spaces | 2 |
| Lot Size Units | Acres |
| Lot Size Square Feet | 4356 |
| Carport Y/N | false |
| Elementary School | Wake - Hortons Creek Elementary School |
| Tax Annual Amount | 7221.84 |
| Middle/Junior High School | Wake - Mills Park Middle School |
| Structure Type | House |
| Standard Status | Coming Soon |
Interior Features
| Interior Amenities | Bathtub/Shower Combination,Bookcases,Butler's Pantry,Cathedral Ceiling(s),Ceiling Fan(s),Chandelier,Coffered Ceiling(s),Crown Molding,Entrance Foyer,Granite Counters,High Speed Internet,Kitchen Island,Pantry,Recessed Lighting,Smooth Ceilings,Sound System,Storage,Vaulted Ceiling(s),Walk-In Closet(s),Walk-In Shower |
|---|---|
| Flooring | Carpet,Hardwood,Stone,Wood |
| Total Fireplaces | 1 |
| Fireplace Features | Family Room |
| Common Walls | No Common Walls |
| Air Conditioning Y/N | true |
| Heating Y/N | true |
| Fireplace Y/N | true |
| Above Grade Finished Area | 4001 |
| Laundry Features | Laundry Room |
| Total Bedrooms | 5 |
| Total Baths | 5 |
Exterior Features
| Exterior Amenities | Basketball Court,Courtyard,Fenced Yard,Garden,Outdoor Grill,Private Yard,Smart Irrigation |
|---|---|
| Fencing | Back Yard,Fenced |
| Parking Features | Driveway,Garage |
| Lot Features | Rectangular Lot,Sprinklers In Front,Sprinklers In Rear |
| Water Source | Community Water |
| Lot Size Area | 0.1 |
| Foundation Details | Crawlspace |
| Spa | false |
| Building Area Total | 4001 |
| Lot Size Acres | 0.1 |
| Road Surface Type | Paved |
| Other Parking | driveway and street |
| Waterfront Y/N | false |
| Road Frontage Type | Alley,City Street |
Amenities
- Foreclosure
- Views
- Short Sale
- New Construction
- Adult 55+
- Lease To Own
- No HOA Fees
- Furnished
- Primary On Main
- Air Conditioning
- Seller Finance
- Green
- Fixer Upper
- Horse
- Golf
- Fireplace
- Deck
- Garage
- Basement
- Pool
Property vs Single Family Average in 27519
Price
Year Built


