
Views - Golf Course
Address
590 Stoney Creek Way, Chapel Hill, NC
Price
$ 950,000
Property Attributes
- MLS#10193898
- TypeSingle Family
- Listing Status Coming Soon
- CountyChatham
- CityChapel Hill
- NeighborhoodThe Legacy at Jordan Lake
- Zip27517
- StyleRanch, Transitional
- Year Built2016
- Price$ 950,000
- Bedrooms5
- Full Bathrooms3
- Half Bathrooms1
- Sqr Footage4015
- Lot Size0.56 Acres
Data Source:
Triangle MLS (TMLS)
Property Description
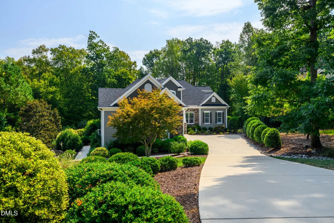
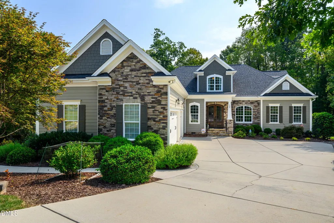
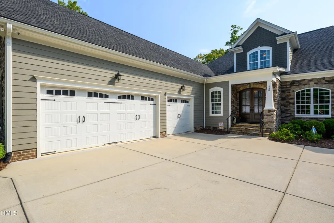
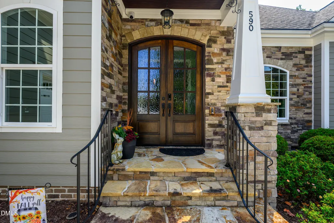
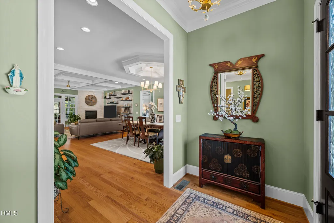
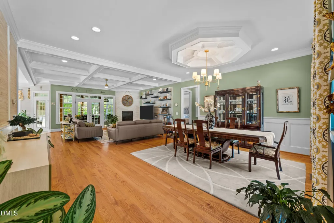
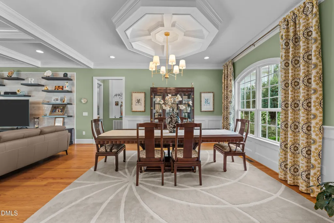
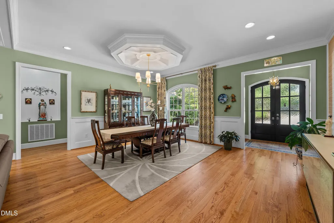
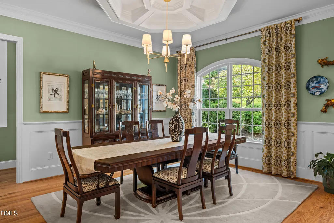
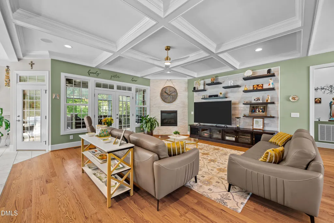
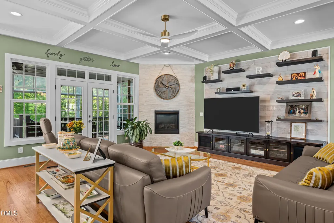
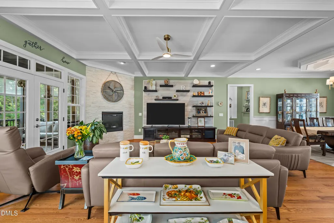
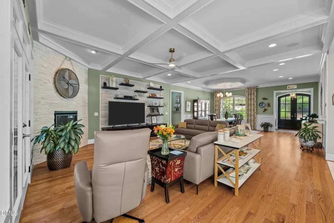
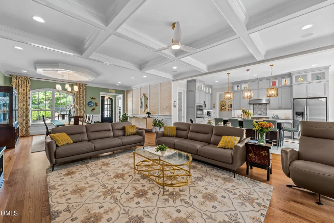
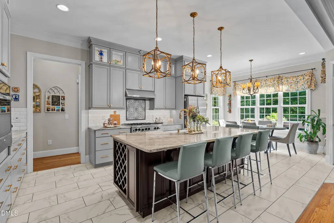
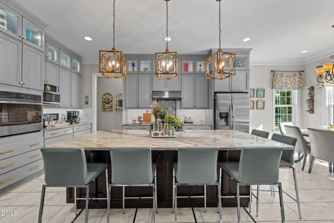
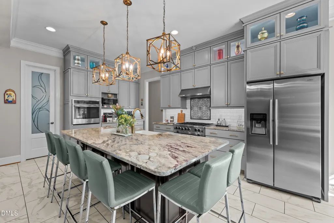
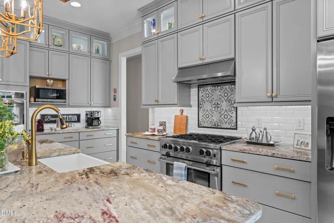
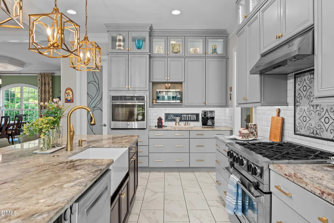
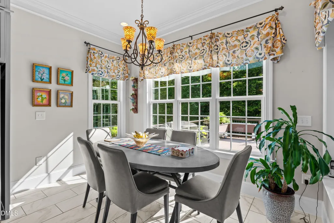
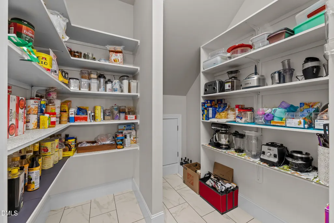
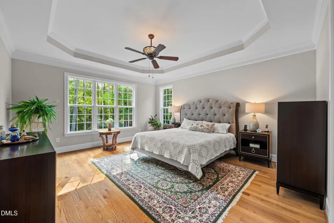
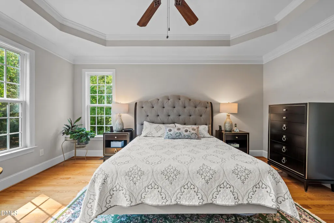
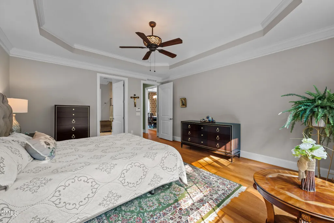
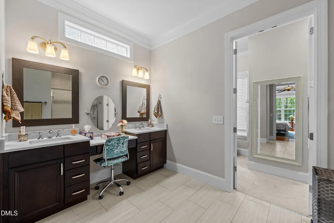
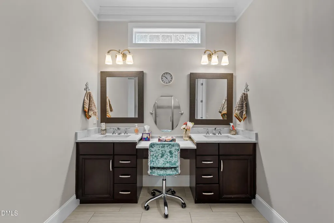
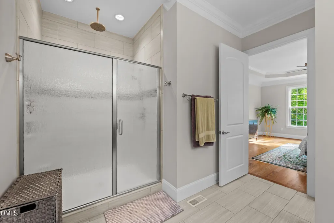
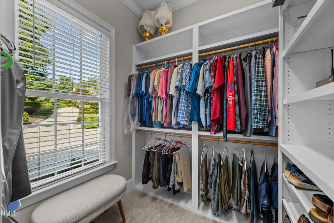
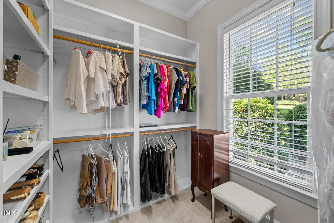
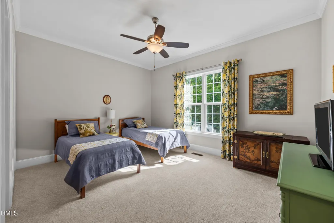
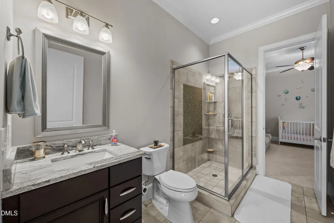
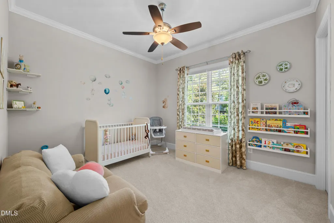
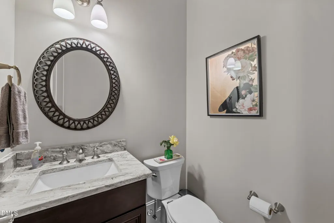
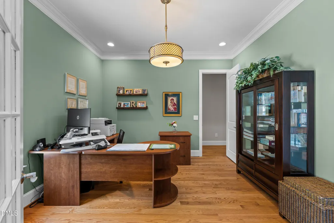
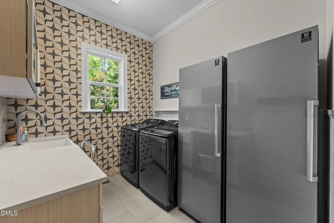
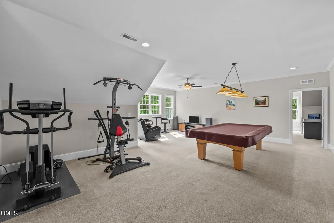
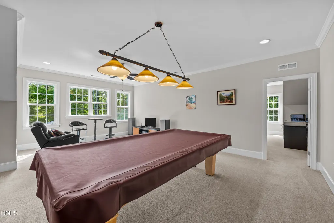
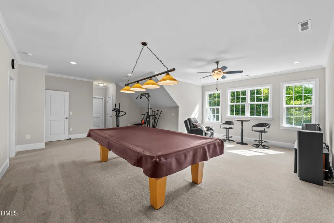
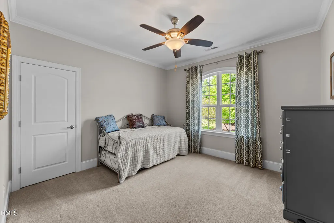
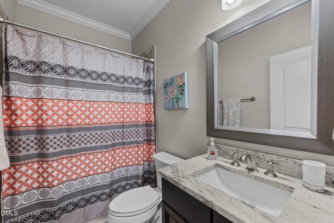
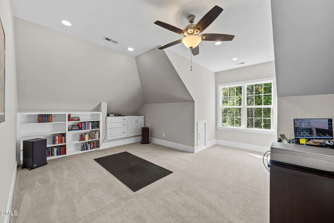
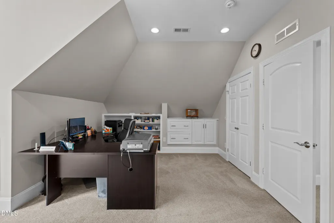
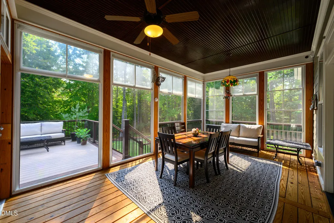
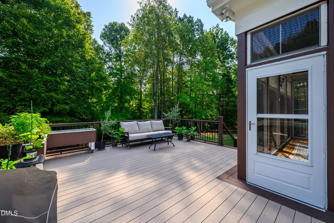
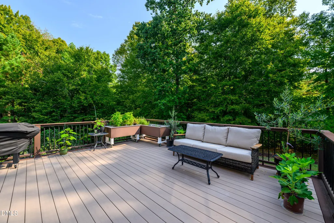
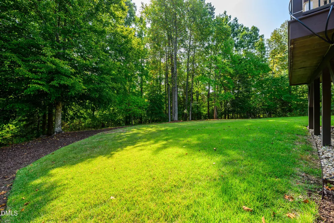
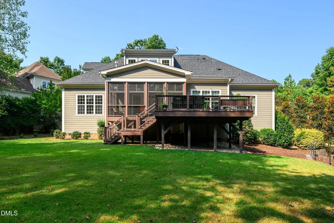
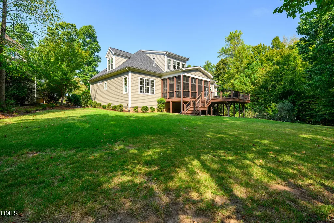
Welcome to a beautifully updated custom-built home in a desirable gated community, set on a beautifully landscaped half-acre lot with mature fruit and olive trees. Designed for effortless one-level living, this exceptional home offers a spacious ranch-style floor plan on the main level, with additional bedrooms and versatile recreation space upstairs. The home has been thoughtfully updated and meticulously maintained, offering the fresh, polished feel of a new home while retaining the quality and character of custom construction. Custom woodworking is showcased throughout the home, complemented by substantial baseboards, crown molding, and carefully crafted architectural details. Hardwood floors flow throughout the main living areas, with tile in the kitchen and laundry room. The inviting foyer opens to a formal dining room featuring a custom ceiling and wainscoting, while the expansive living room showcases built-in cabinetry, a coffered ceiling, recessed lighting, and a gas fireplace. The gourmet kitchen is designed for both everyday living and entertaining, featuring a large granite island, six-burner gas range, dual ovens, custom cabinetry with illuminated glass-front doors, and a spacious walk-in pantry. The generously sized primary suite overlooks the private backyard and offers a luxurious ensuite with dual vanities, walk-in shower, private water closet, and an impressive custom walk-in closet. Two additional main-level bedrooms are generously sized and share a convenient Jack-and-Jill bath. The well-appointed laundry room includes tile flooring and backsplash, a decorative tile wall, vanity sink, and pull-out drying rack. Upstairs, you'll find two additional bedrooms, a dedicated exercise area, pool table, comfortable seating area, and full bath—perfect for guests, hobbies, or recreation. An unfinished attic provides abundant additional storage. The home also features a whole-house fan for enhanced air circulation and a whole-house gas generator for added peace of mind. Outdoor living is equally inviting, with a beautifully landscaped yard, mature fruit and olive trees, and a Trex deck complemented by EZ Breeze windows—creating a comfortable space for enjoying the outdoors in a variety of seasons. An irrigation system helps maintain the established landscaping. The oversized three-car garage provides additional room for a boat or other recreational equipment. Enjoy the amenities of this gated community, including a clubhouse with exercise room, swimming pool, and small golf course. This is a rare opportunity to enjoy the privacy, craftsmanship, space, and convenience of a custom home with the comfort of a thoughtfully updated interior and exceptional outdoor living spaces.
| Elementary School | Middle School | High School |
|---|---|---|
| Chatham - North Chatham Elementary Elementary School | Chatham - Margaret B Pollard Middle School Middle School | Chatham - Seaforth High School High School |
| Price History | |
|---|---|
| 9/20/2026 | Listed $950,000 |
General Features
| Sewer | Community Sewer |
|---|---|
| Heating | Central,Fireplace(s),Natural Gas |
| Cooling | Ceiling Fan(s),Central Air,Dual,Whole House Fan |
| Utilities | Cable Connected,Electricity Available,Electricity Connected,Natural Gas Connected,Sewer Connected,Water Connected |
| Roof | Architectural Shingle |
| Appliances | Convection Oven,Dishwasher,Exhaust Fan,Free-Standing Gas Range,Gas Cooktop,Plumbed For Ice Maker,Range Hood,Stainless Steel Appliance(s),Vented Exhaust Fan,Water Heater |
| Zoning | R-1 |
| HOA Fee | 250 |
| Garage Spaces | 3 |
| Association Fee Includes | Maintenance Grounds,Road Maintenance,Security,Storm Water Maintenance |
| Patio/Porch Features | Covered,Deck,Enclosed,Front Porch,Patio,Screened |
| Architectural Style | Ranch,Transitional |
| Construction Materials | Cement Siding,Fiber Cement,HardiPlank Type,Stone |
| Year Built | 2016 |
| View | Garden,Rural,Trees/Woods |
| Stories Count | 2 |
| Levels | Two |
| Property Subtype | Single Family Residence |
| Community Features | Clubhouse,Fitness Center,Gated,Golf,Pool,Tennis Court(s) |
| Accessibility | Accessible Bedroom,Accessible Central Living Area,Accessible Common Area,Accessible Hallway(s),Aging In Place,Central Living Area,Level Flooring,Standby Generator |
| Assoc Fee Paid Per | Monthly |
| County | Chatham |
| New Construction | false |
| Property Type | Residential |
| Association Amenities | Clubhouse,Fitness Center,Gated,Golf Course,Insurance,Landscaping,Maintenance Grounds,Pool,Tennis Court(s) |
| HOA | true |
| Attached Garage | true |
| Subdivision Name | The Legacy at Jordan Lake |
| Garage Y/N | true |
| Total Rooms | 15 |
| Full Baths | 3 |
| Status | Coming Soon |
| Directions | From US64 going West from Apex/Cary, cross over Jordan Lake and turn Right onto Big Woods Rd. Turn Left on Legacy Falls Drive. Go thru Security Gate and at the round about, take your first Right onto Covered Bridge Trail. Turn Right onto Stoney Creek Way. Home is at the end of the cul de sac. |
| High School | Chatham - Seaforth High School |
| City | Chapel Hill |
| Senior Community Y/N | false |
| Open Parking Spaces | 4 |
| Lot Size Units | Acres |
| Lot Size Square Feet | 24481 |
| Elementary School | Chatham - North Chatham Elementary |
| Tax Annual Amount | 6093.31 |
| Middle/Junior High School | Chatham - Margaret B Pollard Middle School |
| Virtual Tour | https://unbranded.visithome.ai/ePsUoPWhjcPKiZ7mFhsGU3?mu=ft&t=1789917750 |
| Structure Type | House,Site Built |
| Standard Status | Coming Soon |
Interior Features
| Interior Amenities | Bathtub/Shower Combination,Bookcases,Built-in Features,Ceiling Fan(s),Coffered Ceiling(s),Crown Molding,Double Vanity,Eat-in Kitchen,Entrance Foyer,Granite Counters,High Ceilings,High Speed Internet,Kitchen Island,Kitchen/Dining Room Combination,Living/Dining Room Combination,Open Floorplan,Pantry,Primary Downstairs,Recessed Lighting,Separate Shower,Smart Home,Smart Thermostat,Smooth Ceilings,Tray Ceiling(s),Walk-In Closet(s),Walk-In Shower,Water Closet |
|---|---|
| Flooring | Carpet,Ceramic Tile,Hardwood,Plank |
| Total Fireplaces | 1 |
| Fireplace Features | Gas Log,Living Room |
| Common Walls | No Common Walls |
| Air Conditioning Y/N | true |
| Heating Y/N | true |
| Window Features | Double Pane Windows,Insulated Windows |
| Fireplace Y/N | true |
| Above Grade Finished Area | 4015 |
| Half Baths | 1 |
| Laundry Features | Electric Dryer Hookup,Laundry Room,Main Level,Sink,Washer Hookup |
| Total Bedrooms | 5 |
| Above Grade Finished Area Source | Plans |
| Total Baths | 4 |
Exterior Features
| Exterior Amenities | Fenced Yard,Garden,Rain Gutters,Smart Lock(s) |
|---|---|
| Fencing | Electric,Partial |
| Parking Features | Additional Parking,Attached,Driveway,Garage,Garage Door Opener,Garage Faces Side,Inside Entrance,Oversized,Parking Pad,Paved,Private |
| Lot Features | Back Yard,Cul-De-Sac,Few Trees,Garden,Landscaped,Secluded |
| Water Source | Community Water |
| Lot Size Area | 0.56 |
| Foundation Details | Brick/Mortar,Permanent,Crawlspace |
| Building Area Total | 4015 |
| Lot Size Acres | 0.56 |
| Road Surface Type | Paved |
| Road Frontage Type | Private Road |
Amenities
- Foreclosure
- Views
- Short Sale
- New Construction
- Adult 55+
- Lease To Own
- No HOA Fees
- Furnished
- Primary On Main
- Air Conditioning
- Seller Finance
- Green
- Fixer Upper
- Horse
- Golf
- Fireplace
- Deck
- Garage
- Basement
- Pool
Property vs Single Family Average in 27517
Price
Year Built


